Skip main navigation
Off market
  • $459,100

    18609 E Vassar Dr, Aurora, CO 80013

    3beds
    2baths
    1,594sqft
    SingleFamily
    Built in 2001
    6,098 Square Feet Lot
    $459,100 Zestimate®
    $288/sqft
    $2,674 Estimated rent

    Home value

    $459,100

    $436,000 - $482,000

    $2,674/mo

    Zestimate® history
    Loading
    Loading...

    Owner options

    List your home for rent

    $2,674/mo

    Rent Zestimate®

    Find your next renter with Zillow Rental Manager. Plus, with online applications, you can quickly screen prospective tenants – for free.

    Learn more

    $2,674/mo

    Rent Zestimate®

    Refinance and save

    $2,742/mo

    Est. payment

    Refinancing to a lower rate could help reduce your monthly payments and save thousands over the life of the loan.

    See today's rates

    $2,742/mo

    Est. payment

    Explore your selling options

    Work with a Zillow partner agent

    Leverage their expertise and Zillow's premium Showcase listings to get your home seen by more buyers.

    Get started

    List with your own agent

    Get your home in front of millions of buyers by listing it on Zillow.

    Learn how to do it

    Sell it yourself

    Take full control of how buyers see your home on Zillow by listing For Sale by Owner (FSBO).

    List your home

    What's special

    Dont miss this fantastic well kept two story home in Sterling Hills with great indoor and outdoor living. Exterior features include newer paint, a 20 x 10 Trex deck with wonderful landscaping around it and a newer concrete floor in the garage and front section of the south facing driveway. A newer storm door has been added and the curb appeal is charming. Once you are inside, you will notice vaulted ceilings, sun-lit rooms and newer interior paint. Many light fixtures were upgraded in 2009 and blinds have been added to all windows. The living room is great for entertaining and is graced with tile floors that extend into the kitchen. The dishwasher and microwave are 2009. 42 cabinets and a panty provide ample space for storing items. A big double sink makes prep work or doing dishes a snap. The attached family room is cozy with a gas fireplace including a blower, a TV niche and built-in decorative shelving. There is a convenient main floor powder room. An appealing white spindle handrail leads you upstairs to the two over-sized guest/kids bedrooms and a full bathroom with tile floors. The laundry area is right near all the bedrooms! You will enjoy the large master suite with a ceiling fan and a sizeable dressing area in the tiled master bathroom. Other notable features include a newer garage door and opener, motion sensors and exterior garage lights. The 2011 sump pump is located in the crawl space, the furnace is in the attic and the water heater is located in the garage. Move right in with no work to be done! Another "TESTA-moni

    This property is off market, which means it's not currently listed for sale or rent on Zillow. This may be different from what's available on other websites or public sources.
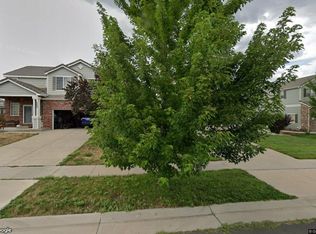
    Facts & features

    Interior

    Bedrooms & bathrooms
    • Bedrooms: 3
    • Bathrooms: 2.5
    Heating
    • Forced air
    Cooling
    • Central
    Features
    • Has fireplace: Yes
    Interior area
    • Total interior livable area: 1,594 sqft

    Property

    Parking
    • Total spaces: 2
    • Parking features: Garage - Attached
    Features
    • Exterior features: Wood
    Lot
    • Size: 6,098 Square Feet
    Details
    • Parcel number: 197527312006

    Construction

    Type & style
    • Home type: SingleFamily
    Materials
    • Wood
    • Roof: Other
    Condition
    • Year built: 2001

    Community & HOA

    HOA
    • Has HOA: Yes
    • HOA fee: $25 monthly
    Location
    • Region: Aurora

    Financial & listing details

    • Price per square foot: $288/sqft
    • Tax assessed value: $501,900
    • Annual tax amount: $4,551

    Price history

    DateEventPrice
    7/5/2013Sold$225,000$141/sqft
    Source: Public Record Report a problem
    4/26/2013Listed for sale$225,000+47.5%$141/sqft
    Source: RE/MAX Professionals #1180035 Report a problem
    1/23/2009Sold$152,500-29.1%$96/sqft
    Source: Public Record Report a problem
    5/9/2002Sold$215,000+13.3%$135/sqft
    Source: Public Record Report a problem
    9/19/2001Sold$189,845$119/sqft
    Source: Public Record Report a problem

    Public tax history

    YearProperty taxesTax assessment
    2025$4,551 +0.6%$31,369 -4.3%
    2024$4,522 +14.7%$32,776 -11%
    2023$3,942 -4.3%$36,815 +41.4%
    2022$4,118 $26,034 -2.8%
    2021-- $26,784 +3.9%
    2020$4,051 +27.1%$25,783
    2019$3,187 --
    2018$3,187 +9.7%$20,462
    2017$2,905 $20,462 +11.1%
    2016-- $18,419
    2015-- $18,419 +39.8%
    2014$2,821 +33.7%$13,174 +9.1%
    2013$2,110 $12,080
    2012-- $12,080
    2011$2,136 +0.6%$12,080 -16.9%
    2010$2,124 -5.3%$14,530
    2009$2,243 $14,530 -11.2%
    2008-- $16,358
    2007-- $16,358 -2.6%
    2006-- $16,796
    2005-- $16,796 +8.4%
    2002$370 +96.1%$15,500 +845.1%
    2001$189 $1,640
    Find assessor info on the county website

    Neighborhood: Sterling Hills

    Nearby schools

    GreatSchools rating
    Schools provided by the listing agent
    • Elementary: Side Creek Elementary
    • Middle: Mrachek Middle School
    • High: Rangeview High School
    • District: Aurora 28

    Source: The MLS. This data may not be complete. We recommend contacting the local school district to confirm school assignments for this home.

    Get a cash offer in 3 minutes
    Find out how much your home could sell for in as little as 3 minutes with a no-obligation cash offer.
    Estimated market value
    $459,100
    Get a cash offer in 3 minutes
    Find out how much your home could sell for in as little as 3 minutes with a no-obligation cash offer.
    Estimated market value
    $459,100