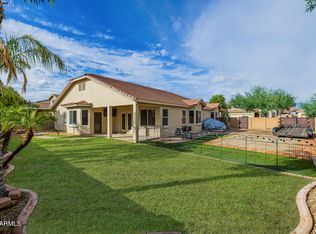
From the moment you arrive, you will see this home was designed with soaring ceilings and abundant natural light to create an open, airy feel. The home has paid for solar to minimize monthly expenses. The updated flooring flows seamlessly throughout, guiding you from the formal living and dining rooms into the heart of the home; a warm gathering space centered around a cozy fireplace and enhanced with surround sound for movie nights, holidays, and everyday moments. The kitchen is truly the soul of the home. Soapstone countertops provide timeless elegance, while the oversized island offers generous storage and a natural place for friends and family to gather. The custom Viking range, complete with six burners, a griddle, and double ovens, makes hosting effortless, complemented by updated appliances, a custom range hood, and a reverse osmosis system for added convenience. Designed with main-level living in mind, the home has one guest bedroom and a full bath downstairs. Upstairs, the primary suite is a peaceful retreat filled with natural light, space for a private reading nook, a very large walk-in closet, and a spa-inspired bath featuring double vanities, a separate soaker tub, and a walk-in shower. In the evenings, step onto your private balcony and unwind while taking in breathtaking sunset views. Upstairs opens to even more possibilities. A spacious flex area can easily transform into a family room, game room, media lounge, or creative space. Two bedrooms share a Jack and Jill bath, while an additional third guest bedroom enjoys its own en suite, making it ideal for guests or multigenerational living. Step into the backyard and you'll find an entertainer's dream. The park-like backyard is designed for year-round enjoyment with expansive pavers and multiple seating areas. The covered Ramada is complete with a commercial mister system, television, built-in barbecue, Traeger smoker, and multiple ceiling fans. Mature trees, including an orange tree, add charm and tranquility to this private outdoor oasis. Practical features elevate the experience even further: paid-for solar provides energy efficiency, and the oversized three-car garage features newly epoxied floors for a clean, polished finish. This is more than just a five-bedroom home, it's a space built for entertaining, relaxing, growing, and creating lasting memories. Every detail has been thoughtfully considered to blend comfort, functionality, and effortless luxury.
Sold for $595,000
Street View
$595,000
18609 W ONYX Avenue, Waddell, AZ 85355
5beds
3,764sqft
Single Family Residence
Built in 2006
7,245 Square Feet Lot
$595,100 Zestimate®
$158/sqft
$4,572 Estimated rent
Home value
$595,100
$547,000 - $649,000
$4,572/mo
Zestimate® history
Owner options
List your home for rent
$4,572/mo
Rent Zestimate®
Find your next renter with Zillow Rental Manager. Plus, with online applications, you can quickly screen prospective tenants – for free.
$4,572/mo
Rent Zestimate®
Refinance and save
$2,814/mo
Est. payment
Refinancing to a lower rate could help reduce your monthly payments and save thousands over the life of the loan.
$2,814/mo
Est. payment
Explore your selling options
Work with a Zillow partner agent
Leverage their expertise and Zillow's premium Showcase listings to get your home seen by more buyers.
Get startedList with your own agent
Get your home in front of millions of buyers by listing it on Zillow.
Learn how to do itSell it yourself
Take full control of how buyers see your home on Zillow by listing For Sale by Owner (FSBO).
List your homeWhat's special
Cozy fireplaceUpdated flooringSoaring ceilingsAbundant natural lightReverse osmosis systemOversized islandPrivate outdoor oasis
Zillow last checked:
Listing updated:
Listed by:
Ronald Debenedetta 928-533-4709,
Realty Executives Arizona Territory
Bought with:
Donald Salafia, SA585683000
Revinre
Source: ARMLS,MLS#: 6986971
Facts & features
Interior
Bedrooms & bathrooms
- Bedrooms: 5
- Bathrooms: 4
- Full bathrooms: 4
Heating
- Electric
Cooling
- Central Air, Ceiling Fan(s)
Appliances
- Included: Water Softener Owned, Reverse Osmosis, Refrigerator, Built-in Microwave, Dishwasher, Disposal, Gas Range, Gas Cooktop
- Laundry: Gas Dryer Hookup
Features
- High Speed Internet, Double Vanity, Upstairs, Eat-in Kitchen, 9+ Flat Ceilings, Vaulted Ceiling(s), Kitchen Island, Pantry, Full Bth Master Bdrm, Separate Shwr & Tub
- Flooring: Vinyl
- Windows: Screens, Double Pane Windows
- Has basement: No
- Number of fireplaces: 2
- Fireplace features: Family Room, Living Room, Gas
Interior area
- Total structure area: 3,764
- Total interior livable area: 3,764 sqft
Property
Parking
- Total spaces: 3
- Parking features: Attached, Garage Door Opener, Extended Length Garage, Direct Access
- Attached garage spaces: 3
Accessibility
- Accessibility features: Bath Grab Bars
Features
- Stories: 2
- Patio & porch: Covered
- Exterior features: Balcony, Misting System, Built-in Barbecue
- Spa features: None
- Fencing: Block
- Has view: Yes
- View description: Mountain(s)
Lot
- Size: 7,245 Square Feet
- Features: North/South Exposure, Sprinklers In Rear, Sprinklers In Front, Desert Front, Gravel/Stone Front, Gravel/Stone Back, Synthetic Grass Back, Auto Timer H2O Front, Auto Timer H2O Back
Details
- Additional structures: Gazebo
- Parcel number: 50290418
- Special conditions: Owner/Agent
Construction
Type & style
- Home type: SingleFamily
- Architectural style: Contemporary
- Property subtype: Single Family Residence
Materials
- Stucco, Wood Frame, Painted
- Roof: Tile,Concrete
Condition
- Year built: 2006
Utilities & green energy
- Sewer: Public Sewer
- Water: Pvt Water Company
Green energy
- Energy efficient items: Solar Panels
Community & HOA
Community
- Features: Playground, Biking/Walking Path
- Security: Security System Owned
- Subdivision: CORTESSA
HOA
- Has HOA: Yes
- Services included: Maintenance Grounds, Street Maint
- HOA fee: $95 monthly
- HOA name: Kinney Management
- HOA phone: 480-820-3451
Location
- Region: Waddell
Financial & listing details
- Price per square foot: $158/sqft
- Tax assessed value: $443,200
- Annual tax amount: $1,929
- Date on market: 3/12/2026
- Cumulative days on market: 113 days
- Listing terms: Cash,Conventional,1031 Exchange,FHA
- Ownership: Fee Simple
- Road surface type: Asphalt
Price history
| Date | Event | Price |
|---|---|---|
| 7/2/2026 | Sold | $595,000-0.8%$158/sqft |
Source:  ARMLS #6986971 Report a problem ARMLS #6986971 Report a problem | ||
| 6/12/2026 | Pending sale | $599,900$159/sqft |
Source: ARMLS #6986971 Report a problem | ||
| 3/23/2026 | Price change | $599,900-4%$159/sqft |
Source: ARMLS #6986971 Report a problem | ||
| 2/19/2026 | Listed for sale | $625,000+4.2%$166/sqft |
Source: ARMLS #6986971 Report a problem | ||
| 11/26/2025 | Listing removed | $599,999$159/sqft |
Source: ARMLS #6908169 Report a problem | ||
| 10/11/2025 | Price change | $599,999-4%$159/sqft |
Source: ARMLS #6908169 Report a problem | ||
| 8/20/2025 | Listed for sale | $624,800-1.6%$166/sqft |
Source: ARMLS #6908169 Report a problem | ||
| 7/29/2025 | Listing removed | $3,300$1/sqft |
Source: Zillow Rentals Report a problem | ||
| 7/12/2025 | Price change | $3,300-4.3%$1/sqft |
Source: Zillow Rentals Report a problem | ||
| 7/2/2025 | Listed for rent | $3,450$1/sqft |
Source: Zillow Rentals Report a problem | ||
| 7/1/2025 | Listing removed | $635,000$169/sqft |
Source: ARMLS #6801687 Report a problem | ||
| 6/5/2025 | Price change | $635,000-8%$169/sqft |
Source: ARMLS #6801687 Report a problem | ||
| 5/2/2025 | Price change | $690,000-12.7%$183/sqft |
Source: ARMLS #6801687 Report a problem | ||
| 3/11/2025 | Price change | $790,000-7%$210/sqft |
Source: ARMLS #6801687 Report a problem | ||
| 2/5/2025 | Price change | $849,900-4%$226/sqft |
Source: ARMLS #6801687 Report a problem | ||
| 1/8/2025 | Listed for sale | $885,000+136%$235/sqft |
Source: ARMLS #6801687 Report a problem | ||
| 10/30/2020 | Sold | $375,000+25%$100/sqft |
Source: Public Record Report a problem | ||
| 11/4/2016 | Sold | $300,000-2.9%$80/sqft |
Source: ARMLS #5483397 Report a problem | ||
| 9/18/2016 | Price change | $309,000-0.3%$82/sqft |
Source: Infinity Wealth Real Estate #5483397 Report a problem | ||
| 8/12/2016 | Listed for sale | $310,000+24%$82/sqft |
Source: Infinity Wealth Real Estate #5483397 Report a problem | ||
| 3/18/2010 | Sold | $250,000+25%$66/sqft |
Source: Public Record Report a problem | ||
| 10/31/2008 | Sold | $200,000+0.1%$53/sqft |
Source: Public Record Report a problem | ||
| 9/25/2008 | Price change | $199,900-14.2%$53/sqft |
Source: Keller Williams Realty #3026791 Report a problem | ||
| 9/20/2008 | Price change | $232,900-4.9%$62/sqft |
Source: Keller Williams Realty #3026791 Report a problem | ||
| 8/28/2008 | Price change | $244,900-9.3%$65/sqft |
Source: Keller Williams Realty #3026791 Report a problem | ||
| 7/17/2008 | Listed for sale | $269,900-18%$72/sqft |
Source: Keller Williams Realty #3026791 Report a problem | ||
| 12/4/2007 | Sold | $329,176-16%$87/sqft |
Source: Public Record Report a problem | ||
| 1/30/2007 | Sold | $391,887$104/sqft |
Source: Public Record Report a problem | ||
Public tax history
| Year | Property taxes | Tax assessment |
|---|---|---|
| 2025 | $1,759 -0.8% | $44,320 -11% |
| 2024 | $1,774 +3.7% | $49,820 +100.2% |
| 2023 | $1,711 -10.8% | $24,880 -18.5% |
| 2022 | $1,917 -4.8% | $30,530 +6% |
| 2021 | $2,014 -0.6% | $28,800 +6.7% |
| 2020 | $2,026 +4.1% | $27,000 +4.2% |
| 2019 | $1,947 | $25,900 +5.9% |
| 2018 | $1,947 +3.8% | $24,450 +4.4% |
| 2017 | $1,875 +14.5% | $23,420 +10.6% |
| 2016 | $1,638 -1.8% | $21,180 +3.5% |
| 2015 | $1,668 | $20,470 +23.7% |
| 2014 | -- | $16,550 +13.5% |
| 2013 | -- | $14,580 -7.7% |
| 2012 | -- | $15,800 -11.2% |
| 2011 | -- | $17,800 -14.1% |
| 2010 | -- | $20,730 -20.6% |
| 2009 | -- | $26,110 -23.4% |
| 2008 | -- | $34,100 +891.3% |
| 2007 | -- | $3,440 |
Find assessor info on the county website
Neighborhood: 85355
Nearby homes
- $425,3004 bd2 ba2.2k sqft18615 W Onyx Ave, Waddell, AZ 85355Off Market
- $495,0004 bd2 ba2.7k sqft18567 W Onyx Ave, Waddell, AZ 85355Sold
- $492,6005 bd3 ba2.5k sqft18610 W Turquoise Ave, Waddell, AZ 85355Off Market
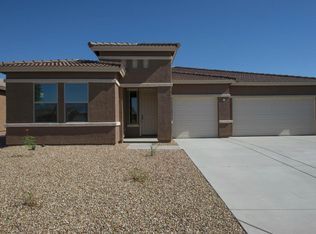
- $518,4005 bd4 ba3.7k sqft18621 W Onyx Ave, Waddell, AZ 85355Off Market

- $472,600-- bd4 ba2.5k sqft18616 W Turquoise Ave, Waddell, AZ 85355Off Market
- $525,3004 bd2 ba2.7k sqft18566 W Turquoise Ave, Waddell, AZ 85355Off Market
- $465,0004 bd2 ba2.7k sqft18557 W Onyx Ave, Waddell, AZ 85355Sold
- $408,1003 bd2 ba2.2k sqft18608 W Onyx Ave, Waddell, AZ 85355Off Market
Nearby schools
GreatSchools rating
- 7/10Mountain View SchoolGrades: PK-8Distance: 0.6 mi
- 8/10Shadow Ridge High SchoolGrades: 7-12Distance: 0.7 mi
Schools provided by the listing agent
- Elementary: Mountain View
- Middle: Mountain View
- High: Shadow Ridge High School
- District: Dysart Unified District
Source: ARMLS. This data may not be complete. We recommend contacting the local school district to confirm school assignments for this home.
Get a cash offer in 3 minutes
Find out how much your home could sell for in as little as 3 minutes with a no-obligation cash offer.
Estimated market value
$595,100
Get a cash offer in 3 minutes
Find out how much your home could sell for in as little as 3 minutes with a no-obligation cash offer.
Estimated market value
$595,100
- Arizona
- Maricopa County
- Waddell
- 85355
- 18609 W ONYX Avenue
Nearby cities
Nearby zip codes
Other Waddell Topics
