Nestled in the picturesque cul-de-sac of the highly desired Mullholland neighborhood, this luxurious estate offers a unique blend of French and Italian styles, creating a one-of-a-kind living experience. With over 5351 square feet of living space, this home boasts 5 bedrooms and 8 bathrooms, making it perfect for those who love to entertain. As you approach the home, you will be struck by its stunning curb appeal, with lush landscaping and a grand entrance. Step inside and be greeted by soaring ceilings, an abundance of natural light, and exquisite finishes throughout. The gourmet kitchen features top-of-the-line appliances, granite, custom cabinetry, and a large center island, making it a dream for any home chef. The estate's outdoor living space is equally as impressive, featuring a sparkling pool, hot tub, fire pit, multiple seating areas, and waterfall. With its perfect blend of elegance and comfort, this French Tuscan home is truly a one-of-a-kind gem. Neighborhood pickleball courts!
Sold for $1,070,000
$1,070,000
18609 Wolf Creek Dr, Edmond, OK 73003
5beds
5,351sqft
Single Family Residence
Built in 2005
0.58 Acres Lot
$1,186,600 Zestimate®
$200/sqft
$4,567 Estimated rent
Home value
$1,186,600
$1.12M - $1.27M
$4,567/mo
Zestimate® history
Owner options
List your home for rent
$4,567/mo
Rent Zestimate®
Find your next renter with Zillow Rental Manager. Plus, with online applications, you can quickly screen prospective tenants – for free.
$4,567/mo
Rent Zestimate®
Refinance and save
$8,588/mo
Est. payment
Refinancing to a lower rate could help reduce your monthly payments and save thousands over the life of the loan.
$8,588/mo
Est. payment
Explore your selling options
Work with a Zillow partner agent
Leverage their expertise and Zillow's premium Showcase listings to get your home seen by more buyers.
Get startedList with your own agent
Get your home in front of millions of buyers by listing it on Zillow.
Learn how to do itSell it yourself
Take full control of how buyers see your home on Zillow by listing For Sale by Owner (FSBO).
List your homeWhat's special
Zillow last checked:
Listing updated:
Listed by:
Bethany Higgins 405-761-1855,
ERA Courtyard Real Estate
Bought with:
Victoria Warren, 203750
Bailee & Co. Real Estate
Source: MLSOK/OKCMAR as distributed by MLS GRID,MLS#: 1094875
Facts & features
Interior
Bedrooms & bathrooms
- Bedrooms: 5
- Bathrooms: 8
- Full bathrooms: 5
- 1/2 bathrooms: 3
Primary bedroom
- Description: Bay Window,Bookcase,Built Ins,Ceiling Fan,Lower Level,Sitting Area,Suite,Vaulted Ceiling
Bedroom
- Description: Full Bath,Lower Level,Walk In Closet
Bedroom
- Description: Built Ins,Full Bath,Walk In Closet
Bedroom
- Description: Built Ins,Full Bath
Bedroom
- Description: Full Bath,Walk In Closet
Bathroom
- Description: Half Bath,Lower Level
Bathroom
- Description: Half Bath,Lower Level
Bathroom
- Description: Bookcase,Built Ins,Double Vanities,Full Bath,Lower Level,Tub & Shower,Walk In Closet
Bathroom
- Description: Half Bath
Dining room
- Description: Formal,Lower Level
Kitchen
- Description: Breakfast Bar,Eating Space,Island,Kitchen,Lower Level,Pantry
Living room
- Description: Built Ins,Cathedral Ceiling,Entertainment Center,Family/Den,Fireplace,Living/Dining,Lower Level,Sitting Area,Vaulted Ceiling
Other
- Description: Family/Den,Game Room,Theater Room
Study
- Description: Bookcase,Built Ins,Family/Den,Lower Level
Heating
- Central
Cooling
- Has cooling: Yes
Appliances
- Included: Dishwasher, Disposal, Microwave, Refrigerator, Water Heater
Features
- Ceiling Fan(s), Combo Woodwork, Stained Wood
- Flooring: Combination, Carpet, Wood
- Windows: Window Treatments
- Number of fireplaces: 1
- Fireplace features: Gas Log
Interior area
- Total structure area: 5,351
- Total interior livable area: 5,351 sqft
Property
Parking
- Total spaces: 5
- Parking features: Concrete
- Garage spaces: 5
Features
- Levels: Multi/Split
- Patio & porch: Patio, Porch
- Exterior features: Fire Pit, Water Feature
- Has private pool: Yes
- Pool features: Concrete
- Has spa: Yes
- Spa features: Spa/Hot Tub
- Fencing: Masonry
Lot
- Size: 0.58 Acres
- Features: Cul-De-Sac, Interior Lot
Details
- Parcel number: 18609NONEWolfCreek73012
- Special conditions: None
Construction
Type & style
- Home type: SingleFamily
- Architectural style: French
- Property subtype: Single Family Residence
Materials
- Brick
- Foundation: Slab
- Roof: Composition
Condition
- Year built: 2005
Utilities & green energy
- Utilities for property: High Speed Internet, Public
Community & HOA
HOA
- Has HOA: Yes
- Services included: Gated Entry, Common Area Maintenance
- HOA fee: $3,137 annually
Location
- Region: Edmond
Financial & listing details
- Price per square foot: $200/sqft
- Tax assessed value: $1,121,500
- Annual tax amount: $12,881
- Date on market: 11/20/2024
Price history
| Date | Event | Price |
|---|---|---|
| 4/19/2024 | Sold | $1,070,000-2.4%$200/sqft |
Source:  MLSOK/OKCMAR as distributed by MLS GRID #1094875 Report a problem MLSOK/OKCMAR as distributed by MLS GRID #1094875 Report a problem | ||
| 3/4/2024 | Pending sale | $1,096,000$205/sqft |
Source: MLSOK/OKCMAR as distributed by MLS GRID #1094875 Report a problem | ||
| 2/15/2024 | Price change | $1,096,000-2%$205/sqft |
Source: MLSOK/OKCMAR as distributed by MLS GRID #1094875 Report a problem | ||
| 1/20/2024 | Price change | $1,118,000-1.5%$209/sqft |
Source: MLSOK/OKCMAR as distributed by MLS GRID #1094875 Report a problem | ||
| 1/13/2024 | Listed for sale | $1,135,000$212/sqft |
Source: MLSOK/OKCMAR as distributed by MLS GRID #1094875 Report a problem | ||
| 1/13/2024 | Listing removed | -- |
Source: MLSOK/OKCMAR as distributed by MLS GRID #1074624 Report a problem | ||
| 10/18/2023 | Price change | $1,135,000-1.3%$212/sqft |
Source: MLSOK/OKCMAR as distributed by MLS GRID #1074624 Report a problem | ||
| 10/10/2023 | Price change | $1,150,000-3.3%$215/sqft |
Source: MLSOK/OKCMAR as distributed by MLS GRID #1074624 Report a problem | ||
| 9/14/2023 | Price change | $1,189,000-2.9%$222/sqft |
Source: MLSOK/OKCMAR as distributed by MLS GRID #1074624 Report a problem | ||
| 9/2/2023 | Price change | $1,225,000-5%$229/sqft |
Source: MLSOK/OKCMAR as distributed by MLS GRID #1074624 Report a problem | ||
| 8/12/2023 | Listed for sale | $1,290,000+32.3%$241/sqft |
Source: MLSOK/OKCMAR as distributed by MLS GRID #1074624 Report a problem | ||
| 11/5/2021 | Sold | $975,000-2%$182/sqft |
Source: MLSOK/OKCMAR as distributed by MLS GRID #975103 Report a problem | ||
| 9/30/2021 | Pending sale | $995,000$186/sqft |
Source: MLSOK/OKCMAR as distributed by MLS GRID #975103 Report a problem | ||
| 9/10/2021 | Listed for sale | $995,000-0.4%$186/sqft |
Source: MLSOK/OKCMAR as distributed by MLS GRID #975103 Report a problem | ||
| 8/6/2011 | Listing removed | $999,000$187/sqft |
Source: Churchill Brown/Kermit Brown #391594 Report a problem | ||
| 5/25/2011 | Listed for sale | $999,000$187/sqft |
Source: Churchill Brown/Kermit Brown #391594 Report a problem | ||
| 11/14/2010 | Listing removed | $999,000$187/sqft |
Source: Churchill-Brown & Associates, Inc. #426056 Report a problem | ||
| 5/14/2010 | Price change | $999,000-9.2%$187/sqft |
Source: Churchill-Brown & Associates, Inc. #426056 Report a problem | ||
| 5/14/2009 | Listed for sale | $1,100,000+11.3%$206/sqft |
Source: Churchill-Brown & Associates, Inc. #391594 Report a problem | ||
| 6/2/2006 | Sold | $988,500$185/sqft |
Source: MLSOK/OKCMAR as distributed by MLS GRID #213237 Report a problem | ||
Public tax history
| Year | Property taxes | Tax assessment |
|---|---|---|
| 2025 | $14,723 +3.8% | $123,365 +4.3% |
| 2024 | $14,184 +5.8% | $118,242 +5% |
| 2023 | $13,403 +4.1% | $112,612 +5% |
| 2022 | $12,881 +10.7% | $107,250 +8.5% |
| 2021 | $11,637 +1.3% | $98,890 +2.8% |
| 2020 | $11,484 +32.5% | $96,191 +3% |
| 2019 | $8,668 -8.9% | $93,390 -8.9% |
| 2018 | $9,519 -22.7% | $102,465 -0.1% |
| 2017 | $12,318 | $102,536 +3% |
| 2016 | $12,318 +3.6% | $99,549 +2.8% |
| 2015 | $11,890 +4.4% | $96,836 +1.8% |
| 2014 | $11,390 | $95,113 +2.5% |
| 2013 | -- | $92,780 +2% |
| 2012 | -- | $90,941 +3.2% |
| 2011 | -- | $88,152 -2.1% |
| 2010 | -- | $90,011 -17.2% |
| 2009 | -- | $108,674 |
| 2008 | -- | $108,674 |
| 2007 | -- | $108,674 +1843.7% |
| 2006 | -- | $5,591 |
| 2005 | -- | $5,591 -22.9% |
| 2003 | -- | $7,249 |
| 2002 | -- | $7,249 |
| 2001 | -- | $7,249 |
| 2000 | -- | $7,249 0% |
| 1999 | -- | $7,250 |
Find assessor info on the county website
Neighborhood: 73003
Nearby homes
- $1,160,0004 bd3 ba4.6k sqft18601 Wolf Creek Dr, Edmond, OK 73012Sold
- $650,0004 bd3 ba3.8k sqft18617 Wolf Creek Dr, Edmond, OK 73012Sold

- $641,0004 bd5 ba3.6k sqft18617 Wolf Creek Dr, Oklahoma City, OK 73013Off Market

- $1,050,0004 bd4 ba5.1k sqft18601 Wolf Creek Dr, Edmond, OK 73012Sold
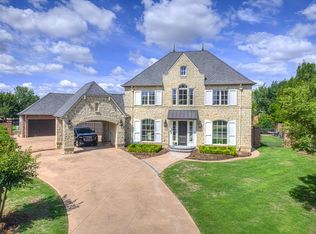
- $733,8004 bd5 ba4.6k sqft18601 Wolf Creek Dr, Edmond, OK 73003Off Market
- $549,7005 bd4 ba3.1k sqft18516 Diego Pl, Edmond, OK 73012Off Market
- $468,0004 bd2 ba3k sqft18520 Diego Pl, Edmond, OK 73012Off Market
- $604,9004 bd3 ba3.4k sqft18512 Diego Pl, Edmond, OK 73012Off Market
Nearby schools
GreatSchools rating
- 8/10Washington Irving Elementary SchoolGrades: PK-5Distance: 1 mi
- 7/10Heartland Middle SchoolGrades: 6-8Distance: 1 mi
- 9/10Santa Fe High SchoolGrades: 9-12Distance: 2.6 mi
Schools provided by the listing agent
- Elementary: Washington Irving ES
- Middle: Heartland MS
- High: Santa Fe HS
Source: MLSOK/OKCMAR as distributed by MLS GRID. This data may not be complete. We recommend contacting the local school district to confirm school assignments for this home.
Get a cash offer in 3 minutes
Find out how much your home could sell for in as little as 3 minutes with a no-obligation cash offer.
Estimated market value
$1,186,600
Get a cash offer in 3 minutes
Find out how much your home could sell for in as little as 3 minutes with a no-obligation cash offer.
Estimated market value
$1,186,600
- Oklahoma
- Oklahoma County
- Edmond
- 73003
- 18609 Wolf Creek Dr
Nearby cities
Nearby neighborhoods
Nearby zip codes
Other Edmond Topics
