Welcome to 1861 Abington Farms Way in Hixson, TN--an exceptional 5-bedroom, 3.5-bath home designed for modern living, effortless entertaining, and everyday comfort. Located in the desirable Abington Farms community, this beautifully crafted residence blends functional design with stylish finishes and smart home technology.
Step inside to discover a thoughtfully designed main level featuring 9-foot ceilings, a formal dining room perfect for hosting, a convenient powder room, and a dedicated laundry space. The open-concept living area seamlessly connects to a chef-inspired kitchen complete with shaker-style cabinetry, solid surface countertops with a 4-inch backsplash, stainless steel Whirlpool appliances, a spacious pantry, and a center island with countertop seating. A bright breakfast nook overlooks the rear patio/pool, creating the ideal space for morning coffee or casual dining while enjoying views of your private backyard retreat.
The main-level primary suite offers a peaceful escape with a generous walk-in closet and a private en-suite bath designed for relaxation. Upstairs, you'll find 4 additional bedrooms--all with walk-in closets--sharing a full bath, toi nclude a secondary en suite.
Step outside and experience your own backyard oasis featuring an in-ground swimming pool and a vinyl privacy fence--perfect for summer gatherings, entertaining guests, or simply unwinding in a serene setting.
Built with quality and efficiency in mind, this home includes features from the Tradition Series such as LED lighting throughout, Mohawk flooring, Moen chrome plumbing fixtures with anti-scald shower valves, architectural shingles, and a connected smart home package for modern convenience. Call now for your private tour!
This Hixson home offers the perfect combination of space, style, and location--making it highly desirable for buyers searching for homes with a pool, main-level primary suite, open floor pl
Sold for $475,000
Zestimate®
$475,000
1861 Abington Farms Way, Hixson, TN 37343
5beds
3,096sqft
Single Family Residence
Built in 2024
7,840 Square Feet Lot
$475,000 Zestimate®
$153/sqft
$3,175 Estimated rent
Home value
$475,000
$451,000 - $499,000
$3,175/mo
Zestimate® history
Owner options
List your home for rent
$3,175/mo
Rent Zestimate®
Find your next renter with Zillow Rental Manager. Plus, with online applications, you can quickly screen prospective tenants – for free.
$3,175/mo
Rent Zestimate®
Refinance and save
$3,217/mo
Est. payment
Refinancing to a lower rate could help reduce your monthly payments and save thousands over the life of the loan.
$3,217/mo
Est. payment
Explore your selling options
Work with a Zillow partner agent
Leverage their expertise and Zillow's premium Showcase listings to get your home seen by more buyers.
Get startedList with your own agent
Get your home in front of millions of buyers by listing it on Zillow.
Learn how to do itSell it yourself
Take full control of how buyers see your home on Zillow by listing For Sale by Owner (FSBO).
List your homeWhat's special
Vinyl privacy fenceShaker-style cabinetryArchitectural shinglesDedicated laundry spaceSpacious pantryChef-inspired kitchenSecondary en suite
Zillow last checked:
Listing updated:
Listed by:
Terry Barnette 423-463-0024,
Coldwell Banker Kinard Realty,
Susan Barnette 423-596-7553,
Coldwell Banker Kinard Realty
Bought with:
Jeffrey Gardner, 378873
Keller Williams Realty
Source: Greater Chattanooga Realtors,MLS#: 1530764
Facts & features
Interior
Bedrooms & bathrooms
- Bedrooms: 5
- Bathrooms: 4
- Full bathrooms: 3
- 1/2 bathrooms: 1
Primary bedroom
- Level: First
- Area: 213.07
- Dimensions: 13 x 16.4
Bedroom
- Level: Second
- Area: 166.8
- Dimensions: 12 x 13.9
Bedroom
- Level: Second
- Area: 132
- Dimensions: 11 x 12
Bedroom
- Level: Second
- Area: 182.86
- Dimensions: 12.11 x 15.1
Bedroom
- Level: Second
- Area: 298.98
- Dimensions: 19.8 x 15.1
Primary bathroom
- Level: First
Bathroom
- Level: Second
Bathroom
- Level: Second
Other
- Level: First
Dining room
- Level: First
- Area: 139.15
- Dimensions: 12.1 x 11.5
Family room
- Level: First
- Area: 245.57
- Dimensions: 13 x 18.9
Other
- Description: Breakfast Room: Level: First, Length: 11.50, Width: 7.40
Heating
- Central, Electric, Natural Gas
Cooling
- Central Air, Electric, Multi Units
Appliances
- Included: Disposal, Dishwasher, Free-Standing Gas Range, Gas Water Heater, Microwave, Refrigerator, Tankless Water Heater
- Laundry: Electric Dryer Hookup, Gas Dryer Hookup, In Hall, Laundry Room, Main Level, Washer Hookup
Features
- Double Vanity, Eat-in Kitchen, Granite Counters, High Ceilings, Pantry, Primary Downstairs, Walk-In Closet(s), Tub/shower Combo, Separate Dining Room, Plumbed
- Flooring: Carpet, Luxury Vinyl, Vinyl
- Windows: Insulated Windows
- Has basement: No
- Number of fireplaces: 1
- Fireplace features: Gas Log
Interior area
- Total structure area: 3,096
- Total interior livable area: 3,096 sqft
- Finished area above ground: 3,096
Property
Parking
- Total spaces: 2
- Parking features: Garage Door Opener
- Attached garage spaces: 2
Features
- Levels: Two
- Stories: 2
- Patio & porch: Covered, Deck, Patio, Porch, Porch - Covered
- Exterior features: Private Yard
- Pool features: Fenced, In Ground
- Fencing: Back Yard,Privacy,Vinyl
Lot
- Size: 7,840 Square Feet
- Dimensions: 60 x 128.52
- Features: Level
Details
- Parcel number: 083o G 012
- Special conditions: Standard
Construction
Type & style
- Home type: SingleFamily
- Architectural style: Contemporary
- Property subtype: Single Family Residence
Materials
- Brick, Vinyl Siding
- Foundation: Slab
- Roof: Shingle
Condition
- New construction: No
- Year built: 2024
Utilities & green energy
- Sewer: Public Sewer
- Water: Public
- Utilities for property: Cable Available, Electricity Connected, Natural Gas Connected, Phone Available, Sewer Connected, Underground Utilities
Green energy
- Energy efficient items: Lighting, Water Heater
Community & HOA
Community
- Features: Curbs, Sidewalks
- Subdivision: Abington Farms
HOA
- Has HOA: Yes
- HOA fee: $400 annually
Location
- Region: Hixson
Financial & listing details
- Price per square foot: $153/sqft
- Annual tax amount: $1,400
- Date on market: 3/20/2026
- Listing terms: Cash,Conventional,FHA,VA Loan
- Inclusions: n/a
- Road surface type: Paved
Price history
| Date | Event | Price |
|---|---|---|
| 6/25/2026 | Sold | $475,000-2.1%$153/sqft |
Source: Greater Chattanooga Realtors #1530764 Report a problem | ||
| 4/21/2026 | Contingent | $485,000$157/sqft |
Source:  RCAR #20261499 Report a problem RCAR #20261499 Report a problem | ||
| 4/21/2026 | Pending sale | $485,000$157/sqft |
Source: Greater Chattanooga Realtors #1530764 Report a problem | ||
| 3/20/2026 | Listed for sale | $485,000-1%$157/sqft |
Source: Greater Chattanooga Realtors #1530764 Report a problem | ||
| 3/3/2026 | Listing removed | $489,900$158/sqft |
Source: Greater Chattanooga Realtors #1521839 Report a problem | ||
| 1/12/2026 | Price change | $489,900-4.9%$158/sqft |
Source: Greater Chattanooga Realtors #1521839 Report a problem | ||
| 1/2/2026 | Price change | $515,000-2.8%$166/sqft |
Source: Greater Chattanooga Realtors #1521839 Report a problem | ||
| 10/13/2025 | Price change | $530,000+29.1%$171/sqft |
Source: Greater Chattanooga Realtors #1521839 Report a problem | ||
| 1/31/2024 | Pending sale | $410,449-0.6%$133/sqft |
Source:  DR Horton Report a problem DR Horton Report a problem | ||
| 1/29/2024 | Price change | $412,749+0.6%$133/sqft |
Source: DR Horton Report a problem | ||
| 12/25/2023 | Pending sale | $410,449$133/sqft |
Source: DR Horton Report a problem | ||
| 12/23/2023 | Listed for sale | $410,449$133/sqft |
Source: DR Horton Report a problem | ||
| 11/21/2023 | Contingent | $410,449+0%$133/sqft |
Source: Greater Chattanooga Realtors #1381847 Report a problem | ||
| 11/20/2023 | Pending sale | $410,4480%$133/sqft |
Source: DR Horton Report a problem | ||
| 11/2/2023 | Price change | $410,449+1%$133/sqft |
Source: Greater Chattanooga Realtors #1381847 Report a problem | ||
| 10/26/2023 | Listed for sale | $406,449$131/sqft |
Source: Greater Chattanooga Realtors #1381847 Report a problem | ||
Public tax history
Tax history is unavailable.
Neighborhood: Middle Valley
Nearby homes
- $384,0003 bd3 ba2.1k sqft1873 Abington Farms Way, Hixson, TN 37343Sold

- $379,505-- bd-- ba2k sqft1899 Abington Farms Way, Hixson, TN 37343Sold
- $377,0003 bd3 ba2.2k sqft1872 Abington Farms Way, Hixson, TN 37343Sold

- $425,1644 bd4 ba3.1k sqft7488 Madelia Ct, Hixson, TN 37343Sold
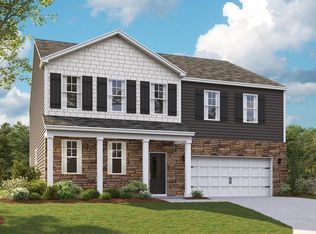
- $366,3693 bd3 ba2.1k sqft1765 Abington Farms Way, Hixson, TN 37343Sold
- $369,8643 bd3 ba2.1k sqft7472 Madelia Ct, Hixson, TN 37343Sold
- $447,5005 bd4 ba2.6k sqft1910 Abington Farms Way, Hixson, TN 37343Sold
- $430,5005 bd4 ba2.6k sqft1925 Abington Farms Way, Hixson, TN 37343Sold
Nearby schools
GreatSchools rating
- 6/10Ganns Middle Valley Elementary SchoolGrades: PK-5Distance: 0.4 mi
- 5/10Hixson Middle SchoolGrades: 6-8Distance: 3 mi
- 7/10Hixson High SchoolGrades: 9-12Distance: 2.9 mi
Schools provided by the listing agent
- Elementary: Big Ridge Elementary
- Middle: Hixson Middle
- High: Hixson High
Source: Greater Chattanooga Realtors. This data may not be complete. We recommend contacting the local school district to confirm school assignments for this home.
Get a cash offer in 3 minutes
Find out how much your home could sell for in as little as 3 minutes with a no-obligation cash offer.
Estimated market value
$475,000
Get a cash offer in 3 minutes
Find out how much your home could sell for in as little as 3 minutes with a no-obligation cash offer.
Estimated market value
$475,000
- Tennessee
- Hamilton County
- Hixson
- 37343
- Middle Valley
- 1861 Abington Farms Way
Nearby cities
Nearby neighborhoods
Nearby zip codes
Other Hixson Topics
