Welcome to a world of timeless elegance and contemporary comforts. Nestled on an expansive 11,280 square foot lot, this magnificent 5-bedroom, 3-bathroom residence spans 2,928 square feet of pure luxury. Prepare to be captivated as you step through the grand entrance and into a home that epitomizes sophistication and refinement. No detail has been overlooked in this exquisite haven. A new electrical panel ensures the utmost safety and efficiency. Energy-efficient LED lighting illuminates every space. From the inside out, this home has undergone an impressive transformation. Freshly painted walls exude a sense of serenity, while new flooring and plush carpets throughout. The en-suite bathroom is a true masterpiece, exuding spa-like opulence with a quartz countertop, and a generously sized shower boasting multi-station shower heads. The heart of this home lies in its updated, large eat-in kitchen, complete with counter seating and a 9-foot island, perfect for gathering with loved ones. Granite countertops and a tumbled travertine backsplash. Both the formal living room and family room are adorned with crown molding, setting the stage for grand gatherings and cherished moments. The dual-pane windows, dual-pane slider, and French doors providing a seamless flow of natural light throughout the day creating a harmonious balance between indoor and outdoor living. Newly updated interior doors with oil-rubbed bronze hardware add a touch of sophistication to every room, while central air and heating ensure your comfort year-round. The entertainers' backyard with an alumawood patio and drought-resistant turf, and new rain gutter, providing the perfect backdrop for celebrations and relaxation alike. A long driveway offers ample parking space, with the added benefit for RV parking for the adventurous at heart. The oversized garage provides practicality and storage options, while copper plumbing ensures longevity and peace of mind. As only the second owners of this immaculate abode, the care and love that have been poured into this home are evident in every corner. This is a rare opportunity to own a home that combines modern luxury, practicality, and timeless beauty. Don't miss your chance to experience the epitome of lavish living. Schedule a private tour today, and let this captivating sanctuary speak to your heart. Act swiftly, as a property of this caliber will not remain on the market for long.
Sold for $1,280,000
Listed by: Pak Home Realty • Jason Lucero • Contact: 562-572-2777
Bought with: HomeSmart, Evergreen Realty
$1,280,000
1861 Brookdale Ave, La Habra, CA 90631
5beds
2,928sqft
Single Family Residence
Built in 1965
0.26 Acres Lot
$1,418,200 Zestimate®
$437/sqft
$4,650 Estimated rent
Home value
$1,418,200
$1.33M - $1.50M
$4,650/mo
Zestimate® history
Owner options
List your home for rent
$4,650/mo
Rent Zestimate®
Find your next renter with Zillow Rental Manager. Plus, with online applications, you can quickly screen prospective tenants – for free.
$4,650/mo
Rent Zestimate®
Refinance and save
$8,081/mo
Est. payment
Refinancing to a lower rate could help reduce your monthly payments and save thousands over the life of the loan.
$8,081/mo
Est. payment
Explore your selling options
Work with a Zillow partner agent
Leverage their expertise and Zillow's premium Showcase listings to get your home seen by more buyers.
Get startedList with your own agent
Get your home in front of millions of buyers by listing it on Zillow.
Learn how to do itSell it yourself
Take full control of how buyers see your home on Zillow by listing For Sale by Owner (FSBO).
List your homeWhat's special
Modern luxurySpa-like opulenceOil-rubbed bronze hardwareCentral airDual-pane sliderQuartz countertopFrench doors
Zillow last checked:
Listing updated:
Listed by:
Jason Lucero DRE #01152067 562-572-2777,
Pak Home Realty
Bought with:
Eloise Morgan, DRE #01082455
HomeSmart, Evergreen Realty
Source: CRMLS,MLS#: DW23144468 Originating MLS: California Regional MLS
Originating MLS: California Regional MLSFacts & features
Interior
Bedrooms & bathrooms
- Bedrooms: 5
- Bathrooms: 3
- Full bathrooms: 3
- Main level bathrooms: 1
- Main level bedrooms: 2
Rooms
- Room types: Bonus Room, Bedroom, Entry/Foyer, Family Room, Living Room, Primary Bathroom, Primary Bedroom, Other, Sauna, Dining Room
Bedroom
- Features: Bedroom on Main Level
Bathroom
- Features: Bathtub, Separate Shower
Kitchen
- Features: Granite Counters, Kitchen Island, Updated Kitchen
Other
- Features: Walk-In Closet(s)
Heating
- Central
Cooling
- Central Air, Attic Fan
Appliances
- Included: Built-In Range, Dishwasher, Gas Oven, Microwave, Refrigerator
- Laundry: Inside, Laundry Closet
Features
- Balcony, Ceiling Fan(s), Crown Molding, Separate/Formal Dining Room, Granite Counters, Open Floorplan, Unfurnished, Bedroom on Main Level, Walk-In Closet(s)
- Flooring: Laminate, Tile, Wood
- Doors: Double Door Entry, French Doors, Panel Doors, Sliding Doors
- Windows: Double Pane Windows, Shutters
- Has fireplace: Yes
- Fireplace features: Bonus Room, Family Room
- Common walls with other units/homes: No Common Walls
Interior area
- Total interior livable area: 2,928 sqft
Property
Parking
- Total spaces: 5
- Parking features: Door-Multi, Garage, RV Access/Parking
- Garage spaces: 2
- Uncovered spaces: 3
Features
- Levels: Multi/Split
- Entry location: Front
- Patio & porch: Concrete, Covered, Patio
- Exterior features: Barbecue, Rain Gutters
- Pool features: None
- Spa features: None
- Fencing: Block,Chain Link,Wood
- Has view: Yes
- View description: Hills, Neighborhood, Trees/Woods
Lot
- Size: 0.26 Acres
- Features: 0-1 Unit/Acre, Sprinklers In Rear, Sprinklers In Front, Sprinklers Timer, Sprinklers Manual, Sprinkler System
Details
- Parcel number: 30317216
- Special conditions: Standard
Construction
Type & style
- Home type: SingleFamily
- Architectural style: Craftsman,Traditional
- Property subtype: Single Family Residence
Materials
- Drywall, Stucco, Copper Plumbing
- Foundation: Raised
- Roof: Composition,Shingle
Condition
- Turnkey
- New construction: No
- Year built: 1965
Utilities & green energy
- Sewer: Public Sewer
- Water: Private
- Utilities for property: Other
Community & HOA
Community
- Features: Suburban, Sidewalks
- Subdivision: North Hills (Norh)
HOA
- Has HOA: Yes
- Amenities included: Other
- HOA fee: $50 annually
- HOA name: North Hills
- HOA phone: 562-244-7891
Location
- Region: La Habra
Financial & listing details
- Price per square foot: $437/sqft
- Tax assessed value: $1,305,600
- Annual tax amount: $14,934
- Date on market: 8/4/2023
- Cumulative days on market: 49 days
- Listing terms: Cash,Cash to New Loan
- Road surface type: Gravel
Price history
| Date | Event | Price |
|---|---|---|
| 9/23/2023 | Sold | $1,280,000-1.5%$437/sqft |
Source:  CRMLS #DW23144468 Report a problem CRMLS #DW23144468 Report a problem | ||
| 8/24/2023 | Contingent | $1,299,000$444/sqft |
Source: CRMLS #DW23144468 Report a problem | ||
| 8/4/2023 | Listed for sale | $1,299,000+127.9%$444/sqft |
Source: CRMLS #DW23144468 Report a problem | ||
| 11/5/2009 | Sold | $570,000$195/sqft |
Source: Public Record Report a problem | ||
Public tax history
| Year | Property taxes | Tax assessment |
|---|---|---|
| 2025 | $14,934 +4.1% | $1,305,600 +2% |
| 2024 | $14,347 +80.1% | $1,280,000 +81% |
| 2023 | $7,966 +1% | $707,192 +2% |
| 2022 | $7,887 +1.7% | $693,326 +2% |
| 2021 | $7,757 +1% | $679,732 +1% |
| 2020 | $7,683 | $672,763 +2% |
| 2019 | $7,683 +2.9% | $659,572 +2% |
| 2018 | $7,465 +3.6% | $646,640 +2% |
| 2017 | $7,204 | $633,961 +2% |
| 2016 | $7,204 +2.5% | $621,531 +1.5% |
| 2015 | $7,030 +6.2% | $612,196 +2% |
| 2014 | $6,621 | $600,204 +4.5% |
| 2013 | -- | $574,292 |
| 2012 | -- | $574,292 |
| 2011 | -- | $574,292 +0.8% |
| 2010 | -- | $570,000 +376.9% |
| 2009 | -- | $119,534 +2% |
| 2008 | -- | $117,191 +2% |
| 2007 | -- | $114,894 +2% |
| 2006 | -- | $112,642 +8.3% |
| 2005 | -- | $103,975 +2% |
| 2004 | -- | $101,937 +1.9% |
| 2003 | -- | $100,069 +2% |
| 2002 | -- | $98,107 +2% |
| 2001 | $1,005 +1.7% | $96,184 +2% |
| 2000 | $988 | $94,299 |
Find assessor info on the county website
Neighborhood: 90631
Nearby homes
- $1,313,4005 bd3 ba2.9k sqft1841 Brookdale Ave, La Habra, CA 90631Off Market
- $1,569,3005 bd4 ba3.3k sqft1901 Brookdale Ave, La Habra, CA 90631Off Market
- $1,391,5004 bd3 ba2.8k sqft1860 Arbolita Dr, La Habra, CA 90631Off Market
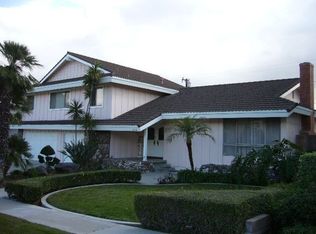
- $1,462,7005 bd3 ba3k sqft1840 Arbolita Dr, La Habra, CA 90631Off Market
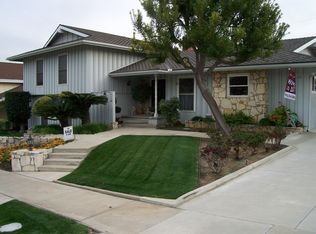
- $1,168,4003 bd3 ba2.2k sqft1821 Brookdale Ave, La Habra, CA 90631Off Market
- $1,395,1005 bd3 ba2.9k sqft1921 Brookdale Ave, La Habra, CA 90631Off Market
- $1,414,9005 bd3 ba3k sqft1900 Arbolita Dr, La Habra, CA 90631Off Market
- $1,599,3005 bd4 ba3.3k sqft1820 Arbolita Dr, La Habra, CA 90631Off Market
Nearby schools
GreatSchools rating
- 6/10Sierra Vista Elementary SchoolGrades: K-6Distance: 0.3 mi
- 5/10Washington Middle SchoolGrades: 7-8Distance: 1.2 mi
- 8/10Sonora High SchoolGrades: 9-12Distance: 1.1 mi
Schools provided by the listing agent
- High: La Habra
Source: CRMLS. This data may not be complete. We recommend contacting the local school district to confirm school assignments for this home.
Get a cash offer in 3 minutes
Find out how much your home could sell for in as little as 3 minutes with a no-obligation cash offer.
Estimated market value
$1,418,200
Get a cash offer in 3 minutes
Find out how much your home could sell for in as little as 3 minutes with a no-obligation cash offer.
Estimated market value
$1,418,200
- California
- Orange County
- La Habra
- 90631
- 1861 Brookdale Ave
Nearby cities
Nearby zip codes
Other La Habra Topics
