Skip main navigation
Sold for $1,660,000
  • $1,660,000

    1861 Carob Ct, Gilroy, CA 95020

    4beds
    2,392sqft
    Single Family Residence, Residential
    Built in 2015
    0.35 Acres Lot
    $1,618,400 Zestimate®
    $694/sqft
    $5,085 Estimated rent

    Home value

    $1,618,400

    Estimated sales range

    Not available

    $5,085/mo

    Zestimate® history
    Loading
    Loading...

    Owner options

    List your home for rent

    $5,085/mo

    Rent Zestimate®

    Find your next renter with Zillow Rental Manager. Plus, with online applications, you can quickly screen prospective tenants – for free.

    Learn more

    $5,085/mo

    Rent Zestimate®

    Refinance and save

    $10,662/mo

    Est. payment

    Refinancing to a lower rate could help reduce your monthly payments and save thousands over the life of the loan.

    See today's rates

    $10,662/mo

    Est. payment

    Explore your selling options

    Work with a Zillow partner agent

    Leverage their expertise and Zillow's premium Showcase listings to get your home seen by more buyers.

    Get started

    List with your own agent

    Get your home in front of millions of buyers by listing it on Zillow.

    Learn how to do it

    Sell it yourself

    Take full control of how buyers see your home on Zillow by listing For Sale by Owner (FSBO).

    List your home

    What's special

    Private rear groundsStunning wall of windowsPanoramic hillside viewsCustom travertine floorsPrimary bedroom suiteWood plank tile flooringLuxe shower
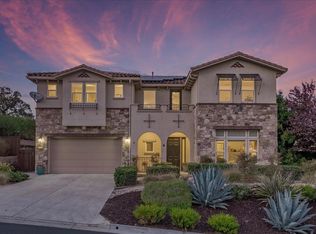
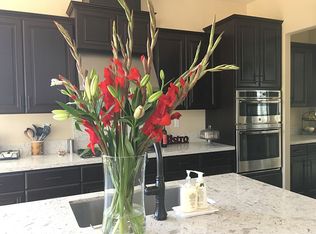
    Stunning residence nestled in most sought after community in Country Oaks Estates. Home features single level with the most sought after plan due to elevation and views. Nicely sized 4 bedrooms, 3 full baths with Panoramic hillside views. Upon entry volume ceiling architecture with wainscoting, plantation shutters, crown moldings, wood plank tile flooring,with separate formal dining. The well-equipped Chefs kitchen showcases granite counters with wrap -around breakfast bar/sink with plenty of cabinet and counter space, walk-in pantry double ovens , and adjacent family room is complemented by a stunning wall of windows with views. Primary bedroom suite boasts dual vanities, soaking tub, luxe shower with drying area, granite, and walk-in closets. Private Rear grounds with lush landscaping, custom travertine floors and sitting areas are perfect for relaxing and taking in the serene views. Yard is ideal for entertaining your favorite guests or stargazing in your private Eden after a long day. * 2,392 SQ-FT, * (0.35 acres), 3-car garage. Welcome Home!

    Zillow last checked:

    Listing updated:

    Listed by:

    Amelia Mello 01965891 408-438-6376,

    KW Silicon City 408-755-5972

    Bought with:

    Amelia Mello, 01965891

    KW Silicon City

    Source: MLSListings Inc,MLS#: ML82008161MLS Logo

    Facts & features

    Interior

    Bedrooms & bathrooms
    • Bedrooms: 4
    • Bathrooms: 3
    • Full bathrooms: 3
    Bedroom
    • Features: GroundFloorBedroom, PrimarySuiteRetreat, WalkinCloset, PrimaryBedroomonGroundFloor
    Bathroom
    • Features: DoubleSinks, Granite, PrimaryStallShowers, ShoweroverTub1, StallShower, SteamShower, FullonGroundFloor, PrimaryOversizedTub
    Dining room
    • Features: BreakfastBar, BreakfastNook, EatinKitchen, FormalDiningRoom
    Family room
    • Features: SeparateFamilyRoom
    Kitchen
    • Features: Pantry
    Heating
    • Central Forced Air Gas
    Cooling
    • Ceiling Fan(s), Central Air, Zoned
    Appliances
    • Included: Gas Cooktop, Microwave, Double Oven
    • Laundry: Inside
    Features
    • High Ceilings, Walk-In Closet(s)
    • Flooring: Marble, Stone, Tile
    • Number of fireplaces: 1
    • Fireplace features: Outside
    Interior area
    • Total structure area: 2,392
    • Total interior livable area: 2,392 sqft

    Property

    Parking
    • Total spaces: 3
    • Parking features: Attached
    • Attached garage spaces: 3
    Features
    • Stories: 1
    • Has view: Yes
    • View description: City Lights, Greenbelt, Hills
    Lot
    • Size: 0.35 Acres
    • Features: Hillside
    Details
    • Parcel number: 78372009
    • Zoning: R1
    • Special conditions: Standard

    Construction

    Type & style
    • Home type: SingleFamily
    • Architectural style: Traditional
    • Property subtype: Single Family Residence, Residential
    Materials
    • Concrete
    • Foundation: Concrete Perimeter and Slab
    • Roof: Tile
    Condition
    • New construction: No
    • Year built: 2015

    Utilities & green energy

    • Gas: PublicUtilities
    • Sewer: Public Sewer
    • Water: Public
    • Utilities for property: Public Utilities, Water Public

    Community & HOA

    HOA
    • Has HOA: Yes
    • HOA fee: $102 monthly
    Location
    • Region: Gilroy

    Financial & listing details

    • Price per square foot: $694/sqft
    • Tax assessed value: $869,964
    • Annual tax amount: $10,743
    • Date on market: 5/23/2025
    • Listing agreement: ExclusiveRightToSell
    • Listing terms: CashorConventionalLoan

    Price history

    DateEventPrice
    6/26/2025Sold$1,660,000+0.7%$694/sqft
    Source: MLSListings Inc #ML82008161 Report a problem
    6/16/2025Pending sale$1,649,000$689/sqft
    Source: MLSListings Inc #ML82008161 Report a problem
    5/30/2025Contingent$1,649,000$689/sqft
    Source: MLSListings Inc #ML82008161 Report a problem
    5/23/2025Listed for sale$1,649,000+96.2%$689/sqft
    Source: MLSListings Inc #ML82008161 Report a problem
    10/22/2015Sold$840,500$351/sqft
    Source: Public Record Report a problem

    Public tax history

    YearProperty taxesTax assessment
    2025$10,743 +2.4%$869,964 +2%
    2024$10,489 +0.6%$852,906 +2%
    2023$10,426 +1.7%$836,184 +2%
    2022$10,255 +0.4%$819,789 +2%
    2021$10,209 +1.1%$803,716 +1%
    2020$10,096 $795,476 +2%
    2019$10,096 +8.2%$779,879 +2%
    2018$9,335 $764,589 +2%
    2017$9,335 -2.1%$749,598 +2%
    2016$9,532 +229.7%$734,900 +212.7%
    2015$2,891 $235,000 +52.9%
    2014$2,891 $153,694 +2.5%
    2012-- $150,000 -54%
    2011-- $326,398 +0.8%
    2010-- $323,959 -0.2%
    2009-- $324,729 +2%
    2008-- $318,362
    Find assessor info on the county website

    Neighborhood: 95020

    Nearby schools

    GreatSchools rating
    Schools provided by the listing agent
    • Elementary: LuigiApreaElementary
    • High: ChristopherHighSchool
    • District: GilroyUnified

    Source: MLSListings Inc. This data may not be complete. We recommend contacting the local school district to confirm school assignments for this home.

    Get a cash offer in 3 minutes
    Find out how much your home could sell for in as little as 3 minutes with a no-obligation cash offer.
    Estimated market value
    $1,618,400
    Get a cash offer in 3 minutes
    Find out how much your home could sell for in as little as 3 minutes with a no-obligation cash offer.
    Estimated market value
    $1,618,400