Skip main navigation
Sold for $2,600,000
  • $2,600,000

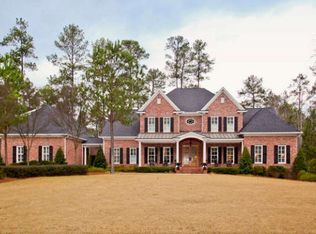
    1861 Champions Circle, Evans, GA

    6beds
    7,374sqft
    Single Family Residence
    Built in 2023
    1.26 Acres Lot
    $2,851,100 Zestimate®
    $353/sqft
    $5,159 Estimated rent

    Home value

    $2,851,100

    $2.62M - $3.08M

    $5,159/mo

    Zestimate® history
    Loading
    Loading...

    Owner options

    List your home for rent

    $5,159/mo

    Rent Zestimate®

    Find your next renter with Zillow Rental Manager. Plus, with online applications, you can quickly screen prospective tenants – for free.

    Learn more

    $5,159/mo

    Rent Zestimate®

    Refinance and save

    $18,693/mo

    Est. payment

    Refinancing to a lower rate could help reduce your monthly payments and save thousands over the life of the loan.

    See today's rates

    $18,693/mo

    Est. payment

    Explore your selling options

    Work with a Zillow partner agent

    Leverage their expertise and Zillow's premium Showcase listings to get your home seen by more buyers.

    Get started

    List with your own agent

    Get your home in front of millions of buyers by listing it on Zillow.

    Learn how to do it

    Sell it yourself

    Take full control of how buyers see your home on Zillow by listing For Sale by Owner (FSBO).

    List your home

    What's special

    Nestled beyond the exclusive gates of The Reserve in the prestigious Riverwood Plantation, this unparalleled luxury property, masterfully designed and constructed by the renowned BEC Custom Homes, stands as a testament to opulence and sophistication. A symphony of high-end finishes and elegant details awaits within. Upon entry, you'll be greeted by the luxurious living area on the main level, a grand space that serves as the heart of this exquisite residence. It exudes a sense of comfort and splendor, offering a haven for relaxation and entertainment. The private owner's suite, a haven of tranquility, is thoughtfully positioned on the main floor, offering a respite from the world with all other bedrooms upstairs, creating a perfect sense of privacy and retreat. The epicurean's dream, the chef-like kitchen is a culinary haven, accompanied by a butler's pantry to effortlessly host and serve your most discerning guests. Additionally, a walk-in pantry, featuring an exclusive Costco door, provides ease and convenience in stocking and organizing your culinary supplies. In the formal dining room, an intimate wine room allows you to indulge in your favorite vintages without leaving the ambience of your elegant dining space. Step outside, and you'll find a covered rear porch with an outdoor fireplace, creating an inviting outdoor space for year-round enjoyment. Luxury extends throughout this remarkable residence, with each bedroom graced with spacious walk-in closets, providing ample space for your prized wardrobes and belongings. For added convenience, both upstairs and downstairs laundry rooms have been thoughtfully incorporated. Prepare to experience the epitome of luxury living, where every moment is defined by uncompromising elegance and comfort.

    Zillow last checked:

    Listing updated:

    Listed by:

    Greg Oldham 706-877-4000,

    Meybohm Real Estate - Evans

    Bought with:

    Greg Oldham, 250081

    Meybohm Real Estate - Evans

    Source: Hive MLS,MLS#: 98180435MLS LogoOriginating MLS: REALTORS® of Greater Augusta

    Facts & features

    Interior

    Bedrooms & bathrooms
    • Bedrooms: 6
    • Bathrooms: 8
    • Full bathrooms: 5
    • 1/2 bathrooms: 3
    Rooms
    • Room types: Living Room, Dining Room, Master Bedroom, Bedroom 2, Bedroom 3, Bedroom 4, Bedroom 5, Bonus Room, Breakfast Room
    Primary bedroom
    • Level: Main
    • Dimensions: 18 x 20
    Bedroom 2
    • Level: Upper
    • Dimensions: 13 x 15
    Bedroom 3
    • Level: Upper
    • Dimensions: 16 x 18
    Bedroom 4
    • Level: Upper
    • Dimensions: 17 x 18
    Bedroom 5
    • Level: Upper
    • Dimensions: 17 x 16
    Bonus room
    • Level: Upper
    • Dimensions: 15 x 24
    Breakfast room
    • Level: Main
    • Dimensions: 15 x 10
    Dining room
    • Level: Main
    • Dimensions: 14 x 18
    Kitchen
    • Level: Main
    • Dimensions: 18 x 22
    Living room
    • Level: Main
    • Dimensions: 18 x 22
    Heating
    • Fireplace(s)
    Features
    • Walk-in Closet(s), Walk-In Closet(s)
    • Flooring: Hardwood
    • Basement: None
    Interior area
    • Total structure area: 7,374
    • Total interior livable area: 7,374 sqft

    Property

    Parking
    • Total spaces: 3
    Features
    • Levels: Two
    • Patio & porch: Covered, Rear Porch
    Lot
    • Size: 1.26 Acres
    • Dimensions: 1.265 Acres
    Details
    • Parcel number: C11

    Construction

    Type & style
    • Home type: SingleFamily
    • Property subtype: Single Family Residence
    Materials
    • Brick, Fiber Cement
    • Foundation: Crawl Space
    • Roof: Composition
    Condition
    • New construction: Yes
    • Year built: 2023

    Utilities & green energy

    • Sewer: Public Sewer
    • Water: Public

    Community & HOA

    Community
    • Subdivision: Riverwood Plantation
    HOA
    • Has HOA: Yes
    • Amenities included: Clubhouse, Pool, Gated, Golf Course, Security, Street Lights, Trail(s)
    • HOA fee: $2,700 annually
    Location
    • Region: Evans

    Financial & listing details

    • Price per square foot: $353/sqft
    • Tax assessed value: $2,586,115
    • Annual tax amount: $3,209
    • Date on market: 11/3/2023
    • Listing agreement: Exclusive Right To Sell
    • Listing terms: Cash,Conventional,VA Loan

    Price history

    DateEventPrice
    5/21/2024Sold$2,600,000-5.5%$353/sqft
    Source: Hive MLS #98180435 Report a problem
    5/14/2024Pending sale$2,750,000$373/sqft
    Source: REALTORS® of Greater Augusta #522289 Report a problem
    11/3/2023Listed for sale$2,750,000+708.8%$373/sqft
    Source: REALTORS® of Greater Augusta #522289 Report a problem
    3/1/2023Sold$340,000-15%$46/sqft
    Source: Hive MLS #98218048 Report a problem
    1/26/2023Pending sale$400,000$54/sqft
    Source: REALTORS® of Greater Augusta #506947 Report a problem
    9/2/2022Listed for sale$400,000+128.6%$54/sqft
    Source: REALTORS® of Greater Augusta #506947 Report a problem
    4/30/2004Sold$175,000$24/sqft
    Source: Public Record Report a problem

    Public tax history

    YearProperty taxesTax assessment
    2025$24,670 +162.4%$2,586,115 +176.5%
    2024$9,402 +192.9%$935,259 +202.2%
    2023$3,210 +12.1%$309,500 +14.6%
    2022$2,865 +16.6%$270,000 +22.4%
    2021$2,456 +0.4%$220,500 +150%
    2020$2,447 +13.1%$88,200 +13.5%
    2019$2,163 +15.4%$77,700 +15.4%
    2018$1,874 -0.4%$67,305
    2017$1,880 -3.1%$67,305 -3.8%
    2016$1,940 -0.2%$69,930
    2015$1,944 -37.2%$69,930 -39.5%
    2006$3,097 +66.7%$115,500 +66.7%
    2005$1,858 $69,300
    Find assessor info on the county website

    Neighborhood: 30809

    Nearby schools

    GreatSchools rating
    Schools provided by the listing agent
    • Elementary: Greenbrier
    • Middle: Greenbrier
    • High: Greenbrier

    Source: Hive MLS. This data may not be complete. We recommend contacting the local school district to confirm school assignments for this home.

    Sell for more on Zillow
    Get a Zillow Showcase℠ listing at no additional cost and you could sell for .
    $2,851,100
    2% more
    +$57,022
    With Zillow Showcase(estimated)
    $2,908,122