Welcome to this bright and spacious townhouse, located in the established Chestnut Park neighborhood, this 3-bedroom, 1 bath home offers an excellent opportunity for investors or owner occupants looking to add value through cosmetic improvements.With over 1,100 sqft. of living space, spacious rooms, and strong potential, this property is ideal for buyers seeking to build equity and customize a home to their liking. Conveniently located near major highways, shopping, schools and public transportation. Home is being sold AS-IS, buyer responsible for obtaining CO.
For sale
Price cut: $3K (8/7)
$222,000
1861 Chestnut Ave, Trenton, NJ 08611
3beds
1,184sqft
Townhouse
Built in 1900
1,307 Square Feet Lot
$-- Zestimate®
$188/sqft
$-- HOA
What's special
- 97 days
- 224
- 9
Zillow last checked:
Listing updated:
Listed by:
Juanys Palinczar 609-672-0938,
Opus Elite Real Estate of NJ, LLC
Source: Bright MLS,MLS#: NJME2078058
Facts & features
Interior
Bedrooms & bathrooms
- Bedrooms: 3
- Bathrooms: 1
- Full bathrooms: 1
Rooms
- Room types: Living Room, Dining Room, Kitchen, Laundry
Dining room
- Level: Main
Kitchen
- Level: Main
Laundry
- Level: Main
Living room
- Level: Main
Heating
- Radiant, Natural Gas
Cooling
- Ceiling Fan(s), Wall Unit(s), Electric
Appliances
- Included: Refrigerator, Cooktop, Water Heater, Gas Water Heater
- Laundry: Hookup, Laundry Room
Features
- Ceiling Fan(s), Combination Dining/Living, Eat-in Kitchen
- Flooring: Carpet, Laminate, Other
- Basement: Full,Interior Entry,Unfinished
- Has fireplace: No
Interior area
- Total structure area: 1,184
- Total interior livable area: 1,184 sqft
- Finished area above ground: 1,184
- Finished area below ground: 0
Property
Parking
- Total spaces: 1
- Parking features: Off Street, Alley Access
Accessibility
- Accessibility features: Accessible Entrance, 2+ Access Exits
Features
- Levels: Two
- Stories: 2
- Pool features: None
Lot
- Size: 1,307 Square Feet
Details
- Additional structures: Above Grade, Below Grade
- Parcel number: 111850400062
- Zoning: RM
- Special conditions: Standard
- Other equipment: None
Construction
Type & style
- Home type: Townhouse
- Property subtype: Townhouse
Materials
- Aluminum Siding, Block, Brick, Brick Front
- Foundation: Block
Condition
- Average
- New construction: No
- Year built: 1900
Utilities & green energy
- Sewer: Public Sewer
- Water: Public
- Utilities for property: Water Available, Sewer Available, Natural Gas Available, Electricity Available
Community & HOA
Community
- Subdivision: Chestnut Park
HOA
- Has HOA: No
Location
- Region: Trenton
- Municipality: TRENTON CITY
Financial & listing details
- Price per square foot: $188/sqft
- Tax assessed value: $50,300
- Annual tax amount: $2,962
- Date on market: 5/31/2026
- Listing agreement: Exclusive Right To Sell
- Listing terms: Cash,Conventional,FHA 203(k),FMHA,VA Loan
- Inclusions: Stove And Refrigerator
- Ownership: Fee Simple
Estimated market value
Not available
Estimated sales range
Not available
$1,919/mo
Price history
| Date | Event | Price |
|---|---|---|
| 8/7/2026 | Price change | $222,000-1.3%$188/sqft |
Source:  Bright MLS #NJME2078058 Report a problem Bright MLS #NJME2078058 Report a problem | ||
| 7/15/2026 | Listed for sale | $225,000$190/sqft |
Source: Bright MLS #NJME2078058 Report a problem | ||
| 6/25/2026 | Contingent | $225,000$190/sqft |
Source: Bright MLS #NJME2078058 Report a problem | ||
| 5/31/2026 | Listed for sale | $225,000+55.2%$190/sqft |
Source: Bright MLS #NJME2078058 Report a problem | ||
| 3/11/2026 | Sold | $145,000+49.5%$122/sqft |
Source: Public Record Report a problem | ||
| 11/15/2005 | Sold | $97,000+223.3%$82/sqft |
Source: Public Record Report a problem | ||
| 7/1/1994 | Sold | $30,000$25/sqft |
Source: Public Record Report a problem | ||
Public tax history
| Year | Property taxes | Tax assessment |
|---|---|---|
| 2025 | $2,918 | $50,300 |
| 2024 | $2,918 +4.5% | $50,300 |
| 2023 | $2,793 | $50,300 |
| 2022 | $2,793 +0.3% | $50,300 |
| 2021 | $2,784 +1.6% | $50,300 |
| 2020 | $2,739 +4.5% | $50,300 |
| 2019 | $2,622 +5.2% | $50,300 |
| 2018 | $2,492 -3.1% | $50,300 |
| 2017 | $2,572 +0.3% | $50,300 +12.5% |
| 2016 | $2,563 +0.5% | $44,700 |
| 2015 | $2,551 +0.6% | $44,700 |
| 2014 | $2,535 +0.6% | $44,700 |
| 2012 | $2,519 +2.9% | $44,700 |
| 2011 | $2,449 +16.8% | $44,700 |
| 2010 | $2,096 | $44,700 |
| 2009 | -- | $44,700 |
| 2008 | $1,873 +2.2% | $44,700 |
| 2007 | $1,833 | $44,700 |
| 2006 | -- | $44,700 |
| 2005 | -- | $44,700 |
Find assessor info on the county website
Monthly payment
Est. payment
Payment breakdown
Explore the cost of this home by adjusting the details. Changes won't be saved.Climate risks
Neighborhood: Chestnut Park
Nearby schools
Schools provided by the listing agent
- District: Trenton Public Schools
Source: Bright MLS. This data may not be complete. We recommend contacting the local school district to confirm school assignments for this home.

Similar homes
- $234,9993 bd2 ba1k sqft8 Elm St, Trenton, NJ 08611For Sale
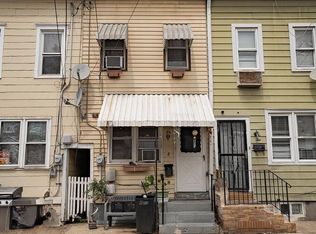
 MLS ID #NJME2082148, Carol Terrell, Keller Williams - Main Street. Bright MLS
 - $234,9993 bd1 ba1.2k sqft111 Adeline St, Trenton, NJ 08611For Sale
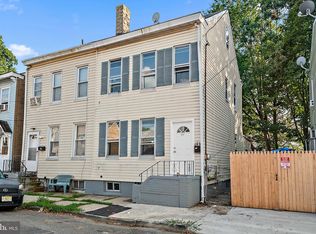 MLS ID #NJME2081812, Eric Yax, Arya Realtors. Bright MLS
 - $190,0003 bd2 ba1.1k sqft27 Swan St, Trenton, NJ 08611For Sale
 MLS ID #NJME2081184, Scott Schoenblum, BHHS Fox & Roach Hopewell Valley. Bright MLS
 - $236,0004 bd2 ba1.3k sqft16 Landing St, Trenton, NJ 08611For Sale
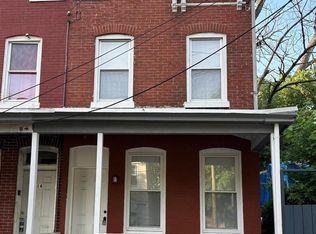 MLS ID #NJME2082280, David Tessler, Progressive Real Estate Agency, LLC. Bright MLS
 - $226,8883 bd1 ba900 sqft91 Klagg Ave, Trenton, NJ 08638For SaleMLS ID #NJME2082292, Alex Isakov, Realty Mark Central, LLC. Bright MLS
- $189,9003 bd1 ba1.1k sqft437 Home Ave, Trenton, NJ 08611For SaleMLS ID #NJME2078360, homecoin.com Minerick, Homecoin.com. Bright MLS
- $225,0004 bd1 ba1.1k sqft10 Cliff St, Trenton, NJ 08611For SaleMLS ID #NJME2062644, Rose Dunn, Keller Williams Premier. Bright MLS
- $220,0003 bd1 ba1k sqft140 Cleveland Ave, Trenton, NJ 08609For SaleMLS ID #NJME2081252, Iris Nitzan, BHHS Fox & Roach - Robbinsville. Bright MLS
- $215,0003 bd1 ba1.6k sqft872 E State St, Trenton, NJ 08609For SaleMLS ID #NJME2080060, Carol Terrell, Keller Williams - Main Street. Bright MLS
- $194,9003 bd1 ba1.3k sqft24 Klag, Trenton, NJ 08611For SaleMLS ID #NJME2082288, Mark Gatta, Opus Elite Real Estate. Bright MLS
- $215,0004 bd1 ba1.2k sqft825 Walnut Ave, Trenton, NJ 08609For SaleMLS ID #NJME2080076, Carol Terrell, Keller Williams - Main Street. Bright MLS
- $188,8882 bd1 ba843 sqft919 William St, Hamilton, NJ 08610For SaleMLS ID #NJME2079852, Alex Isakov, Realty Mark Central, LLC. Bright MLS
- $240,0003 bd2 ba1k sqft80 Race St, Trenton, NJ 08638For SaleMLS ID #NJME2082838, Desmond Stanley, Weichert Realtors-Princeton Junction. Bright MLS
- $290,0004 bd1 ba1.1k sqft889 Lalor St, Hamilton, NJ 08610For SaleMLS ID #NJME2078898, Kiara Terrero, North Jersey 100 LLC.. Bright MLS
- $288,0004 bd3 ba1.5k sqft1059 S Clinton Ave, Trenton, NJ 08611For SaleMLS ID #NJME2078218, Andres D. Lomi, Garcia Realtors. Bright MLS
- $299,0003 bd2 ba1.2k sqft220 Franklin St, Trenton, NJ 08611For SaleMLS ID #NJME2082348, Sharon Rosenblum, Realty Mark Central, LLC. Bright MLS
- $215,0003 bd1 ba1.2k sqft62 Kelsey Ave, Trenton, NJ 08618For SaleMLS ID #NJME2080124, Carol Terrell, Keller Williams - Main Street. Bright MLS
- $220,0004 bd2 ba1.2k sqft302 Cleveland Ave, Trenton, NJ 08629For SaleMLS ID #NJME2079060, Mr. Scott Rice, Harkes Realty and Associates. Bright MLS
- $215,0004 bd1 ba1.2k sqft39 Edgemere Ave, Trenton, NJ 08618For SaleMLS ID #NJME2080122, Carol Terrell, Keller Williams - Main Street. Bright MLS
- $235,0004 bd2 ba1.2k sqft323 Rutherford Ave, Trenton, NJ 08618For SaleMLS ID #NJME2078906, Jerome Beckworth, NJ Capital Realty LLC. Bright MLS
