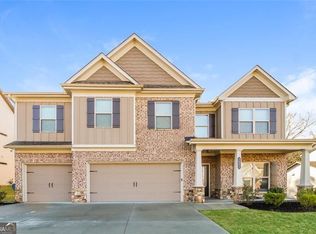
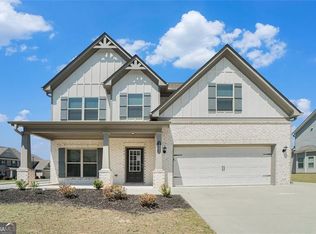
MOVE-IN READY 5-BEDROOM HOME WITH RARE 3-CAR GARAGE IN SOUGHT-AFTER DACULA COMMUNITY Welcome to this beautifully maintained 5-bedroom, 3-bath home located in a desirable Dacula community within the highly rated Gwinnett County School District. Designed for comfort, space, and everyday functionality, this move-in ready home offers an open and flexible layout perfect for growing households, guests, or work-from-home needs. MAIN LIVING FEATURES Step inside to a bright, inviting interior featuring an open floor plan designed for both everyday living and entertaining. Highlights include: Spacious living and dining areas Seamless flow throughout main level Ceiling fans throughout Stylish dark paneled interior doors Flexible layout for multiple uses KITCHEN The kitchen offers excellent functionality with: Ample cabinetry Generous counter space Open flow into main living areas Ideal setup for cooking and entertaining BEDROOM LAYOUT All bedrooms are generously sized, offering flexibility for: Family living Guest space Home office setup Multi-purpose rooms OUTDOOR LIVING Enjoy a spacious back patio perfect for grilling, relaxing, or entertaining year-round, along with a large covered front porch that enhances curb appeal. RARE 3-CAR GARAGE A standout feature in this price range, the 3-car garage provides: Extra parking Storage space Workshop potential HOME HIGHLIGHTS 5 Bedrooms | 3 Full Bathrooms Rare 3-Car Garage Move-In Ready Condition Open Concept Layout Large Covered Front Porch Spacious Back Patio Ceiling Fans Throughout Approx. 0.20-Acre Lot LOCATION Conveniently located in Dacula near shopping, dining, parks, and major commuter routes within the highly desirable Gwinnett County School District (Harbins Elementary, McConnell Middle, Archer High). Homes with a 3-car garage in this area are limited-schedule your showing today before this opportunity is gone.
Closed
Zillow last checked:
Listing updated:
Bought with:
Johan Cabrera Osorio, 406847
Rudhil Companies, LLC
Source: GAMLS,MLS#: 10717486
Price history
| Date | Event | Price |
|---|---|---|
| 8/3/2026 | Sold | $414,900$147/sqft |
Source:  GAMLS #10717486 Report a problem GAMLS #10717486 Report a problem | ||
| 6/26/2026 | Pending sale | $414,900$147/sqft |
Source: GAMLS #10717486 Report a problem | ||
| 6/24/2026 | Price change | $414,900-1.2%$147/sqft |
Source: GAMLS #10717486 Report a problem | ||
| 6/11/2026 | Price change | $419,900-1.4%$149/sqft |
Source: GAMLS #10717486 Report a problem | ||
| 5/28/2026 | Price change | $425,900-5.3%$151/sqft |
Source: GAMLS #10717486 Report a problem | ||
| 5/19/2026 | Price change | $449,900-1.1%$159/sqft |
Source: GAMLS #10717486 Report a problem | ||
| 5/12/2026 | Price change | $454,900-4.2%$161/sqft |
Source: GAMLS #10717486 Report a problem | ||
| 4/28/2026 | Price change | $474,900-2.1%$168/sqft |
Source: GAMLS #10717486 Report a problem | ||
| 3/25/2026 | Listed for sale | $484,900$172/sqft |
Source: GAMLS #10717486 Report a problem | ||
| 12/28/2024 | Listing removed | $2,450$1/sqft |
Source: Zillow Rentals Report a problem | ||
| 12/13/2024 | Price change | $2,450-3.9%$1/sqft |
Source: Zillow Rentals Report a problem | ||
| 11/4/2024 | Listed for rent | $2,550$1/sqft |
Source: Zillow Rentals Report a problem | ||
| 10/12/2024 | Listing removed | $2,550$1/sqft |
Source: Zillow Rentals Report a problem | ||
| 10/10/2024 | Price change | $2,550-3.8%$1/sqft |
Source: Zillow Rentals Report a problem | ||
| 10/3/2024 | Price change | $2,650-3.6%$1/sqft |
Source: Zillow Rentals Report a problem | ||
| 9/27/2024 | Price change | $2,750-1.6%$1/sqft |
Source: Zillow Rentals Report a problem | ||
| 9/19/2024 | Price change | $2,795-1.1%$1/sqft |
Source: Zillow Rentals Report a problem | ||
| 9/5/2024 | Price change | $2,825-2.4%$1/sqft |
Source: Zillow Rentals Report a problem | ||
| 8/9/2024 | Listed for rent | $2,895$1/sqft |
Source: Zillow Rentals Report a problem | ||

Get a cash offer in 3 minutes
Find out how much your home could sell for in as little as 3 minutes with a no-obligation cash offer.
Estimated market value
$413,500
