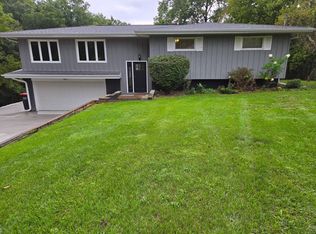
This stately 4-5 bedroom, 2 full & 2 half bath brick Fair Acres home is ready for it's new owner! Beautiful entry foyer that opens to the bright & airy living room & formal dining room, both with new LVP flooring. The fully applianced kitchen has ample storage space, pantry & breakfast peninsula. Adjacent to the kitchen is the family room with gas log fireplace, luxurious paneled wall treatments & built-in shelving. Convenient main floor 1/2 bath & laundry room complete with washer, dryer & sink. Upstairs you will find 3 bedrooms, a renovated hall bath with a European floating vanity, dual sinks & tiled tub/shower, remote master suite and huge walk-in closet /5th bedroom. The spacious primary bedroom has a private full bath with dual vanities & walk-in shower. The primary bedroom has three closets - one with additional vanity area & a door to a huge walk-in closet/5th bedroom. In the finished basement you will find a large recreation room set up for tiered seating - a great movie room! Additionally there is a full wet bar with stone accented front, concrete counters, sink & drink refrigerator. There is an additional half bath & large storage room. 2 car att. garage. Relaxing backyard with playset & storage shed. Updates include LVP flooring, most new basement carpet, some light fixtures & faucets, paint, sump pump & battery backup & storm door. Central air recently went out- Seller to give a credit for new central air with acceptable offer. Call to schedule a private showing!
Pending
$360,000
1861 Cornelia Rd, Galesburg, IL 61401
5beds
3,044sqft
Single Family Residence, Residential
Built in 1976
-- sqft lot
$359,000 Zestimate®
$118/sqft
$-- HOA
What's special
Breakfast peninsulaRemote master suiteLarge storage roomAmple storage spaceLuxurious paneled wall treatmentsFully applianced kitchenFormal dining room
- 36 days
- 384
- 17
Likely to sell faster than
Zillow last checked:
Listing updated:
Listed by:
Cassie J Causey Office:309-343-6121,
CENTURY 21 Tucker Swanson
Source: RMLS Alliance as distributed by MLS GRID,MLS#: CA1045929 Originating MLS: Capital Area Association of Realtors
Originating MLS: Capital Area Association of Realtors
Facts & features
Interior
Bedrooms & bathrooms
- Bedrooms: 5
- Bathrooms: 4
- Full bathrooms: 2
- 1/2 bathrooms: 2
Bedroom 1
- Level: Upper
- Dimensions: 12ft 11in x 17ft 5in
Bedroom 2
- Level: Upper
- Dimensions: 12ft 8in x 10ft 9in
Bedroom 3
- Level: Upper
- Dimensions: 11ft 8in x 10ft 1in
Bedroom 4
- Level: Upper
- Dimensions: 9ft 1in x 12ft 5in
Bedroom 5
- Level: Upper
- Dimensions: 14ft 0in x 13ft 8in
Other
- Level: Main
- Dimensions: 11ft 9in x 10ft 7in
Other
- Level: Basement
- Dimensions: 29ft 3in x 11ft 9in
Other
- Area: 630
Additional room
- Description: Bar Area
- Level: Basement
- Dimensions: 13ft 4in x 15ft 6in
Family room
- Level: Main
- Dimensions: 19ft 11in x 12ft 7in
Kitchen
- Level: Main
- Dimensions: 10ft 7in x 11ft 1in
Laundry
- Level: Main
- Dimensions: 10ft 4in x 6ft 4in
Living room
- Level: Main
- Dimensions: 19ft 5in x 13ft 1in
Main level
- Area: 1280
Upper level
- Area: 1134
Heating
- Forced Air
Appliances
- Included: Dishwasher, Disposal, Dryer, Microwave, Range, Refrigerator, Washer, Gas Water Heater
Features
- Bar, Wet Bar, Solid Surface Counter, Ceiling Fan(s)
- Basement: Partially Finished
- Number of fireplaces: 1
- Fireplace features: Family Room, Gas Log
Interior area
- Total structure area: 2,414
- Total interior livable area: 3,044 sqft
Property
Parking
- Total spaces: 2
- Parking features: Attached, Paved, Garage Faces Side
- Attached garage spaces: 2
Features
- Levels: Two
- Patio & porch: Patio
Lot
- Dimensions: 28.2 x 180.11 x 91.78 x 104.33 x
- Features: Cul-De-Sac
Details
- Additional structures: Shed(s)
- Parcel number: 9903178006
- Other equipment: Radon Mitigation System
Construction
Type & style
- Home type: SingleFamily
- Property subtype: Single Family Residence, Residential
Materials
- Brick, Vinyl Siding
- Foundation: Concrete Perimeter
- Roof: Shingle
Condition
- New construction: No
- Year built: 1976
Utilities & green energy
- Sewer: Public Sewer
- Water: Public
Community & HOA
Community
- Subdivision: None
Location
- Region: Galesburg
Financial & listing details
- Price per square foot: $118/sqft
- Tax assessed value: $323,280
- Annual tax amount: $6,942
- Date on market: 8/20/2026
- Cumulative days on market: 35 days
Estimated market value
$359,000
$341,000 - $377,000
$2,406/mo
Price history
| Date | Event | Price |
|---|---|---|
| 9/3/2026 | Pending sale | $360,000$118/sqft |
Source:  RMLS Alliance as distributed by MLS GRID #CA1045929 Report a problem RMLS Alliance as distributed by MLS GRID #CA1045929 Report a problem | ||
| 8/20/2026 | Listed for sale | $360,000+17.6%$118/sqft |
Source: RMLS Alliance as distributed by MLS GRID #CA1045929 Report a problem | ||
| 9/30/2024 | Sold | $306,000+2%$101/sqft |
Source: RMLS Alliance as distributed by MLS GRID #CA1029910 Report a problem | ||
| 8/19/2024 | Contingent | $299,900$99/sqft |
Source: RMLS Alliance as distributed by MLS GRID #CA1029910 Report a problem | ||
| 7/26/2024 | Price change | $299,900-4.8%$99/sqft |
Source: RMLS Alliance as distributed by MLS GRID #CA1029910 Report a problem | ||
| 6/20/2024 | Listed for sale | $315,000+12.5%$103/sqft |
Source: RMLS Alliance as distributed by MLS GRID #CA1029910 Report a problem | ||
| 6/17/2019 | Sold | $280,000-6.6%$92/sqft |
Source: RMLS Alliance as distributed by MLS GRID #CA190397 Report a problem | ||
| 5/17/2019 | Pending sale | $299,900$99/sqft |
Source: Charter Oak Realty #1201250 Report a problem | ||
| 4/23/2019 | Price change | $299,900-1.6%$99/sqft |
Source: Charter Oak Realty #1201250 Report a problem | ||
| 1/24/2019 | Listed for sale | $304,900+41.2%$100/sqft |
Source: Charter Oak Realty #1201250 Report a problem | ||
| 6/22/2011 | Sold | $216,000+15%$71/sqft |
Source: Public Record Report a problem | ||
| 5/22/2011 | Price change | $187,900-6%$62/sqft |
Source: Tucker-Swanson, Inc. #10-1097 Report a problem | ||
| 2/10/2011 | Price change | $199,900-3.9%$66/sqft |
Source: CENTURY 21 Tucker-Swanson, Inc. #10-1097 Report a problem | ||
| 1/22/2011 | Price change | $208,000-1.9%$68/sqft |
Source: CENTURY 21 Tucker-Swanson, Inc. #10-1097 Report a problem | ||
| 12/10/2010 | Price change | $212,000-5.8%$70/sqft |
Source: CENTURY 21 Tucker-Swanson, Inc. #10-1097 Report a problem | ||
| 10/17/2010 | Listed for sale | $225,000+3.7%$74/sqft |
Source: CENTURY 21 Tucker-Swanson, Inc. #10-1097 Report a problem | ||
| 4/17/2006 | Sold | $217,000$71/sqft |
Source: Public Record Report a problem | ||
Public tax history
| Year | Property taxes | Tax assessment |
|---|---|---|
| 2024 | $6,942 -25.5% | $107,760 +3.3% |
| 2023 | $9,320 +4.7% | $104,330 +4.4% |
| 2022 | $8,900 +3.6% | $99,910 +6% |
| 2021 | $8,588 -1.6% | $94,250 |
| 2020 | $8,728 +55.3% | $94,250 +51.1% |
| 2019 | $5,620 +0.3% | $62,380 |
| 2018 | $5,601 +16.3% | $62,380 +3% |
| 2017 | $4,818 | $60,560 +1.5% |
| 2015 | $4,818 | $59,670 +3.3% |
| 2013 | $4,818 | $57,790 |
| 2012 | -- | $57,790 -4.1% |
| 2011 | -- | $60,280 -1.5% |
| 2010 | -- | $61,200 -17.8% |
| 2009 | -- | $74,470 +3% |
| 2008 | -- | $72,300 |
Find assessor info on the county website
Monthly payment
Est. payment
Payment breakdown
Explore the cost of this home by adjusting the details. Changes won't be saved.Climate risks
Neighborhood: 61401
Nearby schools
Schools provided by the listing agent
- High: Galesburg
Source: RMLS Alliance as distributed by MLS GRID. This data may not be complete. We recommend contacting the local school district to confirm school assignments for this home.

Similar homes
- $340,0003 bd2 ba2.5k sqft1886 Sunrise Dr, Galesburg, IL 61401For Sale
 MLS ID #11997378, Carrie Armstrong, Armstrong Real Estate, LLC. My State MLS
 - $359,0005 bd4 ba3.3k sqft2592 Costa Dr, Galesburg, IL 61401For Sale

 MLS ID #CA1044466, Thomas L Knapp, RE/MAX Preferred Properties. RMLS Alliance as distributed by MLS GRID
 - $325,0005 bd5 ba4k sqft237 Park Lane Dr, Galesburg, IL 61401For Sale
 MLS ID #CA1043813, Cassie J Causey, CENTURY 21 Tucker Swanson. RMLS Alliance as distributed by MLS GRID
 - $249,9005 bd3 ba3.2k sqft748 Bateman St, Galesburg, IL 61401For Sale
 MLS ID #CA1046409, Cassie J Causey, CENTURY 21 Tucker Swanson. RMLS Alliance as distributed by MLS GRID
 - $199,9004 bd2 ba2k sqft818 Maple Ave, Galesburg, IL 61401For SaleMLS ID #CA1046495, Kori Jensen, CENTURY 21 Tucker Swanson. RMLS Alliance as distributed by MLS GRID
- $275,0004 bd3 ba2k sqft1121 N Kellogg St, Galesburg, IL 61401For SaleMLS ID #CA1046236, Sara E Varner, Platinum Key Real Estate, LLC. RMLS Alliance as distributed by MLS GRID
- $199,0004 bd3 ba2k sqft1563 N Broad St, Galesburg, IL 61401For SaleMLS ID #CA1045574, Christine K Pepmeyer, RE/MAX Preferred Properties. RMLS Alliance as distributed by MLS GRID
- $214,0005 bd4 ba2.7k sqft520 N Chambers St, Galesburg, IL 61401For SaleMLS ID #PA1267236, Nancy Brown, Jim Maloof Realty, Inc.. RMLS Alliance as distributed by MLS GRID
- $445,0005 bd4 ba3.8k sqft561 N Prairie St, Galesburg, IL 61401For SaleMLS ID #CA1044434, Kori Jensen, CENTURY 21 Tucker Swanson. RMLS Alliance as distributed by MLS GRID
- $214,9004 bd3 ba2.5k sqft1154 Sweetbriar Pl, Galesburg, IL 61401For SaleMLS ID #CA1045668, Marissa Meyer, Platinum Key Real Estate, LLC. RMLS Alliance as distributed by MLS GRID
- $299,0004 bd3 ba2.7k sqft1077 W Knox Rd #500, Galesburg, IL 61401For SaleMLS ID #CA1035919, Pam Perkins, eXp Realty. RMLS Alliance as distributed by MLS GRID
- $225,0002 bd2 ba1.8k sqft556 Knollcrest Dr, Galesburg, IL 61401For SaleMLS ID #CA1045971, Thomas L Knapp, RE/MAX Preferred Properties. RMLS Alliance as distributed by MLS GRID
- $200,0003 bd2 ba1.5k sqft2297 Catherine St, Galesburg, IL 61401For SaleMLS ID #CA1044104, Sara E Varner, Platinum Key Real Estate, LLC. RMLS Alliance as distributed by MLS GRID
- $305,0003 bd2 ba1.7k sqft3103 Castlebury Pl, Galesburg, IL 61401For SaleMLS ID #CA1044528, Thomas L Knapp, RE/MAX Preferred Properties. RMLS Alliance as distributed by MLS GRID
- $184,9006 bd4 ba3k sqft373 N Cherry St, Galesburg, IL 61401For SaleMLS ID #CA1044592, Randy L Wilson, eXp Realty. RMLS Alliance as distributed by MLS GRID
- $220,0003 bd2 ba2.4k sqft1797 S Lake Storey Rd, Galesburg, IL 61401For SaleMLS ID #PA1267394, Rhianna Hess, Charter Oak Realty. RMLS Alliance as distributed by MLS GRID
- $264,0004 bd3 ba2.3k sqft990 William Dr, Knoxville, IL 61448For SaleMLS ID #PA1262107, Rhianna Hess, Charter Oak Realty. RMLS Alliance as distributed by MLS GRID
- $329,9994 bd3 ba3.6k sqft221 Ridgewood Ct, Dahinda, IL 61428For SaleMLS ID #PA1269100, Rhianna Hess, Charter Oak Realty. RMLS Alliance as distributed by MLS GRID
