Skip main navigation
Off market
  • $869,000

    1861 County Road 40, Auburn, IN 46706

    5beds
    4,280sqft
    SingleFamily
    Built in 1999
    19.54 Acres Lot
    $869,000 Zestimate®
    $203/sqft
    $3,468 Estimated rent

    Home value

    $869,000

    $791,000 - $956,000

    $3,468/mo

    Zestimate® history
    Loading
    Loading...

    Owner options

    List your home for rent

    $3,468/mo

    Rent Zestimate®

    Find your next renter with Zillow Rental Manager. Plus, with online applications, you can quickly screen prospective tenants – for free.

    Learn more

    $3,468/mo

    Rent Zestimate®

    Refinance and save

    $4,130/mo

    Est. payment

    Refinancing to a lower rate could help reduce your monthly payments and save thousands over the life of the loan.

    See today's rates

    $4,130/mo

    Est. payment

    Explore your selling options

    Work with a Zillow partner agent

    Leverage their expertise and Zillow's premium Showcase listings to get your home seen by more buyers.

    Get started

    List with your own agent

    Get your home in front of millions of buyers by listing it on Zillow.

    Learn how to do it

    Sell it yourself

    Take full control of how buyers see your home on Zillow by listing For Sale by Owner (FSBO).

    List your home

    What's special

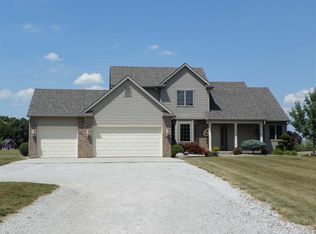
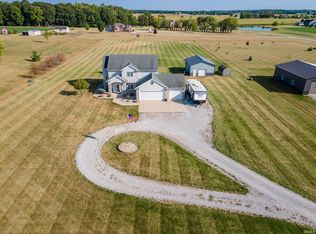
    Georgian style Estate property on almost 20 acres! All freshly painted 5 bedroom, 4 Full/ 2 Half Baths, over 4,200 finished sq ft with additional 2,600 unfinished basement, 3 car garage with extra high overhead doors, oak floors in all living and bedroom spaces. Main level has large open foyer with 20' ceilings, double staircases leading up to the 4 extra large bedrooms 2 of which have large walk-in closets. Full newly remodeled bathrooms are at each end of the 35' hallway and central to all upstairs bedrooms is the 11x5 linen closet. Main level living space is centrally located overlooking the inground pool complete with basketball hoop and diving board!! To one side of the living space is the gourmet kitchen that will make any chef happy! Double convection ovens, jenn-air gas cooktop with griddle, corian countertops, custom oak cabinets, built-ins, wet bar sink, and built-in desk. Remodeled 1/2 bath and mudroom are just past the kitchen with easy pool access. Formal dining room with an exquisite crystal chandelier is steps from the kitchen for ease of entertaining. On the other end of the main level are the study ( 6th bedroom) conveniently located across the hall from the 2nd main level full bathroom. Master Bedroom is also on the main level and has 11x8 walk-in closet with multiple custom built-in dressers. Bathroom has double vanity, soft close doors and drawers, custom cabinets, soaking tub with separate shower. Basement houses the WaterFurnace geothermal system with 2 zones, 2 water heaters, is plumbed for additional full bathroom, extra staircase leads from garage to unfinished basement,

    This property is off market, which means it's not currently listed for sale or rent on Zillow. This may be different from what's available on other websites or public sources.

    Facts & features

    Interior

    Bedrooms & bathrooms
    • Bedrooms: 5
    • Bathrooms: 5
    • Full bathrooms: 4
    • 1/2 bathrooms: 1
    • Main level bathrooms: 3
    Heating
    • Forced air, Electric, Propane / Butane
    Cooling
    • Central, Geothermal, Other
    Appliances
    • Included: Dishwasher, Microwave, Range / Oven, Refrigerator
    • Laundry: Main, Main Level
    Features
    • Ceiling Fan(s), Breakfast Bar, Kitchen Island, Double Vanity, Walk-In Closet(s), High Ceilings, Great Room, Stone Counters, Formal Dining Room, Soaking Tub, Crown Molding, Entrance Foyer, Tub/Shower Combination, 1st Bdrm En Suite, Countertops-Solid Surf, Main Level Bedroom Suite, Stand Up Shower, Tub and Separate Shower, Split Br Floor Plan, Utility Sink, Natural Woodwork, Custom Cabinetry, Built-in Desk
    • Flooring: Tile, Carpet, Hardwood, Laminate
    • Doors: Insulated Doors
    • Windows: Double Pane Windows, Window Treatments, Blinds
    • Basement: Unfinished, Full, Concrete, Exterior Entry, Sump Pump
    • Fireplace features: Wood Burning, Gas Log, Gas Starter, Living/Great Rm
    Interior area
    • Structure area source: Estimated
    • Total interior livable area: 4,280 sqft
    • Finished area below ground: 0

    Property

    Parking
    • Total spaces: 3
    • Parking features: Garage - Attached
    Accessibility
    • Accessibility features: ADA Features
    Features
    • Patio & porch: Porch Open
    • Exterior features: Vinyl, Brick
    • Pool features: In Ground, Pool, Pool Equipment
    • Spa features: Hot Tub/Spa
    Lot
    • Size: 19.54 Acres
    • Features: Level, Wooded, Rural, Pasture, Landscaped, 15 or More Acres
    • Residential vegetation: Partially Wooded
    Details
    • Additional structures: Workshop, Shed, Shed(s)
    • Parcel number: 170523400006000016
    • Zoning: County Zoning(A2)
    • Zoning description: Agricultural

    Construction

    Type & style
    • Home type: SingleFamily
    • Architectural style: Traditional, Colonial, Georgian, Other
    Materials
    • masonry
    • Roof: Asphalt
    Condition
    • Year built: 1999

    Utilities & green energy

    • Sewer: Septic Tank
    • Water: Well, Private Well
    Green energy
    • Energy efficient items: HVAC, Thermostat/Controllers

    Community & HOA

    Community
    • Security: Security System, Smoke Detector(s), Prewired
    Location
    • Region: Auburn

    Financial & listing details

    • Price per square foot: $203/sqft
    • Tax assessed value: $724,100
    • Annual tax amount: $3,666
    • Road surface type: Asphalt

    Price history

    DateEventPrice
    9/9/2020Listing removed$550,000$129/sqft
    Source: Coldwell Banker Real Estate Group #202022175 Report a problem
    9/2/2020Listed for sale$550,000$129/sqft
    Source: Coldwell Banker Real Estate Group #202022175 Report a problem
    9/2/2020Pending sale$550,000$129/sqft
    Source: Coldwell Banker Real Estate Group #202022175 Report a problem
    7/12/2020Price change$550,000-4.3%$129/sqft
    Source: Coldwell Banker Real Estate Group #202022175 Report a problem
    6/15/2020Listed for sale$575,000+758.2%$134/sqft
    Source: Coldwell Banker Real Estate Group #202022175 Report a problem
    8/7/1998Sold$67,000$16/sqft
    Source: Public Record Report a problem

    Public tax history

    YearProperty taxesTax assessment
    2025$3,666 -0.3%$724,100 +3%
    2024$3,677 -2.8%$703,200 -4%
    2023$3,782 +8.3%$732,600 +15%
    2022$3,493 +12.2%$637,200 +9.8%
    2021$3,113 +2.9%$580,100 +6.5%
    2020$3,024 +6.1%$544,800 -3.5%
    2019$2,849 +2.5%$564,300 +21.5%
    2018$2,781 -0.1%$464,500 +2.9%
    2017$2,785 +12.9%$451,600 +3.1%
    2016$2,466 -16.7%$438,000 +7.2%
    2014$2,962 +41.3%$408,700 +16.9%
    2013$2,096 -6.5%$349,600 +4.1%
    2012$2,241 -17%$335,900 -19.6%
    2011$2,701 +8.4%$417,700 +4.1%
    2010$2,491 +11.1%$401,100 +0.1%
    2009$2,241 -5.6%$400,600 +6%
    2007$2,373 -34.6%$378,100 +0.9%
    2006$3,631 $374,900 +14.8%
    2005-- $326,500
    Find assessor info on the county website

    Neighborhood: 46706

    Nearby schools

    GreatSchools rating
    Schools provided by the listing agent
    • Elementary: J.R. Watson
    • Middle: Dekalb
    • High: Dekalb
    • District: Dekalb Central United

    Source: The MLS. This data may not be complete. We recommend contacting the local school district to confirm school assignments for this home.

    Get pre-qualified for a loan
    At Zillow Home Loans, we can pre-qualify you in as little as 5 minutes with no impact to your credit score.

    An equal housing lender. NMLS #10287.

    Sell for more on Zillow
    Get a Zillow Showcase℠ listing at no additional cost and you could sell for .
    $869,000
    2% more
    +$17,380
    With Zillow Showcase(estimated)
    $886,380