Skip main navigation
Closed
  • $321,800

    1861 E 104th Ave, Crown Pt, IN 46307

    3beds
    1,553sqft
    Single Family Residence
    Built in 2006
    7,701 Square Feet Lot
    $321,800 Zestimate®
    $207/sqft
    $2,538 Estimated rent

    Home value

    $321,800

    $302,000 - $341,000

    $2,538/mo

    Zestimate® history
    Loading
    Loading...

    Owner options

    List your home for rent

    $2,538/mo

    Rent Zestimate®

    Find your next renter with Zillow Rental Manager. Plus, with online applications, you can quickly screen prospective tenants – for free.

    Learn more

    $2,538/mo

    Rent Zestimate®

    Refinance and save

    $2,028/mo

    Est. payment

    Refinancing to a lower rate could help reduce your monthly payments and save thousands over the life of the loan.

    See today's rates

    $2,028/mo

    Est. payment

    Explore your selling options

    Work with a Zillow partner agent

    Leverage their expertise and Zillow's premium Showcase listings to get your home seen by more buyers.

    Get started

    List with your own agent

    Get your home in front of millions of buyers by listing it on Zillow.

    Learn how to do it

    Sell it yourself

    Take full control of how buyers see your home on Zillow by listing For Sale by Owner (FSBO).

    List your home

    What's special

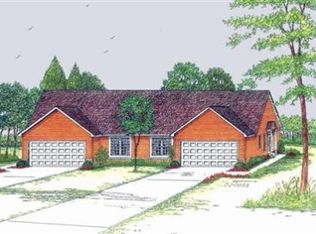
    Well maintained open concept 3 Bedrooms 2 Bath 1,553 sq ft stone/vinyl Paired Villa conveniently located in Waterside Crossing of Crown Point! Features include a spacious living room (carpet) w/electric fireplace & French door to large rear patio; deluxe eat-in Kitchen (Ceramic) w/oak cabinets, pantry, breakfast bar w/pendant lighting, tile backsplash, appliances and an abundance of counter space. Primary Bedroom (carpet) w/ceiling fan, walk-in closet, 2nd closet, deluxe Bath (ceramic) w/duel vanity sinks, jetted tub & separate shower. Bedroom #2 (new carpet) w/ceiling fan. Bedroom #3 (new carpet) w/ceiling fan; hall Bath (ceramic). Laundry room (vinyl) w/laundry tub, cabinets, broom closet & washer/dryer. Additional amenities include complete interior freshly painted: huge 32 X12 rear patio w/SunSetter awning, maintenance free exterior, 2 car finished garage, fully landscaped yard, no HOA fees and more. Contact your Realtor to schedule your showing! Pre-Approved Buyers only.

    This property is off market, which means it's not currently listed for sale or rent on Zillow. This may be different from what's available on other websites or public sources.

    Zillow last checked:

    Listing updated:

    Listed by:

    David Barrick,

    Coldwell Banker Real Estate Gr 219-310-1243

    Bought with:

    Kathleen Boswell, RB14032870

    @properties/Christie's Intl RE

    Source: NIRA as distributed by MLS GRID,MLS#: 503759MLS Logo

    Facts & features

    Interior

    Bedrooms & bathrooms
    • Bedrooms: 3
    • Bathrooms: 2
    • Full bathrooms: 2
    Rooms
    • Room types: Bathroom, Bedroom 2, Bedroom 3, Kitchen, Laundry, Living Room, Primary Bedroom
    Primary bedroom
    • Area: 210
    • Dimensions: 15 x 14
    Bedroom 2
    • Area: 121
    • Dimensions: 11 x 11
    Bedroom 3
    • Area: 110
    • Dimensions: 11 x 10
    Bathroom
    • Description: Full
    Bathroom
    • Description: Full
    Kitchen
    • Area: 266
    • Dimensions: 19 x 14
    Laundry
    • Dimensions: 10 x 6
    Living room
    • Area: 240
    • Dimensions: 16 x 15
    Heating
    • Forced Air, Natural Gas
    Appliances
    • Included: Dishwasher, Disposal, Refrigerator
    • Laundry: Main Level
    Features
    • Primary Downstairs
    • Has basement: No
    • Has fireplace: No
    Interior area
    • Total structure area: 1,553
    • Total interior livable area: 1,553 sqft
    • Finished area above ground: 1,553

    Property

    Parking
    • Total spaces: 2
    • Parking features: Attached, Garage Door Opener
    • Attached garage spaces: 2
    Features
    • Patio & porch: Patio
    • Has spa: Yes
    • Spa features: Bath
    • Frontage length: 55
    Lot
    • Size: 7,701 Square Feet
    • Dimensions: 55 x 140
    • Features: Landscaped, Level, Paved
    Details
    • Parcel number: 451602155007000042

    Construction

    Type & style
    • Home type: SingleFamily
    • Property subtype: Single Family Residence
    • Attached to another structure: Yes
    Condition
    • New construction: No
    • Year built: 2006

    Utilities & green energy

    • Water: Public
    • Utilities for property: Cable Available, Electricity Available, Natural Gas Available

    Community & HOA

    Community
    • Features: Curbs, Sidewalks
    • Subdivision: Waterside Crossing
    HOA
    • Has HOA: No
    Location
    • Region: Crown Pt

    Financial & listing details

    • Price per square foot: $207/sqft
    • Annual tax amount: $2,191
    • Date on market: 11/11/2021
    • Listing agreement: Exclusive Right To Sell
    • Listing terms: Cash,Conventional
    • Road surface type: Paved

    Price history

    DateEventPrice
    3/29/2022Sold$260,000+71.9%$167/sqft
    Source: NIRA as distributed by MLS GRID #503759 Report a problem
    11/11/2005Sold$151,235$97/sqft
    Source: NIRA as distributed by MLS GRID #144558 Report a problem

    Public tax history

    Tax history is unavailable.

    Neighborhood: 46307

    Nearby schools

    GreatSchools rating
    Schools provided by the listing agent
    • Elementary: Timothy Ball Elementary School
    • Middle: Colonel John Wheeler Middle School
    • High: Crown Point High School

    Source: NIRA as distributed by MLS GRID. This data may not be complete. We recommend contacting the local school district to confirm school assignments for this home.

    Get a cash offer in 3 minutes
    Find out how much your home could sell for in as little as 3 minutes with a no-obligation cash offer.
    Estimated market value
    $321,800
    Get a cash offer in 3 minutes
    Find out how much your home could sell for in as little as 3 minutes with a no-obligation cash offer.
    Estimated market value
    $321,800