Comfort and convenience come together in this move-in ready, single-level home in the established Tempe Royal Palms neighborhood. With no interior steps and no HOA, this classic ranch-style home offers an easy-living floor plan, meaningful updates and a central Tempe location that keeps everyday conveniences close at hand.
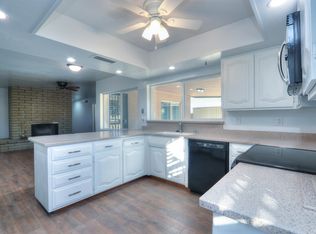
Inside, the home feels fresh, bright and comfortably updated. The original floor plan was opened up to create a more spacious great-room feel, while the former sunken living room has been raised to provide a seamless, level transition throughout the home. Popcorn ceilings have also been removed, fresh interior paint gives the home a crisp backdrop, and updated flooring includes easy-care porcelain tile throughout the main living areas with wood-look laminate flooring in the bedrooms.
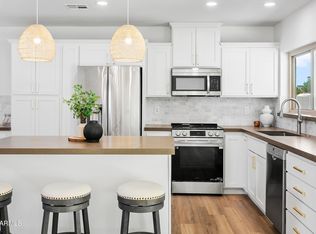
The remodeled kitchen features white quartz countertops, stainless steel appliances and an open connection to the surrounding living spaces, making it equally comfortable for everyday life or gathering with friends and family. A charming bay-window area adds another inviting place for a breakfast nook, home office, gym or playroom so you can keep an eye on the kiddos while prepping dinner!
Both bathrooms have been partially renovated with clean, modern finishes. The primary bath features dual vanities with quartz countertops and a beautiful walk-in marble shower with glass enclosure.
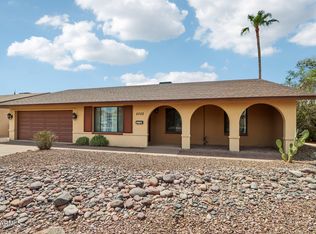
Fresh exterior paint in classic white with contrasting mocha trim and garage door gives the home a sharp, updated presence from the street. Energy-saving sunscreens are a practical bonus for Arizona summers.
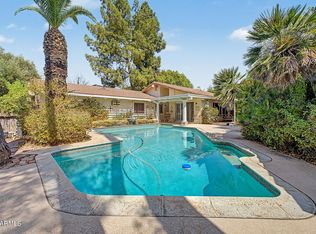
Outside, the covered patio opens to a spacious backyard with plenty of room to create your own outdoor retreat or add a pool. An RV gate and two-car garage provide additional flexibility and storage.
Originally built by Suggs, a familiar name in many established Valley neighborhoods, the home reflects the classic late-era ranch design of its time while offering the updates buyers appreciate today. The nearby city park is great for dog walks and room for the kids to run! Your new home is near shopping, dining, ASU, Loop 101 and US-60 making it easy to get anywhere in the valley.
Updated, functional and centrally located in the heart of Tempe--this home brings together character, comfort and convenience in a way that makes everyday living easy.
For sale
$499,000
1861 E HARVARD Drive, Tempe, AZ 85283
4beds
1,972sqft
Single Family Residence
Built in 1977
8,085 Square Feet Lot
$-- Zestimate®
$253/sqft
$-- HOA
What's special
Covered patioRv gateUpdated flooringRemodeled kitchenFresh interior paintSpacious backyardEnergy-saving sunscreens
- 4 days
- 704
- 93
Zillow last checked:
Listing updated:
Listed by:
Jill Bittner 602-214-6867,
Tukee Homes Realty LLC
Source: ARMLS,MLS#: 7076452
Facts & features
Interior
Bedrooms & bathrooms
- Bedrooms: 4
- Bathrooms: 2
- Full bathrooms: 2
Heating
- Electric
Cooling
- Central Air
Appliances
- Included: Dryer, Washer, Refrigerator, Built-in Microwave, Dishwasher, Disposal, Electric Oven
- Laundry: Inside
Features
- High Speed Internet, Double Vanity, No Interior Steps, 3/4 Bath Master Bdrm
- Flooring: Tile
- Has basement: No
- Has fireplace: No
Interior area
- Total structure area: 1,972
- Total interior livable area: 1,972 sqft
Property
Parking
- Total spaces: 4
- Parking features: Attached, Garage Door Opener
- Attached garage spaces: 2
- Uncovered spaces: 2
Features
- Stories: 1
- Patio & porch: Patio
- Spa features: None
- Fencing: Block
Lot
- Size: 8,085 Square Feet
- Features: Alley, Gravel/Stone Front, Gravel/Stone Back
Details
- Parcel number: 30101957
Construction
Type & style
- Home type: SingleFamily
- Architectural style: Contemporary
- Property subtype: Single Family Residence
Materials
- Painted, Block
- Foundation: Block
- Roof: Composition
Condition
- Year built: 1977
Details
- Builder name: SUGGS
Utilities & green energy
- Sewer: Public Sewer
- Water: City Water
Community & HOA
Community
- Features: Biking/Walking Path
- Subdivision: TEMPE ROYAL PALMS 14 LOTS 1 THROUGH 34
HOA
- Has HOA: No
- Services included: No Fees
Location
- Region: Tempe
Financial & listing details
- Price per square foot: $253/sqft
- Tax assessed value: $373,100
- Annual tax amount: $2,485
- Date on market: 9/5/2026
- Listing terms: Cash,Conventional,FHA,VA Loan
- Ownership: Fee Simple
- Road surface type: Asphalt
Estimated market value
Not available
Estimated sales range
Not available
Not available
Price history
| Date | Event | Price |
|---|---|---|
| 9/5/2026 | Listed for sale | $499,000+16.3%$253/sqft |
Source:  ARMLS #7076452 Report a problem ARMLS #7076452 Report a problem | ||
| 5/27/2021 | Sold | $429,000$218/sqft |
Source: ARMLS #6221947 Report a problem | ||
| 5/13/2021 | Price change | $429,000-1.4%$218/sqft |
Source:  Long Realty Company #6221947 Report a problem Long Realty Company #6221947 Report a problem | ||
| 5/7/2021 | Listed for sale | $435,000$221/sqft |
Source: Long Realty Company #6221947 Report a problem | ||
| 4/22/2021 | Listing removed | -- |
Source: Long Realty Company Report a problem | ||
| 4/16/2021 | Listed for sale | $435,000+117.5%$221/sqft |
Source: Long Realty Company #6221947 Report a problem | ||
| 5/16/2013 | Sold | $200,000$101/sqft |
Source: ARMLS #4904947 Report a problem | ||
| 3/30/2013 | Listed for sale | $200,000$101/sqft |
Source: West USA Realty #4904947 Report a problem | ||
Public tax history
| Year | Property taxes | Tax assessment |
|---|---|---|
| 2025 | $2,474 +7% | $37,310 -7.8% |
| 2024 | $2,312 -5.2% | $40,460 +101.6% |
| 2023 | $2,439 +3.8% | $20,068 -25.4% |
| 2022 | $2,349 +17.9% | $26,900 +7.3% |
| 2021 | $1,993 +2% | $25,080 +12.5% |
| 2020 | $1,954 +2.8% | $22,300 +7.9% |
| 2019 | $1,902 | $20,670 +10.2% |
| 2018 | $1,902 +3.2% | $18,750 +8.9% |
| 2017 | $1,842 +3.9% | $17,220 +2.6% |
| 2016 | $1,774 +2.6% | $16,780 +10.4% |
| 2015 | $1,728 | $15,200 +17.1% |
| 2014 | -- | $12,980 +10.4% |
| 2013 | -- | $11,760 -11.1% |
| 2012 | -- | $13,230 -9.1% |
| 2011 | -- | $14,550 -8.8% |
| 2010 | -- | $15,960 -16.3% |
| 2009 | -- | $19,060 -9% |
| 2008 | -- | $20,950 +12.3% |
| 2007 | -- | $18,650 +51.6% |
| 2006 | -- | $12,300 |
| 2005 | -- | $12,300 |
| 2004 | -- | $12,300 |
| 2003 | -- | $12,300 +20% |
| 2002 | -- | $10,250 |
Find assessor info on the county website
Monthly payment
Est. payment
Payment breakdown
Explore the cost of this home by adjusting the details. Changes won't be saved.Climate risks
Neighborhood: Optimist Park NW
Nearby schools
Schools provided by the listing agent
- Elementary: Fuller Elementary School
- Middle: Fees College Preparatory Middle School
- High: Marcos De Niza High School
- District: Tempe School District
Source: ARMLS. This data may not be complete. We recommend contacting the local school district to confirm school assignments for this home.

Similar homes
- $485,0003 bd2 ba1.5k sqft5502 S HAZELTON Lane, Tempe, AZ 85283For Sale
 MLS ID #7068007, Claire Ackerman, Compass. ARMLS
 - $548,0004 bd2 ba1.8k sqft1920 E COLGATE Drive, Tempe, AZ 85283For Sale
 MLS ID #7040796, Kyle Hermann, RE/MAX Fine Properties. ARMLS
 - $525,0004 bd2 ba1.7k sqft2117 E OXFORD Drive, Tempe, AZ 85283For Sale
 MLS ID #7055676, Kenny Klaus, Real Broker. ARMLS
 - $529,0003 bd2 ba1.4k sqft1518 E NORTHSHORE Drive, Tempe, AZ 85283For Sale
 MLS ID #7066366, Daniel T Birk, Fathom Realty Elite. ARMLS
