Skip main navigation
Sold for $480,000
  • $480,000

    1861 E SUNBURST Lane, Tempe, AZ 85284

    3beds
    1,738sqft
    Townhouse
    Built in 1982
    3,311 Square Feet Lot
    $479,900 Zestimate®
    $276/sqft
    $2,417 Estimated rent

    Home value

    $479,900

    $442,000 - $523,000

    $2,417/mo

    Zestimate® history
    Loading
    Loading...

    Owner options

    List your home for rent

    $2,417/mo

    Rent Zestimate®

    Find your next renter with Zillow Rental Manager. Plus, with online applications, you can quickly screen prospective tenants – for free.

    Learn more

    $2,417/mo

    Rent Zestimate®

    Refinance and save

    $3,051/mo

    Est. payment

    Refinancing to a lower rate could help reduce your monthly payments and save thousands over the life of the loan.

    See today's rates

    $3,051/mo

    Est. payment

    Explore your selling options

    Work with a Zillow partner agent

    Leverage their expertise and Zillow's premium Showcase listings to get your home seen by more buyers.

    Get started

    List with your own agent

    Get your home in front of millions of buyers by listing it on Zillow.

    Learn how to do it

    Sell it yourself

    Take full control of how buyers see your home on Zillow by listing For Sale by Owner (FSBO).

    List your home

    What's special

    Large contemporary remodeled kitchenBright and open feelPrimary bedroom downstairsGreens the hoa maintainsUpdated with fine finishingsGrill on the patioQuiet cul-de-sac
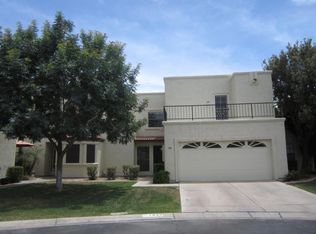

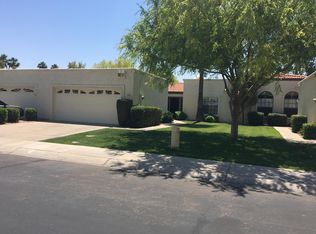
    On a quiet cul-de-sac, your updated home awaits. Prepare meals in the Large contemporary remodeled kitchen. Primary bedroom downstairs with one side of large primary bath with a door to allow someone to sleep in undisturbed as you get ready Vaulted ceilings in family room and contemporary slim railings to the upstairs give a bright and open feel. Updated with fine finishings from newer cabinets, fixtures, hardware and bathrooms. Grill on the patio with friends and family surrounded by the greens the HOA maintains. Enjoy the pool you don't maintain as well as pickleball, tennis and basketball. The lifestyle you will love here will allow you to walk to the movie theatre! Walk to breakfast! Walk to several great dining destinations. Just a mile to the 101.

    Zillow last checked:

    Listing updated:

    Listed by:

    Kevin Weil 602-793-7492,

    RE/MAX Excalibur,

    Christa Weil 480-206-9299,

    RE/MAX Excalibur

    Bought with:

    Grady Baker, SA715964000

    Russ Lyon Sotheby's International Realty

    Source: ARMLS,MLS#: 6995024MLS Logo

    Facts & features

    Interior

    Bedrooms & bathrooms
    • Bedrooms: 3
    • Bathrooms: 2
    • Full bathrooms: 2
    Primary bedroom
    • Area: 199.19
    • Dimensions: 14.81 x 13.45
    Bedroom 3
    • Area: 145.04
    • Dimensions: 10.48 x 13.84
    Kitchen
    • Area: 168.07
    • Dimensions: 8.65 x 19.43
    Heating
    • Electric
    Cooling
    • Central Air, Ceiling Fan(s)
    Appliances
    • Included: Dishwasher, Disposal
    • Laundry: Inside
    Features
    • High Speed Internet, Double Vanity, Master Downstairs, Eat-in Kitchen, Vaulted Ceiling(s), Wet Bar, Full Bth Master Bdrm
    • Flooring: Carpet, Tile
    • Has basement: No
    • Number of fireplaces: 1
    • Fireplace features: Living Room
    Interior area
    • Total structure area: 1,738
    • Total interior livable area: 1,738 sqft

    Property

    Parking
    • Total spaces: 2
    • Parking features: RV Access/Parking, Garage Door Opener
    • Garage spaces: 2
    Features
    • Stories: 2
    • Patio & porch: Patio
    • Exterior features: Balcony, Private Yard
    • Spa features: None
    • Fencing: Block
    Lot
    • Size: 3,311 Square Feet
    • Features: North/South Exposure, Cul-De-Sac, Grass Front
    Details
    • Parcel number: 30150634

    Construction

    Type & style
    • Home type: Townhouse
    • Architectural style: Other
    • Property subtype: Townhouse
    • Attached to another structure: Yes
    Materials
    • Stucco, Wood Frame, Painted
    • Roof: Built-Up
    Condition
    • Year built: 1982
    Details
    • Builder name: US Home

    Utilities & green energy

    • Sewer: Public Sewer
    • Water: City Water

    Community & HOA

    Community
    • Features: Pickleball, Community Spa, Near Bus Stop, Tennis Court(s), Biking/Walking Path
    • Subdivision: TEMPE ROYAL PALMS VILLAGE
    HOA
    • Has HOA: Yes
    • Services included: Maintenance Grounds, Other (See Remarks), Front Yard Maint
    • HOA fee: $286 monthly
    • HOA name: Villas las Palmas
    • HOA phone: 480-759-4945
    Location
    • Region: Tempe

    Financial & listing details

    • Price per square foot: $276/sqft
    • Tax assessed value: $354,300
    • Annual tax amount: $2,381
    • Date on market: 3/24/2026
    • Cumulative days on market: 32 days
    • Listing terms: Cash,Conventional,FHA,VA Loan
    • Ownership: Fee Simple

    Price history

    DateEventPrice
    4/24/2026Sold$480,000-4%$276/sqft
    Source: ARMLS #6995024 Report a problem
    4/8/2026Pending sale$499,900$288/sqft
    Source: ARMLS #6995024 Report a problem
    3/7/2026Listed for sale$499,900+153.1%$288/sqft
    Source: ARMLS #6995024 Report a problem
    8/31/2011Listing removed$197,500$114/sqft
    Source: iseemedia #4449610 Report a problem
    2/25/2011Listed for sale$197,500+11%$114/sqft
    Source: iseemedia #4449610 Report a problem
    11/1/2010Sold$178,000-9.9%$102/sqft
    Source: ARMLS #4449610 Report a problem
    8/29/2010Listed for sale$197,500$114/sqft
    Source: CENTURY 21 Seago #4449610 Report a problem

    Public tax history

    YearProperty taxesTax assessment
    2025$2,368 +3.2%$35,430 -12.2%
    2024$2,294 +2.7%$40,350 +74.6%
    2023$2,234 +4.9%$23,115 -10.4%
    2022$2,129 -1.4%$25,800 +4%
    2021$2,159 +3.3%$24,810 +11.5%
    2020$2,091 +3.5%$22,260 +4.5%
    2019$2,021 $21,310 +3.2%
    2018$2,021 +4.3%$20,650 +4.6%
    2017$1,937 +6.8%$19,750 +7.3%
    2016$1,815 +4.8%$18,410 +4%
    2015$1,732 $17,710 +18.9%
    2014-- $14,900 +10%
    2013-- $13,550 -37.1%
    2009-- $21,550 -5.5%
    2008-- $22,800 +21.6%
    2007-- $18,750 +38.9%
    2006-- $13,500
    2005-- $13,500 +10.7%
    2004-- $12,200
    2003-- $12,200 +17.3%
    2002-- $10,400
    Find assessor info on the county website

    Neighborhood: 85284

    Nearby schools

    GreatSchools rating
    Schools provided by the listing agent
    • Elementary: Kyrene de los Ninos School
    • Middle: Kyrene Middle School
    • High: Corona Del Sol High School
    • District: Kyrene Elementary District

    Source: ARMLS. This data may not be complete. We recommend contacting the local school district to confirm school assignments for this home.

    Get a cash offer in 3 minutes
    Find out how much your home could sell for in as little as 3 minutes with a no-obligation cash offer.
    Estimated market value
    $479,900
    Get a cash offer in 3 minutes
    Find out how much your home could sell for in as little as 3 minutes with a no-obligation cash offer.
    Estimated market value
    $479,900