Skip main navigation
Sold for $1,000,000
  • $1,000,000

    1861 Edwin Blvd, Winter Park, FL 32789

    4beds
    2,957sqft
    Single Family Residence
    Built in 1990
    0.27 Acres Lot
    $1,196,000 Zestimate®
    $338/sqft
    $4,730 Estimated rent

    Home value

    $1,196,000

    $1.11M - $1.30M

    $4,730/mo

    Zestimate® history
    Loading
    Loading...

    Owner options

    List your home for rent

    $4,730/mo

    Rent Zestimate®

    Find your next renter with Zillow Rental Manager. Plus, with online applications, you can quickly screen prospective tenants – for free.

    Learn more

    $4,730/mo

    Rent Zestimate®

    Refinance and save

    $7,012/mo

    Est. payment

    Refinancing to a lower rate could help reduce your monthly payments and save thousands over the life of the loan.

    See today's rates

    $7,012/mo

    Est. payment

    Explore your selling options

    Work with a Zillow partner agent

    Leverage their expertise and Zillow's premium Showcase listings to get your home seen by more buyers.

    Get started

    List with your own agent

    Get your home in front of millions of buyers by listing it on Zillow.

    Learn how to do it

    Sell it yourself

    Take full control of how buyers see your home on Zillow by listing For Sale by Owner (FSBO).

    List your home

    What's special

    Saltwater poolTropical landscapingPristine conditionNew brick paver patioNewer maytag washerNew hvac systemRefreshed landscaping
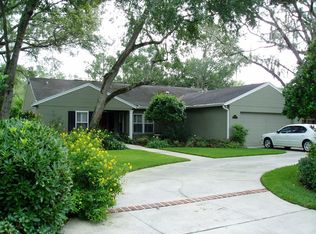
    Don't miss out on this remarkable 1-story home in Winter Park, situated on a charming brick street just minutes away from Park Avenue! This immaculate residence is a true gem with its 10- foot ceilings and pristine condition. The property features a main house with 3 bedrooms and 2 bathrooms (2,473 SF), and a renovated Studio guest house (484 SF) with a kitchenette and full bathroom. Recent upgrades include a brand-new roof and gutters (2021), a new HVAC system in the main house (2021), stunning modern bathrooms, refreshed landscaping, new brick paver patio (2021), updated irrigation, and exterior lighting (2020), as well as newer Maytag washer and dryer (2020). The pool has been resurfaced, ensuring a delightful outdoor experience. Step inside the main house and be greeted by an abundance of beautiful windows adorned with newer plantation shutters and an inviting office nook. The rear wall of glass French doors offer picturesque views of the pool and tropical landscaping, embracing the true essence of Florida living. The open floor plan creates an airy and purposeful atmosphere, seamlessly connecting the living room, family room, kitchen, and a sunny Florida room with glass French doors leading to the rear patio and saltwater pool. The spacious open kitchen features beautiful stone countertops, ample storage, an expansive breakfast bar, and an eat-in dinette for additional seating. A separate dining room is perfect for hosting gatherings. The split bedroom layout is ideal, with two bedrooms, a full bathroom, and a laundry closet located in the front wing of the home. The Main Suite is positioned at the rear of the home, boasting floor-to-ceiling windows overlooking the pool, 2 custom walk-in closets, and a bathroom with a large, newer glass shower with multiple heads, a deep soaking tub, and a private water closet. The detached guest studio offers an open layout that accommodates both bedroom and living room furniture, a dinette area, a renovated kitchenette equipped with a microwave and refrigerator, built-in shelves, a closet, and a full bathroom. The easy accessibility is enhanced with a side patio gate conveniently located near the driveway, making it an ideal stay for your guests to come and go. Enjoy the Florida outdoors in your fully fenced-in yard enveloped by tropical landscaping. The property boasts a spacious side yard with a storage shed and a large paver patio with a pergola, perfect for outside dining. A grass area is also available for your pets to roam. Located within close proximity to Sprouts, Publix, Walgreens, Advent Health Hospital, eateries at the Aloma Shopping Center, Phelps Park, Rollins College, and Park Avenue. This home truly offers it all! Ask for a floorplan & list of improvements!

    Zillow last checked:

    Listing updated:

    Listing Provided by:

    MaryStuart Day 407-620-8683,

    FANNIE HILLMAN & ASSOCIATES 407-644-1234

    Bought with:

    JJ Mackle, 3278170

    PREMIER SOTHEBY'S INTL. REALTY

    Sherri Dyer, 616209

    PREMIER SOTHEBY'S INTL. REALTY

    Source: Stellar MLS,MLS#: O6120391MLS LogoOriginating MLS: Orlando Regional

    Facts & features

    Interior

    Bedrooms & bathrooms
    • Bedrooms: 4
    • Bathrooms: 3
    • Full bathrooms: 3
    Primary bedroom
    • Description: Room8
    • Features: Ceiling Fan(s), En Suite Bathroom, Walk-In Closet(s)
    • Level: First
    • Dimensions: 14.5x18
    Bedroom 2
    • Description: Room10
    • Features: Ceiling Fan(s), Built-in Closet
    • Level: First
    • Dimensions: 12x11
    Bedroom 3
    • Description: Room11
    • Features: Built-in Closet
    • Level: First
    • Dimensions: 12x10.5
    Primary bathroom
    • Description: Room9
    • Features: Dual Sinks, Multiple Shower Heads, Stone Counters, Tub with Separate Shower Stall, Water Closet/Priv Toilet, Window/Skylight in Bath
    • Level: First
    • Dimensions: 11x10
    Balcony porch lanai
    • Description: Room13
    • Level: First
    • Dimensions: 16.5x37
    Dinette
    • Description: Room6
    • Level: First
    • Dimensions: 10x9.5
    Dining room
    • Description: Room3
    • Features: Built-In Shelving
    • Level: First
    • Dimensions: 11.5x14
    Family room
    • Description: Room5
    • Features: Built-In Shelving, Ceiling Fan(s)
    • Level: First
    • Dimensions: 17x18
    Florida room
    • Description: Room7
    • Level: First
    • Dimensions: 26x11
    Foyer
    • Description: Room1
    • Level: First
    • Dimensions: 9x7
    Other
    • Description: Room12
    • Features: Built-In Shelving, Ceiling Fan(s), En Suite Bathroom, Shower No Tub, Sink - Pedestal, Built-in Closet
    • Level: First
    • Dimensions: 21.5x20.5
    Kitchen
    • Description: Room4
    • Features: Breakfast Bar, Pantry, Stone Counters
    • Level: First
    • Dimensions: 12x13
    Living room
    • Description: Room2
    • Level: First
    • Dimensions: 17.5x15
    Heating
    • Central, Heat Pump
    Cooling
    • Central Air
    Appliances
    • Included: Dishwasher, Disposal, Dryer, Gas Water Heater, Microwave, Range, Refrigerator, Tankless Water Heater, Washer
    • Laundry: Inside, Laundry Closet
    Features
    • Built-in Features, Ceiling Fan(s), Chair Rail, Crown Molding, Eating Space In Kitchen, High Ceilings, Kitchen/Family Room Combo, Primary Bedroom Main Floor, Open Floorplan, Solid Wood Cabinets, Split Bedroom, Stone Counters, Walk-In Closet(s)
    • Flooring: Brick/Stone, Carpet, Tile
    • Doors: French Doors
    • Windows: Blinds, Drapes, Shutters, Window Treatments
    • Has fireplace: Yes
    • Fireplace features: Family Room, Wood Burning
    Interior area
    • Total structure area: 2,957
    • Total interior livable area: 2,957 sqft

    Property

    Parking
    • Parking features: Driveway, Parking Pad
    • Has uncovered spaces: Yes
    Features
    • Levels: One
    • Stories: 1
    • Patio & porch: Patio
    • Exterior features: Irrigation System, Lighting, Rain Gutters, Sidewalk, Storage
    • Has private pool: Yes
    • Pool features: Child Safety Fence, Gunite, In Ground, Salt Water
    • Fencing: Vinyl
    Lot
    • Size: 0.27 Acres
    • Dimensions: 85 x 139
    • Features: City Lot, Near Public Transit, Sidewalk
    • Residential vegetation: Trees/Landscaped
    Details
    • Additional structures: Guest House, Shed(s)
    • Parcel number: 052230114000591
    • Zoning: R-1A
    • Special conditions: None

    Construction

    Type & style
    • Home type: SingleFamily
    • Architectural style: Traditional
    • Property subtype: Single Family Residence
    Materials
    • Block, Concrete, HardiPlank Type, Stucco
    • Foundation: Slab
    • Roof: Shingle
    Condition
    • New construction: No
    • Year built: 1990

    Utilities & green energy

    • Sewer: Public Sewer
    • Water: Public
    • Utilities for property: BB/HS Internet Available, Cable Available, Electricity Connected, Propane, Public, Sewer Connected, Underground Utilities, Water Connected

    Community & neighborhood

    Security
    • Security features: Security Lights, Security System Owned, Smoke Detector(s)
    Community
    • Community features: Sidewalks
    Location
    • Region: Winter Park
    • Subdivision: CAMPO BELLO

    HOA & financial

    HOA
    • Has HOA: No
    Other fees
    • Pet fee: $0 monthly
    Other financial information
    • Total actual rent: 0

    Other

    Other facts
    • Listing terms: Cash,Conventional,VA Loan
    • Ownership: Fee Simple
    • Road surface type: Brick

    Price history

    DateEventPrice
    9/28/2023Sold$1,000,000-4.3%$338/sqft
    Source: Stellar MLS #O6120391 Report a problem
    9/13/2023Pending sale$1,045,000$353/sqft
    Source: Stellar MLS #O6120391 Report a problem
    9/6/2023Price change$1,045,000-7.1%$353/sqft
    Source: Stellar MLS #O6120391 Report a problem
    8/23/2023Price change$1,125,000-2.2%$380/sqft
    Source: Stellar MLS #O6120391 Report a problem
    7/5/2023Listed for sale$1,150,000$389/sqft
    Source: Stellar MLS #O6120391 Report a problem
    6/26/2023Pending sale$1,150,000$389/sqft
    Source: Stellar MLS #O6120391 Report a problem
    6/22/2023Listed for sale$1,150,000+52.9%$389/sqft
    Source: Stellar MLS #O6120391 Report a problem
    7/2/2020Sold$752,000-5.8%$254/sqft
    Source: Public Record Report a problem
    3/5/2020Pending sale$798,555$270/sqft
    Source: REALTY EXECUTIVES SEMINOLE #O5822334 Report a problem
    1/9/2020Price change$798,555-3.2%$270/sqft
    Source: REALTY EXECUTIVES SEMINOLE #O5822334 Report a problem
    11/14/2019Listed for sale$825,000+31%$279/sqft
    Source: REALTY EXECUTIVES SEMINOLE #O5822334 Report a problem
    2/28/2014Sold$630,000-0.8%$213/sqft
    Source: Stellar MLS #O5204552 Report a problem
    1/18/2014Listed for sale$635,000+2.6%$215/sqft
    Source: Kelly Price & Company #O5204552 Report a problem
    4/29/2011Listing removed$619,000$209/sqft
    Source: Kelly Price & Company #O5002082 Report a problem
    3/31/2011Price change$619,000-4.6%$209/sqft
    Source: Kelly Price & Company #O5002082 Report a problem
    12/27/2010Price change$649,000-3.9%$219/sqft
    Source: Kelly Price & Company #O5002082 Report a problem
    10/1/2010Listed for sale$675,000-2.9%$228/sqft
    Source: Kelly Price & Co. #O5002082 Report a problem
    10/27/2005Sold$695,000+178%$235/sqft
    Source: Public Record Report a problem
    7/29/1997Sold$250,000$85/sqft
    Source: Public Record Report a problem

    Public tax history

    YearProperty taxesTax assessment
    2024$6,704 -35.5%$453,220 -34.6%
    2023$10,398 +6.2%$693,170 +3%
    2022$9,787 +1.1%$672,981 +3%
    2021$9,685 +4.8%$653,380 +13.4%
    2020$9,242 -2.2%$576,146 -0.6%
    2019$9,452 -0.3%$579,351 +1.2%
    2018$9,480 $572,568 +1.2%
    2017$9,480 -0.2%$565,944 +1.3%
    2016$9,498 +1.3%$558,408 +5.7%
    2015$9,380 +39.4%$528,190 +8.5%
    2014$6,730 +2.2%$486,625 +17.6%
    2013$6,585 -2.6%$413,800 -1.7%
    2012$6,761 -3.5%$420,789 -5.7%
    2011$7,009 +5%$446,148 +4.5%
    2010$6,672 $426,903 -18.1%
    2009-- $521,542 -6.7%
    2008$8,523 -7.6%$559,211 -6.6%
    2007$9,225 -6.6%$598,573 +3.7%
    2006$9,877 +122.8%$577,277 +73.6%
    2005$4,432 +4.6%$332,588 +10.7%
    2004$4,239 +5.6%$300,544 +0.7%
    2003$4,013 +2.7%$298,474 +10.5%
    2002$3,906 +0.4%$270,148 +11.4%
    2001$3,889 -0.7%$242,582 +11.6%
    2000$3,917 $217,277

    Find assessor info on the county website

    Neighborhood: 32789

    Nearby schools

    GreatSchools rating
    Schools provided by the listing agent
    • Elementary: Lakemont Elem
    • Middle: Maitland Middle
    • High: Winter Park High

    Source: Stellar MLS. This data may not be complete. We recommend contacting the local school district to confirm school assignments for this home.

    Get a cash offer in 3 minutes
    Find out how much your home could sell for in as little as 3 minutes with a no-obligation cash offer.
    Estimated market value
    $1,196,000
    Get a cash offer in 3 minutes
    Find out how much your home could sell for in as little as 3 minutes with a no-obligation cash offer.
    Estimated market value
    $1,196,000