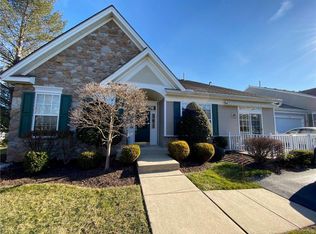
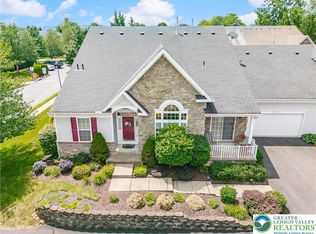
Located on one of the largest corner lots in Four Seasons at Saucon Valley, this 2 bed, 2 bath ranch offers 1,951 square feet of convenient one-floor living in one of the area's premier 55+ communities. Situated on a quiet street with no through traffic, the home features a bright, open layout with a spacious living room highlighted by a large picture window with a half-round transom, formal dining room, and eat- in kitchen with 42 inch cabinets, a large breakfast bar, and adjacent eating area that leads to a peaceful covered patio space. The primary suite includes 2 walk- in closets and large en suite bath with double vanity and glass enclosed shower. A 2nd bedroom, additional full bath, and oversized laundry complete the space. Additional highlights include a new roof (2023), new hot water heater (2026), attached two car garage, and low maintenance living with lawn care, snow removal, and trash included. Residents of Four Seasons at Saucon Valley enjoy access to a clubhouse, swimming pool, sports courts, and a variety of social activities and amenities. Convenient to Saucon Valley Country Club, The Promenade Shops, restaurants, shopping, parks, and major roadways. Schedule today!
Sold for $395,000
Zillow last checked:
Listing updated:
Bought with:
Loren K. Keim Jr., RM420221
CENTURY 21 Keim Realtors
Source: GLVR,MLS#: 779447 Originating MLS: Lehigh Valley MLS
Originating MLS: Lehigh Valley MLSPrice history
| Date | Event | Price |
|---|---|---|
| 8/19/2026 | Sold | $395,000$202/sqft |
Source:  GLVR #779447 Report a problem GLVR #779447 Report a problem | ||
| 7/16/2026 | Pending sale | $395,000$202/sqft |
Source:  Bright MLS #PANH2010164 Report a problem Bright MLS #PANH2010164 Report a problem | ||
| 7/16/2026 | Listed for sale | $395,000$202/sqft |
Source: eXp Realty #PANH2010164 Report a problem | ||
| 7/6/2026 | Pending sale | $395,000$202/sqft |
Source: GLVR #779447 Report a problem | ||
| 6/23/2026 | Listed for sale | $395,000+64.6%$202/sqft |
Source: GLVR #779447 Report a problem | ||
| 7/31/2015 | Sold | $240,000-2%$123/sqft |
Source: GLVR #494613 Report a problem | ||
| 6/26/2015 | Pending sale | $244,800$125/sqft |
Source: Coldwell Banker Heritage Real Estate #494613 Report a problem | ||
| 5/5/2015 | Listed for sale | $244,800$125/sqft |
Source: Coldwell Banker Heritage Real Estate #494613 Report a problem | ||
Get a cash offer in 3 minutes
Find out how much your home could sell for in as little as 3 minutes with a no-obligation cash offer.
Estimated market value
$395,100
