Skip main navigation
Closed
  • $625,000

    1861 Felts Pkwy, Fort Mill, SC 29715

    5beds
    2,820sqft
    Single Family Residence
    Built in 2010
    0.15 Acres Lot
    $618,900 Zestimate®
    $222/sqft
    $2,942 Estimated rent

    Home value

    $618,900

    $588,000 - $650,000

    $2,942/mo

    Zestimate® history
    Loading
    Loading...

    Owner options

    List your home for rent

    $2,942/mo

    Rent Zestimate®

    Find your next renter with Zillow Rental Manager. Plus, with online applications, you can quickly screen prospective tenants – for free.

    Learn more

    $2,942/mo

    Rent Zestimate®

    Refinance and save

    $4,694/mo

    Est. payment

    Refinancing to a lower rate could help reduce your monthly payments and save thousands over the life of the loan.

    See today's rates

    $4,694/mo

    Est. payment

    Explore your selling options

    Work with a Zillow partner agent

    Leverage their expertise and Zillow's premium Showcase listings to get your home seen by more buyers.

    Get started

    List with your own agent

    Get your home in front of millions of buyers by listing it on Zillow.

    Learn how to do it

    Sell it yourself

    Take full control of how buyers see your home on Zillow by listing For Sale by Owner (FSBO).

    List your home

    What's special

    Community centerGiant slideSpacious eat-in areaUpgraded appliancesStunning open-concept kitchenDesigner backsplashGenerously sized secondary bedrooms
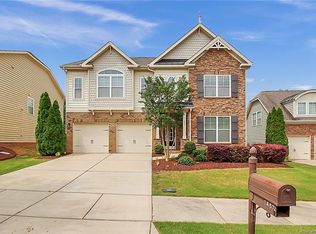
    Welcome to 1861 Felts Parkway, an impeccably updated 5-bedroom, 3-bathroom residence spanning 2,820 square feet, ideally situated in the vibrant Massey community of Fort Mill and served by award-winning schools. This home combines timeless design with modern luxury, offering a highly desirable floor plan that includes a main-level bedroom and full bath, perfect for guests, multigenerational living, or a private office suite. At the heart of the home is a stunning open-concept kitchen designed for both everyday living and elevated entertaining. Thoughtful upgrades include new custom cabinetry, quartz countertops, a designer backsplash, and an oversized island featuring an apron-front sink, wine refrigerator, mini refrigerator, and microwave drawer. Upgraded appliances and a spacious eat-in area complete the space, which flows effortlessly into the main living area highlighted by a gas fireplace creating warmth and sophistication. A separate flex or dining room adds versatility for formal gatherings or refined work-from-home needs. Recent enhancements include fresh interior paint & fixtures, hardwood flooring on the stairs, new flooring on the upper level, and a custom-designed primary closet, reflecting attention to detail and elevated finishes throughout. The upper level offers a serene primary suite and generously sized secondary bedrooms designed for comfort and style. 2 of the additional bedrooms have walk-in closets with customized storage. Need space to spread out? This home offers a flex space on the main level, perfect for play, study, hobbies or dining. A generous bonus room (approx. 400 sq ft) has endless possibilities as extra office spaces, entertainment, a 6th bedroom , ready for you to personalize. And be sure to check out the attached garage with hanging shelving and extended cabinetry. Step outside and enjoy resort-inspired amenities just steps from your door, including a clubhouse, pool with lazy river, giant slide, playground, fitness center, and community center, along with sidewalks and scenic walking trails that define the Massey lifestyle. Many neighborhood social activites are offered throughout the year. Conveniently located near shopping, dining, and major commuter routes, this move-in-ready home delivers refined living, exceptional amenities, and an unmatched sense of community in one of Fort Mill’s most sought-after neighborhoods. Schedule your showing now.

    Zillow last checked:

    Listing updated:

    Listing Provided by:

    Pam Kawakami pam.kawakami@cbcarolinas.com,

    Coldwell Banker Realty,

    Alan Kawakami,

    Coldwell Banker Realty

    Bought with:

    Alyson Keller

    Keller Williams Ballantyne Area

    Source: Canopy MLS as distributed by MLS GRID,MLS#: 4335502MLS Logo

    Facts & features

    Interior

    Bedrooms & bathrooms
    • Bedrooms: 5
    • Bathrooms: 3
    • Full bathrooms: 3
    • Main level bedrooms: 1
    Primary bedroom
    • Features: En Suite Bathroom, Walk-In Closet(s)
    • Level: Upper
    Bedroom s
    • Level: Main
    Bedroom s
    • Level: Upper
    Bedroom s
    • Level: Upper
    Bedroom s
    • Features: Walk-In Closet(s)
    • Level: Upper
    Bathroom full
    • Level: Main
    Bathroom full
    • Level: Upper
    Bathroom full
    • Level: Upper
    Bonus room
    • Level: Upper
    Dining area
    • Level: Main
    Flex space
    • Features: Drop Zone
    • Level: Main
    Kitchen
    • Features: Kitchen Island
    • Level: Main
    Laundry
    • Level: Main
    Living room
    • Level: Main
    Heating
    • Natural Gas
    Cooling
    • Central Air
    Appliances
    • Included: Bar Fridge, Dishwasher, Disposal, Gas Oven, Gas Range, Microwave, Wine Refrigerator
    • Laundry: Laundry Room, Main Level
    Features
    • Flooring: Laminate, Tile, Wood
    • Has basement: No
    • Fireplace features: Gas Log, Living Room
    Interior area
    • Total structure area: 2,820
    • Total interior livable area: 2,820 sqft
    • Finished area above ground: 2,820
    • Finished area below ground: 0

    Property

    Parking
    • Total spaces: 2
    • Parking features: Attached Garage, Garage on Main Level
    • Attached garage spaces: 2
    Features
    • Levels: Two
    • Stories: 2
    • Patio & porch: Covered, Front Porch, Patio
    • Pool features: Community
    • Fencing: Back Yard,Fenced
    Lot
    • Size: 0.15 Acres
    Details
    • Parcel number: 0202401026
    • Zoning: PND
    • Special conditions: Standard

    Construction

    Type & style
    • Home type: SingleFamily
    • Property subtype: Single Family Residence
    Materials
    • Stone, Vinyl
    • Foundation: Slab
    Condition
    • New construction: No
    • Year built: 2010

    Utilities & green energy

    • Sewer: Public Sewer
    • Water: City
    • Utilities for property: Underground Utilities

    Community & neighborhood

    Community
    • Community features: Clubhouse, Fitness Center, Playground, Recreation Area, Sidewalks
    Location
    • Region: Fort Mill
    • Subdivision: Massey

    HOA & financial

    HOA
    • Has HOA: Yes
    • HOA fee: $1,100 annually
    • Association name: Braesael Management
    • Association phone: 704-847-3507

    Other

    Other facts
    • Listing terms: Cash,Conventional,FHA,VA Loan
    • Road surface type: Concrete, Paved

    Price history

    DateEventPrice
    3/9/2026Sold$625,000-1.6%$222/sqft
    Source: Canopy MLS as distributed by MLS GRID #4335502 Report a problem
    1/25/2026Pending sale$635,000$225/sqft
    Source: Canopy MLS as distributed by MLS GRID #4335502 Report a problem
    1/16/2026Listed for sale$635,000+86.8%$225/sqft
    Source: Canopy MLS as distributed by MLS GRID #4335502 Report a problem
    4/22/2020Sold$340,0000%$121/sqft
    Source: Canopy MLS as distributed by MLS GRID #3593043 Report a problem
    3/22/2020Pending sale$340,079$121/sqft
    Source: Carolina Realty Solutions #3593043 Report a problem
    2/17/2020Listed for sale$340,079+26.8%$121/sqft
    Source: Carolina Realty Solutions #3593043 Report a problem
    6/11/2010Sold$268,116$95/sqft
    Source: Public Record Report a problem

    Public tax history

    YearProperty taxesTax assessment
    2025$3,832 +13.5%$15,852 +15%
    2024$3,375 +2.3%$13,785
    2023$3,300 +3%$13,785
    2022$3,204 +144.3%$13,785 -33.3%
    2021$1,311 $20,677 +82.4%
    2020-- $11,339 +15%
    2019-- $9,860
    2018-- $9,860
    2017$5,779 $9,860
    2016$5,779 $9,860
    2014$5,779 $9,860 +0.8%
    2013$5,779 $9,780
    2012-- $9,780 +196.4%
    2010-- $3,300
    2009-- $3,300 -42.1%
    2008-- $5,700 +16.6%
    2007-- $4,890

    Find assessor info on the county website

    Neighborhood: 29715

    Nearby schools

    GreatSchools rating
    Schools provided by the listing agent
    • Elementary: Dobys Bridge
    • Middle: Forest Creek
    • High: Catawba Ridge

    Source: Canopy MLS as distributed by MLS GRID. This data may not be complete. We recommend contacting the local school district to confirm school assignments for this home.

    Get a cash offer in 3 minutes
    Find out how much your home could sell for in as little as 3 minutes with a no-obligation cash offer.
    Estimated market value
    $618,900
    Get a cash offer in 3 minutes
    Find out how much your home could sell for in as little as 3 minutes with a no-obligation cash offer.
    Estimated market value
    $618,900