Skip main navigation
Sold for $855,000
  • Listed by: CA-RES • Bernice Corona • Contact: 619-248-2219
    Bought with: CA-RES
    $855,000

    1861 Fox Bridge Ct, Fallbrook, CA 92028

    2beds
    2,528sqft
    Single Family Residence
    Built in 1996
    8 Acres Lot
    $868,000 Zestimate®
    $338/sqft
    $3,745 Estimated rent

    Home value

    $868,000

    $799,000 - $937,000

    $3,745/mo

    Zestimate® history
    Loading
    Loading...

    Owner options

    List your home for rent

    $3,745/mo

    Rent Zestimate®

    Find your next renter with Zillow Rental Manager. Plus, with online applications, you can quickly screen prospective tenants – for free.

    Learn more

    $3,745/mo

    Rent Zestimate®

    Refinance and save

    $6,207/mo

    Est. payment

    Refinancing to a lower rate could help reduce your monthly payments and save thousands over the life of the loan.

    See today's rates

    $6,207/mo

    Est. payment

    Explore your selling options

    Work with a Zillow partner agent

    Leverage their expertise and Zillow's premium Showcase listings to get your home seen by more buyers.

    Get started

    List with your own agent

    Get your home in front of millions of buyers by listing it on Zillow.

    Learn how to do it

    Sell it yourself

    Take full control of how buyers see your home on Zillow by listing For Sale by Owner (FSBO).

    List your home

    What's special

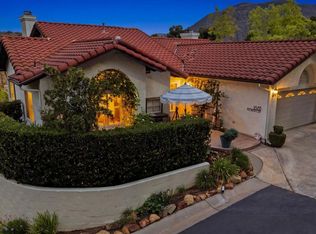
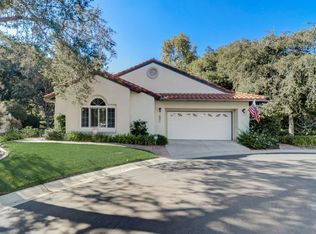
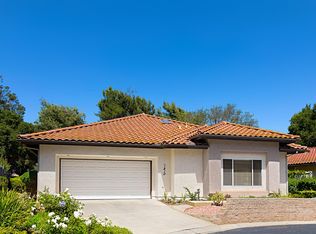
    Welcome to this beautifully designed single-level detached home, offering a perfect blend of comfort, convenience, and peaceful living. Located in a serene and highly sought-after community, this 2-bedroom, 2.5-bathroom, paid solar gem is just steps from the renowned Pala Mesa Golf Course, with a community pool and spa right across the street for ultimate relaxation.The spacious and open floor plan is ideal for both everyday living and entertaining. Featuring two generously sized master suites, complete with walk-in closets and oversized bathrooms.The formal living and dining areas create a warm and inviting atmosphere, while the large kitchen flows seamlessly into the attached family room—a perfect space for casual gatherings. Home is equipped with beautiful built-in cabinets and plenty closet space. A convenient powder room is also available for guests.Additional highlights include a well-appointed laundry room with ample storage and the potential for the formal living room to be converted into a third bedroom, offering flexibility to suit your needs. A rare and expansive 3-car garage adds even more value, with one of the garages thoughtfully built out as a possible office space.Step outside to the private backyard patio, where a charming covered pergola awaits, offering a peaceful retreat for relaxation and outdoor enjoyment. Sliding glass doors from both the family room and main master suite provide easy access to this serene sanctuary.With HOA-maintained water, sewer, common areas, and street upkeep, you can enjoy a low-maintenance lifestyle. This property truly combines the ease of condo living with the space and amenities of a single-family home, making it an ideal choice for those seeking a tranquil yet active lifestyle in a prime location.

    Zillow last checked:

    Listing updated:

    Listed by:

    Bernice Corona DRE #01356168 619-248-2219,

    CA-RES

    Bought with:

    Bernice Corona, DRE #01356168

    CA-RES

    Source: CRMLS,MLS#: PTP2500586MLS LogoOriginating MLS: California Regional MLS (North San Diego County & Pacific Southwest AORs)

    Facts & features

    Interior

    Bedrooms & bathrooms
    • Bedrooms: 2
    • Bathrooms: 3
    • Full bathrooms: 2
    • 1/2 bathrooms: 1
    • Main level bathrooms: 3
    • Main level bedrooms: 2
    Rooms
    • Room types: Bedroom, Entry/Foyer, Family Room, Kitchen, Laundry, Living Room, Primary Bathroom, Primary Bedroom, Other, Recreation
    Primary bedroom
    • Features: Primary Suite
    Primary bedroom
    • Features: Main Level Primary
    Primary bedroom
    • Features: Multiple Primary Suites
    Bedroom
    • Features: Bedroom on Main Level
    Bathroom
    • Features: Bathtub, Soaking Tub, Separate Shower, Vanity
    Kitchen
    • Features: Built-in Trash/Recycling, Granite Counters, Kitchen Island, Kitchen/Family Room Combo
    Heating
    • Forced Air, Fireplace(s)
    Cooling
    • Central Air
    Appliances
    • Included: 6 Burner Stove, Built-In, Dishwasher, Gas Cooking, Disposal, Gas Water Heater, Microwave, Refrigerator, Range Hood, Trash Compactor, Water To Refrigerator, Water Heater, Dryer, Washer
    • Laundry: Laundry Room
    Features
    • Built-in Features, Ceiling Fan(s), High Ceilings, Open Floorplan, Unfurnished, Wired for Data, All Bedrooms Down, Bedroom on Main Level, Main Level Primary, Multiple Primary Suites, Primary Suite, Walk-In Closet(s)
    • Flooring: Carpet, Tile
    • Windows: Blinds, Drapes
    • Has fireplace: Yes
    • Fireplace features: Family Room, Living Room
    • Common walls with other units/homes: No Common Walls
    Interior area
    • Total interior livable area: 2,528 sqft

    Property

    Parking
    • Total spaces: 3
    • Parking features: Assigned, Concrete, Door-Multi, Direct Access, Door-Single, Driveway, Garage, Garage Door Opener, On Site, One Space, Garage Faces Side
    • Attached garage spaces: 3
    Features
    • Levels: One
    • Stories: 1
    • Entry location: Front
    • Pool features: Community, Association
    • Has view: Yes
    • View description: Golf Course
    • Park: Pala Mesa Golf Course
    Lot
    • Size: 8 Acres
    • Dimensions: 348,482 sqft
    • Features: Close to Clubhouse, Corner Lot, Greenbelt, Landscaped, On Golf Course, Secluded, Sprinkler System
    Details
    • Parcel number: 1084500116
    • Zoning: Zoning Code R-1:Single Fa
    • Special conditions: Trust

    Construction

    Type & style
    • Home type: SingleFamily
    • Architectural style: Contemporary
    • Property subtype: Single Family Residence
    Materials
    • Drywall, Stucco
    • Foundation: Concrete Perimeter
    • Roof: Shingle
    Condition
    • New construction: No
    • Year built: 1996

    Utilities & green energy

    • Utilities for property: Cable Available, Electricity Available, See Remarks
    Green energy
    • Energy generation: Solar

    Community & HOA

    Community
    • Features: Biking, Curbs, Golf, Gutter(s), Hiking, Mountainous, Park, Street Lights, Sidewalks, Pool
    HOA
    • Has HOA: Yes
    • Amenities included: Call for Rules, Maintenance Grounds, Pool, Spa/Hot Tub, Water
    • Services included: Sewer
    • HOA fee: $456 monthly
    • HOA name: PMO HOA
    • HOA phone: 951-465-7097
    Location
    • Region: Fallbrook

    Financial & listing details

    • Price per square foot: $338/sqft
    • Tax assessed value: $689,769
    • Date on market: 1/22/2025
    • Cumulative days on market: 118 days
    • Listing terms: Cash,Conventional,1031 Exchange,FHA,VA Loan

    Price history

    DateEventPrice
    6/25/2025Sold$855,000-1.6%$338/sqft
    Source: CRMLS #PTP2500586 Report a problem
    5/29/2025Pending sale$869,000$344/sqft
    Source: CRMLS #PTP2500586 Report a problem
    1/23/2025Listed for sale$869,000+28.7%$344/sqft
    Source: CRMLS #PTP2500586 Report a problem
    6/30/2021Sold$675,000+229.3%$267/sqft
    Source: Public Record Report a problem
    2/29/1996Sold$205,000$81/sqft
    Source: Public Record Report a problem

    Public tax history

    YearProperty taxesTax assessment
    2026-- $689,769 -15.5%
    2025$8,788 +14.1%$816,000 +13.9%
    2024$7,701 +3.2%$716,312 +2%
    2023$7,458 -0.1%$702,268 +2%
    2022$7,462 +125.2%$688,499 +118.8%
    2021$3,314 -0.8%$314,601 +1%
    2020$3,342 +3.6%$311,376 +2%
    2019$3,224 -0.1%$305,272 +2%
    2018$3,227 +2%$299,287 +2%
    2017$3,163 +2.7%$293,420 +2%
    2016$3,080 +1.8%$287,668 +1.5%
    2015$3,025 +2%$283,348 +2%
    2014$2,967 $277,798 +0.5%
    2013-- $276,543 +2%
    2012-- $271,122 +2%
    2011-- $265,807 +0.8%
    2010-- $263,821 -0.2%
    2009-- $264,449 +2%
    2008-- $259,265 +2%
    2007-- $254,182 +2%
    2006-- $249,199 +2%
    2005-- $244,314 +2%
    2004-- $239,524 +1.9%
    2003-- $235,135 +2%
    2002-- $230,525 +2%
    2001-- $226,006
    Find assessor info on the county website

    Neighborhood: 92028

    Nearby schools

    GreatSchools rating
    Get a cash offer in 3 minutes
    Find out how much your home could sell for in as little as 3 minutes with a no-obligation cash offer.
    Estimated market value

    $868,000

    Get a cash offer in 3 minutes
    Find out how much your home could sell for in as little as 3 minutes with a no-obligation cash offer.
    Estimated market value

    $868,000