Skip main navigation
Closed
Street View
  • $785,000

    1861 Fox Chase Dr, Goodlettsville, TN 37072

    5beds
    3,120sqft
    Single Family Residence, Residential
    Built in 1987
    2.6 Acres Lot
    $791,800 Zestimate®
    $252/sqft
    $4,181 Estimated rent

    Home value

    $791,800

    $752,000 - $831,000

    $4,181/mo

    Zestimate® history
    Loading
    Loading...

    Owner options

    List your home for rent

    $4,181/mo

    Rent Zestimate®

    Find your next renter with Zillow Rental Manager. Plus, with online applications, you can quickly screen prospective tenants – for free.

    Learn more

    $4,181/mo

    Rent Zestimate®

    Refinance and save

    $4,598/mo

    Est. payment

    Refinancing to a lower rate could help reduce your monthly payments and save thousands over the life of the loan.

    See today's rates

    $4,598/mo

    Est. payment

    Explore your selling options

    Work with a Zillow partner agent

    Leverage their expertise and Zillow's premium Showcase listings to get your home seen by more buyers.

    Get started

    List with your own agent

    Get your home in front of millions of buyers by listing it on Zillow.

    Learn how to do it

    Sell it yourself

    Take full control of how buyers see your home on Zillow by listing For Sale by Owner (FSBO).

    List your home

    What's special

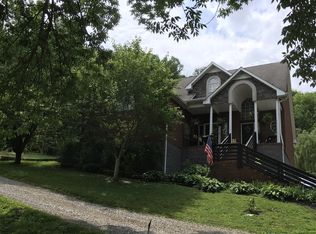
    Porch swingCovered front porchMature treesSerene viewsQuiet cul-de-sacFlorida roomSurrounded by windows
    Welcome to this absolute gem in Northern Davidson County! Under 30 minutes outside of Downtown Nashville, this is a rare opportunity to own just under 3 acres in close proximity to town. Located on a quiet cul-de-sac and surrounded by mature trees, privacy and a quiet life are right at your fingertips. The covered front porch and porch swing atop the hill provide serene views. This property is newly renovated - a brand new top of the line chef’s kitchen, new paint throughout, and a beautifully updated primary bathroom. With 5 bedrooms and 3.5 bathrooms, the possibilities are endless. The Florida room is the crown jewel of this home - surrounded by windows and expansive, it is the perfect place to relax after a long day or entertain guests. Don’t forget the attached 2 car garage! This property has everything that you could imagine and it will go fast!

    Zillow last checked:

    Listing updated:

    Listed by:

    Cara Murphy 615-490-2123,

    Compass RE,

    Sam Miller 615-300-6704,

    Compass RE

    Bought with:

    Christian Black, 291704

    Century 21 Platinum Properties

    Leslie Sullivan, 306784

    Century 21 Platinum Properties

    Source: RealTracs MLS as distributed by MLS GRID,MLS#: 2996323MLS Logo

    Facts & features

    Interior

    Bedrooms & bathrooms
    • Bedrooms: 5
    • Bathrooms: 4
    • Full bathrooms: 3
    • 1/2 bathrooms: 1
    Bedroom 1
    • Features: Full Bath
    • Level: Full Bath
    • Area: 240 Square Feet
    • Dimensions: 15x16
    Bedroom 2
    • Features: Walk-In Closet(s)
    • Level: Walk-In Closet(s)
    • Area: 144 Square Feet
    • Dimensions: 12x12
    Bedroom 3
    • Features: Walk-In Closet(s)
    • Level: Walk-In Closet(s)
    • Area: 144 Square Feet
    • Dimensions: 12x12
    Bedroom 4
    • Features: Walk-In Closet(s)
    • Level: Walk-In Closet(s)
    • Area: 144 Square Feet
    • Dimensions: 12x12
    Primary bathroom
    • Features: Double Vanity
    • Level: Double Vanity
    Den
    • Area: 240 Square Feet
    • Dimensions: 15x16
    Living room
    • Features: Formal
    • Level: Formal
    • Area: 276 Square Feet
    • Dimensions: 12x23
    Other
    • Features: Bedroom 5
    • Level: Bedroom 5
    • Area: 272 Square Feet
    • Dimensions: 17x16
    Other
    • Features: Florida Room
    • Level: Florida Room
    • Area: 200 Square Feet
    • Dimensions: 20x10
    Heating
    • Central, Electric
    Cooling
    • Central Air, Electric
    Appliances
    • Included: Double Oven, Gas Oven, Built-In Gas Range, Range, Dishwasher, Disposal, Dryer, Ice Maker, Microwave, Refrigerator, Stainless Steel Appliance(s), Washer
    • Laundry: Electric Dryer Hookup, Washer Hookup
    Features
    • Ceiling Fan(s), Entrance Foyer, Extra Closets, In-Law Floorplan, Open Floorplan, Pantry, Redecorated, Smart Thermostat, Walk-In Closet(s), High Speed Internet
    • Flooring: Carpet, Wood, Tile
    • Basement: Crawl Space
    • Number of fireplaces: 1
    • Fireplace features: Den
    Interior area
    • Total structure area: 3,120
    • Total interior livable area: 3,120 sqft
    • Finished area above ground: 3,120

    Property

    Parking
    • Total spaces: 2
    • Parking features: Garage Faces Side, Driveway, Parking Pad, Paved
    • Garage spaces: 2
    • Has uncovered spaces: Yes
    Features
    • Levels: Two
    • Stories: 2
    • Patio & porch: Porch, Covered, Deck
    • Has view: Yes
    • View description: Mountain(s)
    Lot
    • Size: 2.6 Acres
    • Dimensions: 170 x 663
    • Features: Hilly, Sloped, Views, Wooded
    • Topography: Hilly,Sloped,Views,Wooded
    Details
    • Parcel number: 00700014100
    • Special conditions: Standard,Owner Agent

    Construction

    Type & style
    • Home type: SingleFamily
    • Architectural style: Traditional
    • Property subtype: Single Family Residence, Residential
    Materials
    • Brick, Vinyl Siding
    • Roof: Asphalt
    Condition
    • New construction: No
    • Year built: 1987

    Utilities & green energy

    • Sewer: Septic Tank
    • Water: Public
    • Utilities for property: Electricity Available, Water Available

    Community & HOA

    Community
    • Security: Carbon Monoxide Detector(s)
    • Subdivision: Fox Chase Meadows
    HOA
    • Has HOA: No
    Location
    • Region: Goodlettsville

    Financial & listing details

    • Price per square foot: $252/sqft
    • Tax assessed value: $540,600
    • Annual tax amount: $2,584
    • Date on market: 9/19/2025
    • Electric utility on property: Yes

    Price history

    DateEventPrice
    1/5/2026Sold$785,000$252/sqft
    Source: RealTracs MLS as distributed by MLS GRID #2996323 Report a problem
    12/5/2025Contingent$785,000$252/sqft
    Source: RealTracs MLS as distributed by MLS GRID #2996323 Report a problem
    9/19/2025Listed for sale$785,000-1.9%$252/sqft
    Source: RealTracs MLS as distributed by MLS GRID #2996323 Report a problem
    6/28/2025Listing removed$799,999$256/sqft
    Source: RealTracs MLS as distributed by MLS GRID #2810100 Report a problem
    6/6/2025Price change$799,999-3.5%$256/sqft
    Source: RealTracs MLS as distributed by MLS GRID #2810100 Report a problem
    3/28/2025Listed for sale$829,000-2.2%$266/sqft
    Source: RealTracs MLS as distributed by MLS GRID #2810100 Report a problem
    12/20/2024Listing removed$848,000-3.1%$272/sqft
    Source: RealTracs MLS as distributed by MLS GRID #2744058 Report a problem
    10/4/2024Listed for sale$875,000+56.3%$280/sqft
    Source: RealTracs MLS as distributed by MLS GRID #2744058 Report a problem
    4/3/2022Sold$560,000+6.7%$179/sqft
    Source: RealTracs MLS as distributed by MLS GRID #2359478 Report a problem
    2/26/2022Pending sale$525,000$168/sqft
    Source: RealTracs MLS as distributed by MLS GRID #2359478 Report a problem
    2/25/2022Listed for sale$525,000$168/sqft
    Source: RealTracs MLS as distributed by MLS GRID #2359478 Report a problem

    Public tax history

    YearProperty taxesTax assessment
    2025$3,760 +45.5%$135,150 +52.8%
    2024$2,584 $88,425
    2023$2,584 $88,425
    2022$2,584 -1%$88,425
    2021$2,611 -8.5%$88,425 +17.4%
    2020$2,854 +37.5%$75,350
    2019$2,076 $75,350
    2018$2,076 0%$75,350
    2017$2,076 $75,350 +34.1%
    2016$2,076 -5.8%$56,175
    2015$2,204 $56,175
    2014$2,204 $56,175
    2013-- $56,175 -4.7%
    2012-- $58,975
    2011-- $58,975
    2010-- $58,975
    2009-- $58,975 +16.4%
    2008-- $50,675
    2007-- $50,675
    2006-- --
    2005-- --
    2004-- --
    2003-- --
    2002-- --
    2001-- --
    2000-- --
    Find assessor info on the county website

    Neighborhood: Fox Chase Meadows

    Nearby schools

    GreatSchools rating
    Schools provided by the listing agent
    • Elementary: Goodlettsville Elementary
    • Middle: Goodlettsville Middle
    • High: Hunters Lane Comp High School

    Source: RealTracs MLS as distributed by MLS GRID. This data may not be complete. We recommend contacting the local school district to confirm school assignments for this home.

    Get a cash offer in 3 minutes
    Find out how much your home could sell for in as little as 3 minutes with a no-obligation cash offer.
    Estimated market value
    $791,800
    Get a cash offer in 3 minutes
    Find out how much your home could sell for in as little as 3 minutes with a no-obligation cash offer.
    Estimated market value
    $791,800