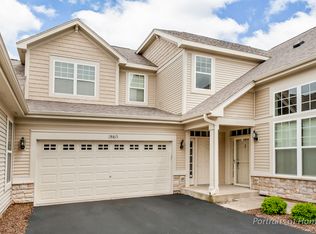
Beautifully maintained 2-bedroom, 2-bathroom condo featuring an open-concept floor plan, soaring ceilings, and abundant natural light throughout. The spacious kitchen includes a separate eating area, while the dining room, highlighted by an elegant chandelier, flows seamlessly into the living room-ideal for both everyday living and entertaining. A sliding glass door provides access to a private patio. The primary suite offers a walk-in closet and an en-suite bath with dual sinks and a walk-in shower. The second bedroom enjoys convenient access to a dual-entry hall bath. Recent updates include vinyl wood flooring in the main living areas (2022) and newer carpeting in both bedrooms (2023). Move-in ready and thoughtfully updated, this inviting home offers comfort, style, and convenience. Schedule your showing today!
Active
$338,900
1861 Foxridge Ct, Aurora, IL 60502
2beds
1,655sqft
Townhouse, Single Family Residence
Built in 2006
-- sqft lot
$333,000 Zestimate®
$205/sqft
$319/mo HOA
What's special
Soaring ceilingsAbundant natural light throughoutSeparate eating areaSpacious kitchenOpen-concept floor plan
- --
- on Zillow |
- 625
- views |
- 24
- saves |
Zillow last checked:
Listing updated:
Listed by:
Cindy Banks 630-533-5900,
RE/MAX Cornerstone
Source: MRED as distributed by MLS GRID,MLS#: 12705918

Facts & features
Interior
Bedrooms & bathrooms
- Bedrooms: 2
- Bathrooms: 2
- Full bathrooms: 2
Rooms
- Room types: Breakfast Room, Foyer, Walk In Closet
Primary bedroom
- Features: Flooring (Carpet), Bathroom (Full)
- Level: Main
- Area: 192 Square Feet
- Dimensions: 16X12
Bedroom 2
- Features: Flooring (Carpet)
- Level: Main
- Area: 198 Square Feet
- Dimensions: 18X11
Breakfast room
- Features: Flooring (Wood Laminate)
- Level: Main
- Area: 108 Square Feet
- Dimensions: 12X9
Dining room
- Features: Flooring (Wood Laminate)
- Level: Main
- Area: 147 Square Feet
- Dimensions: 21X7
Foyer
- Features: Flooring (Wood Laminate)
- Level: Main
- Area: 77 Square Feet
- Dimensions: 11X7
Kitchen
- Features: Kitchen (Eating Area-Breakfast Bar, Eating Area-Table Space, Pantry-Closet), Flooring (Wood Laminate)
- Level: Main
- Area: 180 Square Feet
- Dimensions: 15X12
Laundry
- Features: Flooring (Wood Laminate)
- Level: Main
- Area: 48 Square Feet
- Dimensions: 8X6
Living room
- Features: Flooring (Wood Laminate)
- Level: Main
- Area: 336 Square Feet
- Dimensions: 21X16
Walk in closet
- Features: Flooring (Carpet)
- Level: Main
- Area: 35 Square Feet
- Dimensions: 7X5
Heating
- Natural Gas, Forced Air
Cooling
- Central Air
Appliances
- Included: Range, Microwave, Dishwasher, Refrigerator, Washer, Dryer, Disposal
- Laundry: Main Level, Washer Hookup, Gas Dryer Hookup, In Unit, Laundry Closet, Sink
Features
- 1st Floor Bedroom, 1st Floor Full Bath, Walk-In Closet(s)
- Flooring: Laminate
- Windows: Screens
- Basement: None
Interior area
- Total structure area: 0
- Total interior livable area: 1,655 sqft
Property
Parking
- Total spaces: 2
- Parking features: Asphalt, Garage Door Opener, Yes, Garage Owned, Attached, Garage
- Attached garage spaces: 2
- Has uncovered spaces: Yes
Accessibility
- Accessibility features: No Disability Access
Features
- Patio & porch: Patio
Details
- Parcel number: 1513232030
- Special conditions: None
- Other equipment: TV-Cable, TV-Dish, Ceiling Fan(s), Sprinkler-Lawn
Construction
Type & style
- Home type: Townhouse
- Property subtype: Townhouse, Single Family Residence
Materials
- Vinyl Siding
- Foundation: Concrete Perimeter
- Roof: Asphalt
Condition
- New construction: No
- Year built: 2006
Utilities & green energy
- Sewer: Public Sewer
- Water: Public
- Utilities for property: Cable Available
Community & HOA
HOA
- Has HOA: Yes
- Amenities included: Bike Room/Bike Trails, Exercise Room, Park, Party Room, Pool
- Services included: Exterior Maintenance, Lawn Care, Snow Removal
- HOA fee: $319 monthly
Location
- Region: Aurora
Financial & listing details
- Price per square foot: $205/sqft
- Tax assessed value: $326,652
- Annual tax amount: $6,066
- Date on market: 7/27/2026
- Ownership: Condo
Estimated market value
Zestimate®
$333,000
Estimated sales range
$316,000 - $350,000
Rent Zestimate®
$2,341/mo
Price history
| Date | Event | Price |
|---|---|---|
| 5/14/2024 | Sold | $315,000+47.2%$190/sqft |
Source: Public Record Report a problem | ||
| 11/15/2017 | Sold | $214,000+12.3%$129/sqft |
Source: Public Record Report a problem | ||
| 5/18/2016 | Sold | $190,500+1.9%$115/sqft |
Source: Public Record Report a problem | ||
| 7/14/2014 | Sold | $187,000-14.6%$113/sqft |
Source: Public Record Report a problem | ||
| 10/28/2010 | Listing removed | $219,000$132/sqft |
Source: Coldwell Banker Honig-Bell #07431906 Report a problem | ||
| 9/23/2010 | Price change | $219,000-3.5%$132/sqft |
Source: Coldwell Banker Honig-Bell #07431906 Report a problem | ||
| 6/25/2010 | Listed for sale | $227,000-6.2%$137/sqft |
Source: Coldwell Banker Honig-Bell #07431906 Report a problem | ||
| 1/3/2007 | Sold | $242,000$146/sqft |
Source: Public Record Report a problem | ||
Public tax history
| Year | Property taxes | Tax assessment |
|---|---|---|
| 2025 | $6,066 -3.3% | $108,884 +9.4% |
| 2024 | $6,275 +3.7% | $99,538 +11.9% |
| 2023 | $6,048 +5.9% | $88,937 +9.6% |
| 2022 | $5,710 +1.7% | $81,147 +7.4% |
| 2021 | $5,615 -9% | $75,549 -5.7% |
| 2020 | $6,167 +2.5% | $80,155 +7.9% |
| 2019 | $6,015 +4.4% | $74,266 +7.2% |
| 2018 | $5,761 -0.4% | $69,269 +6.6% |
| 2017 | $5,784 -4.8% | $64,979 +12.5% |
| 2016 | $6,077 | $57,755 +14.5% |
| 2015 | -- | $50,436 +7.2% |
| 2014 | -- | $47,051 +1.4% |
| 2013 | -- | $46,381 -18.5% |
| 2012 | -- | $56,892 -10.1% |
| 2011 | -- | $63,297 -17.6% |
| 2010 | -- | $76,823 -10.9% |
| 2009 | -- | $86,245 +2.8% |
| 2008 | -- | $83,896 +14.6% |
| 2007 | -- | $73,176 |
Find assessor info on the county website
Monthly payment
Est. payment
Payment breakdown
Explore the cost of this home by adjusting the details. Changes won't be saved.Climate risks
Neighborhood: Northeast Aurora
Nearby schools
GreatSchools rating
- 3/10Mabel O Donnell Elementary SchoolGrades: PK-5Distance: 0.6 mi
- 4/10C F Simmons Middle SchoolGrades: 6-8Distance: 0.9 mi
- 4/10East High SchoolGrades: 9-12Distance: 2.8 mi
Schools provided by the listing agent
- Elementary: Mabel Odonnell Elementary School
- Middle: C F Simmons Middle School
- High: East High School
- District: 131
Source: MRED as distributed by MLS GRID. This data may not be complete. We recommend contacting the local school district to confirm school assignments for this home.
- $329,1002 bd2 ba1.6k sqft1861 Foxridge Ct #53, Aurora, IL 60502Off Market
Save - $303,5002 bd2 ba1.2k sqft1846 Foxridge Ct, Aurora, IL 60502Off Market
Save - $340,0002 bd2 ba1.2k sqft1850 Foxridge Ct, Aurora, IL 60502Sold
Save 
- $361,7002 bd2 ba2k sqft1865 Foxridge Ct, Aurora, IL 60502Off Market
Save 
- $315,0002 bd2 ba1.6k sqft1857 Foxridge Ct, Aurora, IL 60502Sold
Save - $381,0002 bd2 ba2.1k sqft1854 Foxridge Ct, Aurora, IL 60502Off Market
Save - $357,9002 bd2 ba2k sqft1842 Foxridge Ct, Aurora, IL 60502Off Market
Save - $327,2002 bd2 ba1.6k sqft1838 Foxridge Ct, Aurora, IL 60502Off Market
Save
A local agent can set up tours, give advice and negotiate with sellers.