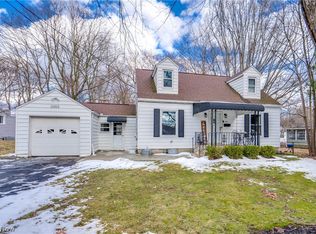
Charming Cape Cod Home with Breathtaking Views and Park-Like Setting!
PRICE IMPROVEMENT! 294,995!
OPEN HOUSE Sunday 11-1:00
Are you searching for peace, privacy, and natural beauty—without sacrificing convenience? This well-maintained 3-bedroom Cape Cod offers the best of both worlds: nestled on four parcels of land with serene views of the gorge, yet just minutes from shopping, dining, parks, and more.
Step inside to discover a spacious living room filled with natural light, featuring gleaming hardwood floors and a striking central fireplace—perfect for cozy evenings. The eat-in kitchen boasts warm hickory cabinets, ample counter space, and flows seamlessly into a large addition, ideal for use as a formal dining room, family room, or open-concept entertaining area.
Two comfortable bedrooms and a full bathroom are conveniently located on the main floor. Upstairs, you’ll find a private primary suite with beautiful wood floors, generous closet space, and its own full bathroom.
The finished lower level offers flexible space for a home office, recreation room.
This lovingly cared-for home features numerous updates, including the roof, windows, heating system, and basement. Surrounded by nature on a quiet, expansive property, it’s a rare gem offering comfort, charm, and room to grow.
Closed
$260,000
1861 Gorge Park Blvd, Stow, OH 44224
3beds
2,151sqft
Single Family Residence
Built in 1954
0.77 Acres Lot
$326,400 Zestimate®
$121/sqft
$2,316 Estimated rent
Home value
$326,400
$307,000 - $349,000
$2,316/mo
Zestimate® history
Owner options
List your home for rent
$2,316/mo
Rent Zestimate®
Find your next renter with Zillow Rental Manager. Plus, with online applications, you can quickly screen prospective tenants – for free.
$2,316/mo
Rent Zestimate®
Refinance and save
$1,732/mo
Est. payment
Refinancing to a lower rate could help reduce your monthly payments and save thousands over the life of the loan.
$1,732/mo
Est. payment
Explore your selling options
Work with a Zillow partner agent
Leverage their expertise and Zillow's premium Showcase listings to get your home seen by more buyers.
Get startedList with your own agent
Get your home in front of millions of buyers by listing it on Zillow.
Learn how to do itSell it yourself
Take full control of how buyers see your home on Zillow by listing For Sale by Owner (FSBO).
List your homeWhat's special
Surrounded by natureFinished lower levelOpen-concept entertaining areaExpansive propertyPrivate primary suiteGleaming hardwood floorsFamily room
Zillow last checked:
Listing updated:
Listed by:
Lisa Heineman 330-730-7287 lisaheineman@howardhanna.com,
Howard Hanna
Bought with:
Donna J Tanno, 2005016483
Berkshire Hathaway HomeServices Stouffer Realty
Source: MLS Now,MLS#: 5139334Originating MLS: Akron Cleveland Association of REALTORS
Facts & features
Interior
Bedrooms & bathrooms
- Bedrooms: 3
- Bathrooms: 2
- Full bathrooms: 2
- Main level bathrooms: 1
- Main level bedrooms: 2
Primary bedroom
- Description: hallway to bedroom two closets built in drawers ceiling fan,Flooring: Wood
- Features: Built-in Features, Natural Woodwork
- Level: Second
- Dimensions: 33 x 14
Bedroom
- Description: wood shelfing large closet,Flooring: Wood
- Features: Bookcases
- Level: First
- Dimensions: 12 x 10.5
Bedroom
- Description: bedroom/office,Flooring: Wood
- Level: First
- Dimensions: 12 x 9
Primary bathroom
- Description: large cabinet tile surround shower,Flooring: Laminate
- Features: Window Treatments
- Level: Second
- Dimensions: 7 x 6
Bathroom
- Description: new cabinet sink toilet flooring,Flooring: Laminate
- Level: First
- Dimensions: 7.5 x 7
Basement
- Description: partially finished basement new drywall glass block windows,Flooring: Concrete
- Features: Beamed Ceilings, Natural Woodwork
- Level: Basement
- Dimensions: 29 x 16
Family room
- Description: sliding barn door newer sliding windows,Flooring: Ceramic Tile
- Features: Bookcases, Built-in Features
- Level: First
- Dimensions: 19.5 x 12.5
Kitchen
- Description: Hickory cabinets stainless steel sink fridge microwave stove,Flooring: Luxury Vinyl Tile
- Level: First
- Dimensions: 18.5 x 8.5
Laundry
- Description: sump pump, washer dryer, radon mitigation, water softener expansion tank, work shop,Flooring: Concrete
- Level: Basement
- Dimensions: 20 x 14
Living room
- Description: Flooring: Hardwood,Wood
- Features: Fireplace
- Level: First
- Dimensions: 20 x 12
Workshop
- Description: work bench water softner and expansion tank,Flooring: Concrete
- Level: Basement
- Dimensions: 17 x 10
Heating
- Radiator(s)
Cooling
- None
Appliances
- Included: Dryer, Humidifier, Microwave, Range, Refrigerator, Water Softener, Washer
- Laundry: Washer Hookup, Electric Dryer Hookup, In Basement, Laundry Tub, Sink
Features
- Bookcases, Built-in Features, Ceiling Fan(s), Entrance Foyer, Storage, Natural Woodwork
- Windows: Aluminum Frames, Blinds, Screens
- Basement: Finished,Concrete,Sump Pump
- Number of fireplaces: 1
- Fireplace features: Stone, Wood Burning
Interior area
- Total structure area: 2,151
- Total interior livable area: 2,151 sqft
- Finished area above ground: 1,551
- Finished area below ground: 600
Property
Parking
- Parking features: Asphalt, Garage Faces Front, Garage, Garage Door Opener, Heated Garage, Outside
- Garage spaces: 2
Accessibility
- Accessibility features: Visitor Bathroom
Features
- Levels: Two,One
- Stories: 1
- Patio & porch: Deck, Front Porch, Patio
- Exterior features: Lighting, Private Yard, Fire Pit
- Pool features: None
- Fencing: Back Yard
- Has view: Yes
- View description: Trees/Woods
Lot
- Size: 0.77 Acres
- Dimensions: 0.769
- Features: Back Yard, Corner Lot, Flat, Level, Private, Near Public Transit, Views, Wooded
Details
- Additional structures: Garage(s), Outbuilding, Storage
- Additional parcels included: 5603156,5605221,5605222
- Parcel number: 5603158
- Special conditions: Standard
Construction
Type & style
- Home type: SingleFamily
- Architectural style: Cape Cod
- Property subtype: Single Family Residence
Materials
- Vinyl Siding
- Foundation: Block
- Roof: Shingle
Condition
- Year built: 1954
Utilities & green energy
- Sewer: Septic Tank
- Water: Well
Community & HOA
Community
- Security: Smoke Detector(s)
- Subdivision: Paradise Park
HOA
- Has HOA: No
- Services included: None
Location
- Region: Stow
Financial & listing details
- Price per square foot: $121/sqft
- Tax assessed value: $207,540
- Annual tax amount: $4,179
- Date on market: 7/17/2025
- Cumulative days on market: 144 days
- Listing agreement: Exclusive Right To Sell
- Listing terms: Cash,Conventional,FHA
Price history
| Date | Event | Price |
|---|---|---|
| 11/25/2025 | Sold | $260,000-7.1%$121/sqft |
Source: MLS Now #5139334 Report a problem | ||
| 10/19/2025 | Contingent | $279,995$130/sqft |
Source: MLS Now #5139334 Report a problem | ||
| 9/19/2025 | Price change | $279,995-5.1%$130/sqft |
Source: MLS Now #5139334 Report a problem | ||
| 7/30/2025 | Price change | $294,995-6.3%$137/sqft |
Source: MLS Now #5139334 Report a problem | ||
| 7/17/2025 | Listed for sale | $314,997+29.6%$146/sqft |
Source: MLS Now #5139334 Report a problem | ||
| 7/21/2023 | Sold | $242,999+3.4%$113/sqft |
Source: MLS Now #4450326 Report a problem | ||
| 6/21/2023 | Pending sale | $234,900$109/sqft |
Source: MLS Now #4450326 Report a problem | ||
| 6/20/2023 | Price change | $234,900-2.1%$109/sqft |
Source:  MLS Now #4450326 Report a problem MLS Now #4450326 Report a problem | ||
| 6/5/2023 | Listed for sale | $239,900$112/sqft |
Source: MLS Now #4450326 Report a problem | ||
| 5/19/2023 | Pending sale | $239,900$112/sqft |
Source: MLS Now #4450326 Report a problem | ||
| 5/18/2023 | Listed for sale | $239,900-2%$112/sqft |
Source: MLS Now #4450326 Report a problem | ||
| 5/8/2023 | Listing removed | -- |
Source: MLS Now #4450326 Report a problem | ||
| 4/29/2023 | Pending sale | $244,777$114/sqft |
Source: MLS Now #4450326 Report a problem | ||
| 4/24/2023 | Price change | $244,777-2%$114/sqft |
Source: MLS Now #4450326 Report a problem | ||
| 4/13/2023 | Listed for sale | $249,777+732.6%$116/sqft |
Source: MLS Now #4450326 Report a problem | ||
| 10/23/2017 | Listing removed | $30,000$14/sqft |
Source: Howard Hanna - Stow #3942707 Report a problem | ||
| 9/27/2017 | Pending sale | $30,000$14/sqft |
Source: Howard Hanna - Stow #3942707 Report a problem | ||
| 9/27/2017 | Listed for sale | $30,000$14/sqft |
Source: Howard Hanna - Stow #3942707 Report a problem | ||
Public tax history
| Year | Property taxes | Tax assessment |
|---|---|---|
| 2025 | $4,226 +1.1% | $72,640 |
| 2024 | $4,180 +6.2% | $72,640 |
| 2023 | $3,937 +23.3% | $72,640 +43.3% |
| 2022 | $3,194 +11.9% | $50,691 |
| 2021 | $2,855 | $50,691 |
| 2020 | -- | $50,691 +16.6% |
| 2019 | $2,574 +1.7% | $43,492 0% |
| 2018 | $2,532 +14.9% | $43,500 |
| 2017 | $2,203 | $43,500 +18.2% |
| 2016 | $2,203 | $36,790 |
| 2015 | $2,203 -0.1% | $36,790 |
| 2014 | $2,205 -2.2% | $36,790 -2.9% |
| 2013 | $2,255 -0.1% | $37,870 |
| 2012 | $2,257 +0.5% | $37,870 +0% |
| 2011 | $2,246 +6.3% | $37,864 -8.6% |
| 2010 | $2,113 | $41,423 |
| 2009 | -- | $41,423 |
| 2008 | $2,081 -4.5% | $41,423 -6.1% |
| 2007 | $2,179 +1.2% | $44,100 |
| 2006 | $2,154 +0.5% | $44,100 |
| 2005 | $2,142 | $44,100 +7.5% |
| 2004 | -- | $41,017 |
| 2003 | $1,969 -0.7% | $41,017 |
| 2002 | $1,983 +20.7% | $41,017 +17.2% |
| 2001 | $1,642 -1.3% | $34,990 |
| 2000 | $1,664 | $34,990 |
Find assessor info on the county website
Neighborhood: 44224
Nearby homes
- $15,690-- bd-- ba-- sqft1861 Gorge Park Blvd, Stow, OH 44224Off Market
- $325,0003 bd2 ba1.6k sqft1857 Gorge Park Blvd, Stow, OH 44224Sold

- $229,9002 bd2 ba-- sqft3355 Sycamore Dr, Stow, OH 44224Sold
- $218,0003 bd2 ba1.3k sqft3363 Sycamore Dr, Stow, OH 44224Off Market
- $303,6004 bd2 ba1.4k sqft1855 Gorge Park Blvd, Stow, OH 44224Off Market
- $--0.275 Acres3274 Kent Rd, Stow, OH 44224Off Market
- $288,6003 bd2 ba1.2k sqft1846 Gorge Park Blvd, Stow, OH 44224Off Market
- $272,5003 bd2 ba1.3k sqft1866 Gorge Park Blvd, Stow, OH 44224Off Market
Nearby schools
GreatSchools rating
- 6/10Indian Trail Elementary SchoolGrades: PK-4Distance: 0.4 mi
- 8/10Kimpton Middle SchoolGrades: 7-8Distance: 1.2 mi
- 6/10Stow-Munroe Falls High SchoolGrades: 7,9-12Distance: 2.4 mi
Schools provided by the listing agent
- District: Stow-Munroe Falls CS - 7714
Source: MLS Now. This data may not be complete. We recommend contacting the local school district to confirm school assignments for this home.
Get a cash offer in 3 minutes
Find out how much your home could sell for in as little as 3 minutes with a no-obligation cash offer.
Estimated market value
$326,400
Get a cash offer in 3 minutes
Find out how much your home could sell for in as little as 3 minutes with a no-obligation cash offer.
Estimated market value
$326,400
- Ohio
- Summit County
- Stow
- 44224
- 1861 Gorge Park Blvd
Nearby cities
Nearby zip codes
Other Stow Topics
