Skip main navigation
Closed
  • $769,000

    1861 Great Hope Dr, Mount Pleasant, SC 29466

    4beds
    2,235sqft
    Single Family Residence
    Built in 2003
    8,276.4 Square Feet Lot
    $770,500 Zestimate®
    $344/sqft
    $4,175 Estimated rent

    Home value

    $770,500

    $732,000 - $809,000

    $4,175/mo

    Zestimate® history
    Loading
    Loading...

    Owner options

    List your home for rent

    $4,175/mo

    Rent Zestimate®

    Find your next renter with Zillow Rental Manager. Plus, with online applications, you can quickly screen prospective tenants – for free.

    Learn more

    $4,175/mo

    Rent Zestimate®

    Refinance and save

    $4,305/mo

    Est. payment

    Refinancing to a lower rate could help reduce your monthly payments and save thousands over the life of the loan.

    See today's rates

    $4,305/mo

    Est. payment

    Explore your selling options

    Work with a Zillow partner agent

    Leverage their expertise and Zillow's premium Showcase listings to get your home seen by more buyers.

    Get started

    List with your own agent

    Get your home in front of millions of buyers by listing it on Zillow.

    Learn how to do it

    Sell it yourself

    Take full control of how buyers see your home on Zillow by listing For Sale by Owner (FSBO).

    List your home

    What's special

    Tranquil pond viewsUpdated kitchenAbundant counter spaceBright eat-in dining areaSoaring vaulted ceiling foyerGleaming hardwood floorsExpansive primary suite
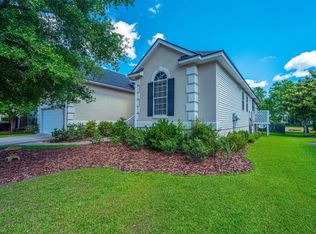
    Experience the excitement and convenience of Country Club living in this beautifully maintained 4-bedroom, 2.5-bath home designed for both comfort and entertaining. From the moment you enter, gleaming hardwood floors and a soaring vaulted ceiling foyer create a warm and inviting first impression. The Family room features a cozy wood-burning fireplace with a gas connection, offering flexibility and charm. The updated kitchen is the true centerpiece of the home, boasting abundant counter space, ample cabinetry, and a bright eat-in dining area perfect for everyday living and gatherings. There is a formal Living Room with abundant natural light at the front of the home - the perfect flex space for multi-generational living. A dedicated office with elegant French doors provides the idealwork-from-home space or quiet retreat. The expansive primary suite offers a relaxing escape with a large walk-in closet and a well-appointed en-suite bathroom featuring a soaking tub and separate shower. Upstairs, three additional bedrooms share a full bathroom, providing comfortable accommodations for family or guests. All bedrooms and full bathooms have been freshly painted. Outdoor living is where this home truly shines. Enjoy peaceful mornings or relaxing evenings on the screened porch overlooking the fenced backyard, while the expansive patio invites gatherings, grilling, and quiet moments taking in tranquil pond views. Located in the desirable Rivertowne Country Club, residents enjoy resort-style amenities including a clubhouse, swimming pool, clay tennis courts, basketball court, playground, and sidewalk walking trails. Golf memberships are available for the signature Arnold Palmer-designed course, with optional dual or triple memberships at nearby Dunes West and Snee Farm. Conveniently located near shops, dining, grocery stores, and just a short drive to the beach, downtown Charleston, and the airport, this exceptional home truly offers the best of Lowcountry living! Current contract has a kickout clause.

    Zillow last checked:

    Listing updated:

    Listed by:

    Southern Living Real Estate

    Bought with:

    BHHS Carolina Sun Real Estate

    Source: CTMLS,MLS#: 26003830MLS Logo

    Facts & features

    Interior

    Bedrooms & bathrooms
    • Bedrooms: 4
    • Bathrooms: 3
    • Full bathrooms: 2
    • 1/2 bathrooms: 1
    Heating
    • Natural Gas
    Cooling
    • Central Air
    Appliances
    • Laundry: Electric Dryer Hookup, Washer Hookup, Laundry Room
    Features
    • Ceiling - Cathedral/Vaulted, Ceiling - Smooth, High Ceilings, Garden Tub/Shower, Walk-In Closet(s), Ceiling Fan(s), Eat-in Kitchen, Formal Living, Entrance Foyer, Pantry
    • Flooring: Carpet, Ceramic Tile, Vinyl, Wood
    • Windows: Thermal Windows/Doors, Window Treatments
    • Number of fireplaces: 1
    • Fireplace features: Family Room, Gas, One, Wood Burning
    Interior area
    • Total structure area: 2,235
    • Total interior livable area: 2,235 sqft

    Property

    Parking
    • Total spaces: 2
    • Parking features: Garage, Attached, Garage Door Opener
    • Attached garage spaces: 2
    Features
    • Levels: Two
    • Stories: 2
    • Patio & porch: Patio, Front Porch, Screened
    • Exterior features: Rain Gutters
    • Fencing: Wood
    • Waterfront features: Lake Front, Pond, Waterfront
    Lot
    • Size: 8,276 sqft
    • Features: 0 - .5 Acre, Level
    Details
    • Parcel number: 5831000183
    • Special conditions: Flood Insurance

    Construction

    Type & style
    • Home type: SingleFamily
    • Architectural style: Traditional
    • Property subtype: Single Family Residence
    Materials
    • Vinyl Siding
    • Foundation: Crawl Space
    • Roof: Architectural
    Condition
    • New construction: No
    • Year built: 2003

    Utilities & green energy

    • Sewer: Public Sewer
    • Water: Public
    • Utilities for property: Dominion Energy, Mt. P. W/S Comm

    Community & neighborhood

    Community
    • Community features: Clubhouse, Club Membership Available, Golf, Park, Pool, Tennis Court(s), Trash, Walk/Jog Trails
    Location
    • Region: Mount Pleasant
    • Subdivision: Rivertowne Country Club

    Other

    Other facts
    • Listing terms: Cash,Conventional,FHA,VA Loan

    Price history

    DateEventPrice
    5/29/2026Sold$769,000$344/sqft
    Source: CTMLS #26003830 Report a problem
    3/28/2026Price change$769,000-3.6%$344/sqft
    Source: CTMLS #26003830 Report a problem
    3/10/2026Price change$798,000-3.9%$357/sqft
    Source: CTMLS #26003830 Report a problem
    2/11/2026Listed for sale$830,000+129.4%$371/sqft
    Source: CTMLS #26003830 Report a problem
    6/13/2014Sold$361,800+53.7%$162/sqft
    Source: Public Record Report a problem
    6/9/2013Listing removed$2,450$1/sqft
    Source: Century 21 Properties Plus, Inc #1314658 Report a problem
    6/7/2013Listed for rent$2,450$1/sqft
    Source: Century 21 Properties Plus, Inc #1314658 Report a problem
    9/5/2003Sold$235,340$105/sqft
    Source: Public Record Report a problem

    Public tax history

    YearProperty taxesTax assessment
    2025$2,462 +11.9%$18,270 +15%
    2024$2,200 +3.9%$15,890
    2023$2,118 +5.6%$15,890
    2022$2,006 -5.3%$15,890
    2021$2,119 -1.5%$15,890
    2020$2,152 $15,890 +0.7%
    2019$2,152 $15,780
    2017$2,152 +1.9%$15,780
    2016$2,111 +4.5%$15,780
    2015$2,021 -4.4%$15,780
    2014$2,114 --
    2011$2,114 +55%--
    2010$1,364 -1.8%$13,520
    2009$1,389 -65.8%$13,520 -33.3%
    2008$4,062 +201.9%$20,280 +113%
    2006$1,346 -2.1%$9,520
    2005$1,374 -5.3%$9,520 +20.8%
    2004$1,451 +88.1%$7,880 +113.6%
    2003$771 +4.1%$3,690
    2002$741 $3,690

    Find assessor info on the county website

    Neighborhood: 29466

    Nearby schools

    GreatSchools rating
    Schools provided by the listing agent
    • Elementary: Jennie Moore
    • Middle: Laing
    • High: Wando

    Source: CTMLS. This data may not be complete. We recommend contacting the local school district to confirm school assignments for this home.

    Get a cash offer in 3 minutes
    Find out how much your home could sell for in as little as 3 minutes with a no-obligation cash offer.
    Estimated market value
    $770,500
    Get a cash offer in 3 minutes
    Find out how much your home could sell for in as little as 3 minutes with a no-obligation cash offer.
    Estimated market value
    $770,500