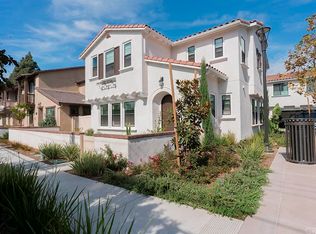
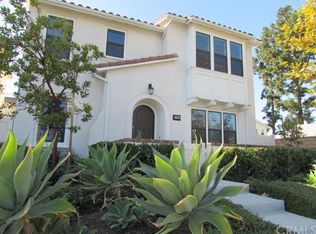
Welcome to 1861 Harvest Circle a Former Model Home of Exceptional Style and Comfort Step into this stunning 4-bedroom, 3-bathroom former model home, built in 2016 and thoughtfully designed to impress. As the largest floor plan in the community, this residence boasts the most spacious driveway and an abundance of natural light streaming through every room. The main level features an open-concept layout enhanced by modern finishes recessed lighting, rustic porcelain tile flooring, and seamless transitions between living spaces. The living and dining areas are adorned with remote-controlled window shades, adding both convenience and sophistication. The gourmet kitchen is a showpiece, offering a generous quartz island perfect for entertaining, a classic white subway tile backsplash, industrial-chic pendant lighting, and a large sliding glass door leading to a charming side yard. A versatile downstairs bedroom and full bath currently used as an office provide flexible living options. Upstairs, the primary suite is a serene retreat featuring wood-beamed ceilings and double French doors that open to a private balcony overlooking the park. The spa-inspired ensuite bath includes an industrial-style barn door, dual sinks, a separate soaking tub and shower, and a spacious walk-in closet. Just outside the primary suite is a versatile loft, ideal for a media lounge, study space, or play area. Two additional bedrooms, a full bath, and a conveniently located laundry room complete the upper level. The finished two-car garage features epoxy flooring, add-in storage, and a 240V outlet ready for your electric vehicle. Lastly, the home is equipped with two complete solar panel systems and a rechargeable solar battery, helping keep your monthly electricity costs to a bare minimum even with consistent A/C use and E/V charging. Located near the 5, 55, and 261 freeways, you'll enjoy easy access to The Market Place, Trader Joe's, Costco, and Tustin Ranch Golf Club. Experience the perfect blend of modern luxury and everyday comfort at 1861 Harvest Circle your new home awaits. Pets: Cats welcome, small dogs welcome (less than 25 lbs), large dogs welcome Outdoor Space: Private yard, outdoor patio, balcony, shared outdoor space available Utilities: Tenant responsible for electricity, gas, water, trash, internet, and landscaping (60 dollars monthly) Additional Features: Central heating and air conditioning, alarm system, great natural light, big windows, large kitchen, office space, updated bathroom, high ceilings, solar panels (maintained by owner) Lease Terms and Application: Lease Terms: 12 months, available for move-in now Application Fee: $35 per applicant (FREE if you've applied in the last 30 days) Security Deposit: Equal to 1x the monthly rent based upon approved credit Qualifications: Renters should have a minimum credit score of 640 or above and a gross income, from any and all eligible sources of income, of at least 3x the monthly rent Lease Start: Preference will be given to applicants with the earliest start date Please view our statement of Rental Policy for further details No more than three (3) pets are allowed per home (subject to local laws and HOA Rules and Regulations). Renters Insurance with pet coverage is required. Dogs: The list of domestic dog breeds that are restricted includes: American Pit Bull Terriers, Rottweilers, Staffordshire Terriers, and any dog that has a percentage or mix of any of those breeds. Any canines other than domestic dogs (wolves, coyotes, dingoes, jackals, etc.) and any hybrids of them are not permitted. Cats: All breeds of domestic cats are permitted. Disclaimer: Only Doorstead may rent this property. Ignore listings or ads with unaffiliated contact information.
This property is off market, which means it's not currently listed for sale or rent on Zillow. This may be different from what's available on other websites or public sources.