This beautifully updated, move-in-ready 3-bedroom, 2-bathroom home is situated on a quiet cul-de-sac and offers a spacious 3-car garage. Enjoy Florida living year-round with an enclosed in-ground pool, a fully fenced backyard, and a storage shed for added convenience.
The home has been thoughtfully updated with numerous modern upgrades, including luxury LVP flooring (2023), roof (2022), A/C system (2022), and a brand-new water heater (2025)—providing peace of mind for any buyer. A full list of upgrades is available in the documents section.
Inside, you'll find a large eat-in kitchen featuring 42'' cabinets, granite countertops, and stainless-steel appliances—perfect for hosting or everyday living. The family room offers a cozy wood-burning fireplace and elegant architectural details such as knockdown trey and vaulted ceilings. The primary bedroom is generously sized and features ample closet space, along with a spacious en-suite bathroom that includes a relaxing garden tubperfect for unwinding at the end of the day.
An additional flex/bonus room, currently used as a home gym, offers versatility to fit your needs. The extended covered patio overlooks the enclosed pool area, making this home perfect for families and those who love to entertain. Don't miss out on this worry-free, beautifully maintained homeschedule your showing today!
Closed
$395,000
1861 HEARTPINE Drive, Middleburg, FL 32068
3beds
2,183sqft
Single Family Residence
Built in 2003
7,405 Square Feet Lot
$386,700 Zestimate®
$181/sqft
$2,556 Estimated rent
Home value
$386,700
$356,000 - $422,000
$2,556/mo
Zestimate® history
Owner options
List your home for rent
$2,556/mo
Rent Zestimate®
Find your next renter with Zillow Rental Manager. Plus, with online applications, you can quickly screen prospective tenants – for free.
$2,556/mo
Rent Zestimate®
Refinance and save
$3,008/mo
Est. payment
Refinancing to a lower rate could help reduce your monthly payments and save thousands over the life of the loan.
$3,008/mo
Est. payment
Explore your selling options
Work with a Zillow partner agent
Leverage their expertise and Zillow's premium Showcase listings to get your home seen by more buyers.
Get startedList with your own agent
Get your home in front of millions of buyers by listing it on Zillow.
Learn how to do itSell it yourself
Take full control of how buyers see your home on Zillow by listing For Sale by Owner (FSBO).
List your homeWhat's special
Enclosed in-ground poolSpacious en-suite bathroomGranite countertopsQuiet cul-de-sacGarden tubCozy wood-burning fireplaceLuxury lvp flooring
Zillow last checked:
Listing updated:
Listed by:
DIANA PETERS 410-596-0031,
ERA ONETEAM REALTY 904-641-1400
Bought with:
WATSON REALTY CORP
Source: realMLS,MLS#: 2092490
Facts & features
Interior
Bedrooms & bathrooms
- Bedrooms: 3
- Bathrooms: 2
- Full bathrooms: 2
Heating
- Central, Electric, Heat Pump
Cooling
- Attic Fan, Central Air, Electric
Appliances
- Included: Dishwasher, Dryer, Electric Range, Electric Water Heater, Ice Maker, Microwave, Refrigerator, Washer
- Laundry: Electric Dryer Hookup, Washer Hookup
Features
- Breakfast Bar, Ceiling Fan(s), Eat-in Kitchen, Entrance Foyer, Open Floorplan, Pantry, Primary Bathroom -Tub with Separate Shower, Solar Tube(s), Split Bedrooms, Vaulted Ceiling(s), Walk-In Closet(s)
- Flooring: Vinyl
- Number of fireplaces: 1
- Fireplace features: Wood Burning
Interior area
- Total interior livable area: 2,183 sqft
Property
Parking
- Total spaces: 3
- Parking features: Attached, Garage, Garage Door Opener
- Attached garage spaces: 3
Features
- Levels: One
- Stories: 1
- Patio & porch: Patio, Screened
- Pool features: In Ground, Screen Enclosure
- Fencing: Fenced,Back Yard
Lot
- Size: 7,405 Square Feet
- Features: Cul-De-Sac, Sprinklers In Front, Sprinklers In Rear
Details
- Additional structures: Shed(s)
- Parcel number: 29042500806800131
Construction
Type & style
- Home type: SingleFamily
- Architectural style: Contemporary,Traditional
- Property subtype: Single Family Residence
Materials
- Brick Veneer, Vinyl Siding
- Roof: Shingle
Condition
- Updated/Remodeled
- New construction: No
- Year built: 2003
Utilities & green energy
- Sewer: Public Sewer
- Water: Public
- Utilities for property: Cable Connected, Electricity Connected, Sewer Connected, Water Connected
Community & HOA
Community
- Security: Security System Owned, Smoke Detector(s)
- Subdivision: Brannan Mill Plantation
HOA
- Has HOA: Yes
- Amenities included: Trash
- Services included: Trash
- HOA fee: $331 annually
Location
- Region: Middleburg
Financial & listing details
- Price per square foot: $181/sqft
- Tax assessed value: $350,075
- Annual tax amount: $3,773
- Date on market: 6/10/2025
- Listing terms: Cash,Conventional,FHA,VA Loan
Price history
| Date | Event | Price |
|---|---|---|
| 8/26/2025 | Sold | $395,000$181/sqft |
Source:  realMLS #2092490 Report a problem realMLS #2092490 Report a problem | ||
| 7/10/2025 | Price change | $395,000-1.2%$181/sqft |
Source: realMLS #2092490 Report a problem | ||
| 6/10/2025 | Listed for sale | $399,999+72.4%$183/sqft |
Source: realMLS #2092490 Report a problem | ||
| 5/6/2019 | Sold | $232,000-10.4%$106/sqft |
Source: realMLS #974781 Report a problem | ||
| 3/15/2019 | Pending sale | $259,000$119/sqft |
Source: REALTY SENSE INC #974781 Report a problem | ||
| 2/19/2019 | Listed for sale | $259,000+34.2%$119/sqft |
Source: REALTY SENSE INC #974781 Report a problem | ||
| 4/29/2005 | Sold | $193,000+15.6%$88/sqft |
Source: Public Record Report a problem | ||
| 8/5/2003 | Sold | $167,000$77/sqft |
Source: Public Record Report a problem | ||
Public tax history
| Year | Property taxes | Tax assessment |
|---|---|---|
| 2025 | -- | $274,851 +2.9% |
| 2024 | $3,774 +3% | $267,105 +3% |
| 2023 | $3,663 +6.4% | $259,326 +3% |
| 2022 | $3,441 +0.5% | $251,773 +3% |
| 2021 | $3,425 +3.6% | $244,440 +1.4% |
| 2020 | $3,306 | $241,066 +9.1% |
| 2019 | $3,306 -8.8% | $220,858 +46.5% |
| 2018 | $3,625 +453.6% | $150,728 +2.1% |
| 2017 | $655 +58.3% | $147,628 +2.1% |
| 2016 | $414 +7% | $144,592 +0.7% |
| 2015 | $387 -1.2% | $143,587 +0.8% |
| 2014 | $391 | $142,447 +1.5% |
| 2013 | -- | $140,342 +0.2% |
| 2012 | -- | $140,002 -4.5% |
| 2011 | -- | $146,570 +2.8% |
| 2010 | -- | $142,570 -9.3% |
| 2009 | -- | $157,102 -20.6% |
| 2008 | -- | $197,781 +3% |
| 2007 | -- | $192,020 -3.4% |
| 2006 | -- | $198,862 +33.8% |
| 2005 | -- | $148,625 +3.8% |
| 2004 | -- | $143,189 +634.3% |
| 2003 | -- | $19,500 |
Find assessor info on the county website
Neighborhood: 32068
Nearby homes
- $337,4004 bd2 ba2k sqft1857 Heartpine Dr, Middleburg, FL 32068Off Market

- $329,0003 bd2 ba1.8k sqft1865 Heartpine Dr, Middleburg, FL 32068Off Market
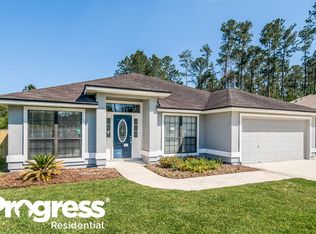
- $321,7004 bd2 ba1.9k sqft1853 Heartpine Dr, Middleburg, FL 32068Off Market
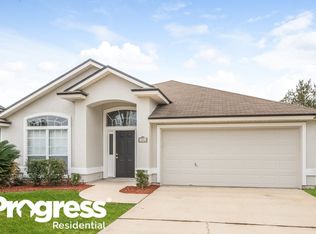
- $385,2003 bd2 ba1.8k sqft1869 Heartpine Dr, Middleburg, FL 32068Off Market
- $324,3004 bd2 ba2k sqft1849 Heartpine Dr, Middleburg, FL 32068Off Market
- $20,400-- bd-- ba-- sqftBrannan Mill Blvd, Middleburg, FL 32068Off Market
- $339,4003 bd2 ba1.8k sqft1868 Heartpine Dr, Middleburg, FL 32068Off Market
- $296,5003 bd2 ba1.5k sqft1856 Heartpine Dr, Middleburg, FL 32068Off Market
Nearby schools
GreatSchools rating
- 4/10Coppergate Elementary SchoolGrades: PK-6Distance: 1.1 mi
- 7/10Oakleaf Junior High SchoolGrades: 6-8Distance: 4.2 mi
- 5/10Ridgeview High SchoolGrades: PK,9-12Distance: 1.9 mi
Get a cash offer in 3 minutes
Find out how much your home could sell for in as little as 3 minutes with a no-obligation cash offer.
Estimated market value
$386,700
Get a cash offer in 3 minutes
Find out how much your home could sell for in as little as 3 minutes with a no-obligation cash offer.
Estimated market value
$386,700
- Florida
- Clay County
- Middleburg
- 32068
- 1861 HEARTPINE Drive
Nearby cities
Nearby zip codes
Other Middleburg Topics
