Spectacular Mountain Views!
This stunning home showcases breathtaking mountain views and features double covered decks—one off the main level and another off the primary bedroom—perfect for relaxing or entertaining outdoors.
The Fairhaven is a beautifully designed two-story plan offering generous first-floor living space. The large family room, complete with an optional fireplace and built-in bookcases, flows seamlessly into the island kitchen and spacious dining area—all overlooking the backyard and scenic views. A central U-shaped staircase adds an elegant focal point to the entryway. The mudroom with a drop zone conveniently connects the 3-car garage to the kitchen, and a designated tool area provides extra functionality within the 924 sq. ft. garage. A private study, powder room, and coat closet are thoughtfully positioned off the main hall.
Upstairs, the luxurious primary suite features two walk-in closets and a spa-inspired bathroom with dual vanities, a fully tiled shower with dual shower heads, and a standalone soaking tub framed by windows. Three additional bedrooms and a large central loft offer plenty of space for family and guests, while the second-floor utility room with a folding counter adds convenience.
With 10-foot ceilings on the main level and 9-foot ceilings upstairs, this home feels open, bright, and inviting—designed for both comfort and style.
Closed
$1,020,000
1861 Hickory Reserve Rd Lot 123, Knoxville, TN 37932
4beds
3,747sqft
Single Family Residence, Residential
Built in 2026
8,712 Square Feet Lot
$1,032,300 Zestimate®
$272/sqft
$3,806 Estimated rent
Home value
$1,032,300
$981,000 - $1.08M
$3,806/mo
Zestimate® history
Owner options
List your home for rent
$3,806/mo
Rent Zestimate®
Find your next renter with Zillow Rental Manager. Plus, with online applications, you can quickly screen prospective tenants – for free.
$3,806/mo
Rent Zestimate®
Refinance and save
$6,693/mo
Est. payment
Refinancing to a lower rate could help reduce your monthly payments and save thousands over the life of the loan.
$6,693/mo
Est. payment
Explore your selling options
Work with a Zillow partner agent
Leverage their expertise and Zillow's premium Showcase listings to get your home seen by more buyers.
Get startedList with your own agent
Get your home in front of millions of buyers by listing it on Zillow.
Learn how to do itSell it yourself
Take full control of how buyers see your home on Zillow by listing For Sale by Owner (FSBO).
List your homeWhat's special
Zillow last checked:
Listing updated:
Listed by:
Steve Doty 865-693-3232,
Realty Executives Associates
Bought with:
Non Member Non Member
Non-Member Office
Source: RealTracs MLS as distributed by MLS GRID,MLS#: 3166086
Facts & features
Interior
Bedrooms & bathrooms
- Bedrooms: 4
- Bathrooms: 4
- Full bathrooms: 3
- 1/2 bathrooms: 1
Bedroom 1
- Features: Walk-In Closet(s)
- Level: Walk-In Closet(s)
Other
- Features: Breakfast Room
- Level: Breakfast Room
Other
- Features: Utility Room
- Level: Utility Room
Heating
- Central, Electric, Natural Gas
Cooling
- Central Air, Ceiling Fan(s)
Appliances
- Included: Dishwasher, Disposal, Microwave, Refrigerator
Features
- Walk-In Closet(s), Ceiling Fan(s), Kitchen Island
- Flooring: Carpet
- Basement: Unfinished,Other
- Number of fireplaces: 1
Interior area
- Total structure area: 3,747
- Total interior livable area: 3,747 sqft
Property
Parking
- Total spaces: 3
- Parking features: Attached
- Attached garage spaces: 3
Features
- Levels: Three Or More
- Patio & porch: Deck, Porch, Covered
- Pool features: Association
- Has view: Yes
- View description: Mountain(s)
Lot
- Size: 8,712 Square Feet
- Dimensions: 69.55 x 125
- Features: Other
- Topography: Other
Details
- Special conditions: Standard
Construction
Type & style
- Home type: SingleFamily
- Architectural style: Traditional
- Property subtype: Single Family Residence, Residential
Materials
- Vinyl Siding, Other, Brick
Condition
- New construction: Yes
- Year built: 2026
Utilities & green energy
- Sewer: Public Sewer
- Water: Public
- Utilities for property: Electricity Available, Natural Gas Available, Water Available
Green energy
- Energy efficient items: Water Heater
Community & HOA
Community
- Subdivision: The Reserve At Hickory Creek
HOA
- Has HOA: Yes
- Amenities included: Pool
- Services included: Trash
- HOA fee: $795 annually
Location
- Region: Knoxville
Financial & listing details
- Price per square foot: $272/sqft
- Date on market: 10/23/2025
- Electric utility on property: Yes
Price history
| Date | Event | Price |
|---|---|---|
| 3/31/2026 | Sold | $1,020,000$272/sqft |
Source:  RealTracs MLS as distributed by MLS GRID #3166086 Report a problem RealTracs MLS as distributed by MLS GRID #3166086 Report a problem | ||
Public tax history
Tax history is unavailable.
Neighborhood: 37932
Nearby homes
- $1,020,0004 bd4 ba3.7k sqft1861 Hickory Reserve Rd, Knoxville, TN 37932Sold
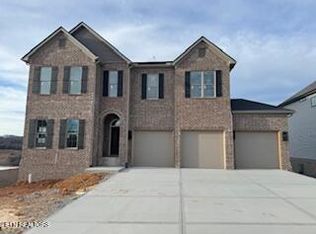
- $979,5995 bd4 ba3.7k sqft1807 Hickory Reserve Rd, Knoxville, TN 37932Sold
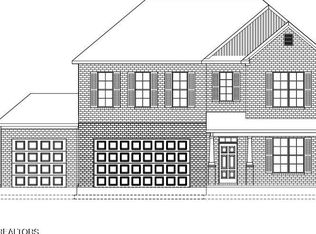
- $898,6355 bd4 ba3.9k sqft1873 Hickory Reserve Rd, Knoxville, TN 37932Sold
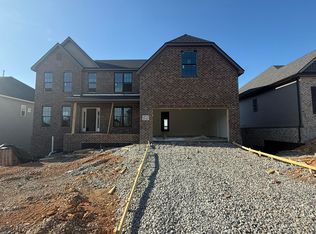
- $812,8484 bd4 ba3.3k sqft1795 Hickory Reserve Rd, Knoxville, TN 37932Sold
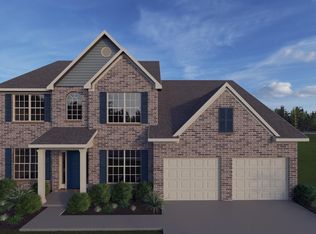
- $620,1924 bd3 ba2.6k sqft1927 Hickory Reserve Rd, Knoxville, TN 37932Pending
- $898,6355 bd4 ba3.9k sqft1873 Hickory Reserve Rd LOT 125, Knoxville, TN 37932Sold
- $979,5995 bd4 ba3.7k sqft1807 Hickory Reserve Rd LOT 114, Knoxville, TN 37932Sold
- $812,8484 bd4 ba3.3k sqft1795 Hickory Reserve Rd LOT 112, Knoxville, TN 37932Sold
Nearby schools
GreatSchools rating
- 9/10Hardin Valley Elementary SchoolGrades: PK-5Distance: 2.1 mi
- 8/10Hardin Valley Middle SchoolGrades: 6-8Distance: 2.1 mi
- 7/10Hardin Valley AcademyGrades: 9-12Distance: 2.4 mi
Schools provided by the listing agent
- Elementary: Hardin Valley Elementary
- Middle: Hardin Valley Middle School
- High: Hardin Valley Academy
Source: RealTracs MLS as distributed by MLS GRID. This data may not be complete. We recommend contacting the local school district to confirm school assignments for this home.


Get pre-qualified for a loan
At Zillow Home Loans, we can pre-qualify you in as little as 5 minutes with no impact to your credit score.An equal housing lender. NMLS #10287.
- Tennessee
- Knox County
- Knoxville
- 37932
- 1861 Hickory Reserve Rd Lot 123
