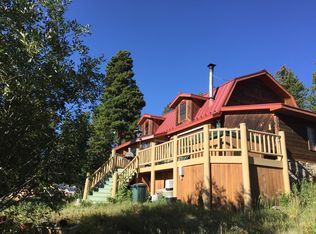
New Price! Welcome to your Colorado mountain getaway. This well maintained, move-in ready 3 bedroom / 2 bathroom property is situated on a private 1.25-acre lot, surrounded by a lovely mix of aspen and evergreen trees. Spanning 2,234 square feet, this delightful home features an open floor plan enhanced by high ceilings and oversized windows that seamlessly blend indoor comfort with the beauty of nature. As you step inside, admire the stunning hardwood floors and modern finishes - think sleek quartz countertops and stainless steel appliances, perfect for the home chef. Upstairs you will find a cozy sitting area that overlooks the main living space and a private primary suite designed for relaxation. Don't miss the spacious bonus room above the garage; whether it becomes a media haven, a music studio, a personal gym, or a game room, the possibilities are endless. Step through the sliding glass doors onto the expansive front deck, ideal for hosting gatherings with friends and family, or simply kicking back and enjoying the surrounding nature. Your furry friends will love the secure fenced yard that completes this perfect package. The mid-Gilpin location allows for easy access to the Gilpin Community Center and nearby Golden Gate Canyon State Park. Shopping, dining, and entertainment are just up the road in Black Hawk / Central City or Nederland. Ski enthusiasts will revel in the proximity to Eldora Ski Resort, while hikers and bikers will be thrilled by the nearby trails. A great starter home or mountain get away for anyone looking to escape the hustle and bustle of the city. Call today to schedule a private tour.
Sold for $631,000
$631,000
1861 Karlann Dr, Black Hawk, CO 80422
3beds
2,234sqft
Single Family Residence
Built in 1994
1.25 Acres Lot
$644,000 Zestimate®
$282/sqft
$3,122 Estimated rent
Home value
$644,000
Estimated sales range
Not available
$3,122/mo
Zestimate® history
Owner options
List your home for rent
$3,122/mo
Rent Zestimate®
Find your next renter with Zillow Rental Manager. Plus, with online applications, you can quickly screen prospective tenants – for free.
$3,122/mo
Rent Zestimate®
Refinance and save
$3,563/mo
Est. payment
Refinancing to a lower rate could help reduce your monthly payments and save thousands over the life of the loan.
$3,563/mo
Est. payment
Explore your selling options
Work with a Zillow partner agent
Leverage their expertise and Zillow's premium Showcase listings to get your home seen by more buyers.
Get startedList with your own agent
Get your home in front of millions of buyers by listing it on Zillow.
Learn how to do itSell it yourself
Take full control of how buyers see your home on Zillow by listing For Sale by Owner (FSBO).
List your homeWhat's special
Zillow last checked:
Listing updated:
Listed by:
Homes By Jackie Jones Team 303-517-1763,
RE/MAX Alliance-Nederland,
Joshua Harrod 303-517-1763,
RE/MAX Alliance-Nederland
Bought with:
Greg Drake, 40036249
Realty Professionals, LLC
Source: IRES as distributed by MLS GRID,MLS#: 1017000
Facts & features
Interior
Bedrooms & bathrooms
- Bedrooms: 3
- Bathrooms: 2
- Full bathrooms: 2
- Main level bathrooms: 1
Rooms
- Room types: Loft
Primary bedroom
- Description: Carpet
- Features: Full Primary Bath
- Level: Upper
- Area: 192 Square Feet
- Dimensions: 16 x 12
Bedroom 2
- Description: Carpet
- Level: Main
- Area: 144 Square Feet
- Dimensions: 12 x 12
Bedroom 3
- Description: Carpet
- Level: Main
- Area: 180 Square Feet
- Dimensions: 15 x 12
Dining room
- Description: Tile
- Level: Main
- Area: 120 Square Feet
- Dimensions: 10 x 12
Family room
- Description: Carpet
- Level: Additional
- Area: 621 Square Feet
- Dimensions: 23 x 27
Kitchen
- Description: Tile
- Level: Main
- Area: 144 Square Feet
- Dimensions: 12 x 12
Laundry
- Description: Vinyl
- Level: Upper
- Area: 28 Square Feet
- Dimensions: 7 x 4
Living room
- Description: Hardwood
- Level: Main
- Area: 288 Square Feet
- Dimensions: 24 x 12
Heating
- Forced Air, Wood Stove, 2 or more Heat Sources
Cooling
- Ceiling Fan(s)
Appliances
- Included: Gas Range, Dishwasher, Refrigerator, Washer, Dryer, Microwave, Disposal
- Laundry: Washer/Dryer Hookup
Features
- Eat-in Kitchen, Separate Dining Room, Cathedral Ceiling(s), Open Floorplan, Wet Bar, Kitchen Island, High Ceilings
- Flooring: Wood
- Windows: Window Coverings
- Basement: None
- Has fireplace: Yes
- Fireplace features: Free Standing
Interior area
- Total structure area: 2,234
- Total interior livable area: 2,234 sqft
- Finished area above ground: 2,234
Property
Parking
- Total spaces: 2
- Parking features: Garage - Attached
- Attached garage spaces: 2
- Details: Attached
Features
- Levels: Two
- Stories: 2
- Patio & porch: Deck
- Fencing: Partial
Lot
- Size: 1.25 Acres
- Features: Wooded, Evergreen Trees, Deciduous Trees, Native Plants, Level, Unincorporated
Details
- Parcel number: R006235
- Zoning: RS
- Special conditions: Private Owner
Construction
Type & style
- Home type: SingleFamily
- Architectural style: Contemporary
- Property subtype: Single Family Residence
Materials
- Frame, Wood Siding, Painted/Stained
- Roof: Composition
Condition
- New construction: No
- Year built: 1994
Utilities & green energy
- Electric: United Power
- Gas: CO Natural Gas
- Sewer: Septic Tank
- Water: Well
- Utilities for property: Natural Gas Available, Electricity Available, High Speed Avail
Green energy
- Energy efficient items: Southern Exposure, Windows
Community & HOA
Community
- Security: Fire Alarm
- Subdivision: COLO SIERRA BET
HOA
- Has HOA: No
Location
- Region: Black Hawk
Financial & listing details
- Price per square foot: $282/sqft
- Tax assessed value: $642,430
- Annual tax amount: $2,385
- Date on market: 8/22/2024
- Listing terms: Cash,Conventional,FHA,VA Loan
- Exclusions: Seller's Personal Property
- Electric utility on property: Yes
- Road surface type: Gravel
Price history
| Date | Event | Price |
|---|---|---|
| 11/8/2024 | Sold | $631,000-1.3%$282/sqft |
Source:  IRES as distributed by MLS GRID #1017000 Report a problem IRES as distributed by MLS GRID #1017000 Report a problem | ||
| 10/17/2024 | Pending sale | $639,000$286/sqft |
Source:  REcolorado as distributed by MLS GRID #4652107 Report a problem REcolorado as distributed by MLS GRID #4652107 Report a problem | ||
| 10/7/2024 | Price change | $639,000-1.5%$286/sqft |
Source: IRES as distributed by MLS GRID #1017000 Report a problem | ||
| 8/22/2024 | Listed for sale | $649,000+38.2%$291/sqft |
Source: IRES as distributed by MLS GRID #1017000 Report a problem | ||
| 10/7/2020 | Sold | $469,500$210/sqft |
Source: Public Record Report a problem | ||
| 8/16/2020 | Pending sale | $469,500$210/sqft |
Source: RE/MAX Alliance-Nederland #918871 Report a problem | ||
| 8/1/2020 | Listed for sale | $469,500$210/sqft |
Source: RE/MAX Alliance-Nederland #918871 Report a problem | ||
| 7/27/2020 | Pending sale | $469,500$210/sqft |
Source: RE/MAX Alliance-Nederland #918871 Report a problem | ||
| 7/22/2020 | Listed for sale | $469,500+17.8%$210/sqft |
Source: RE/MAX Alliance-Nederland #918871 Report a problem | ||
| 10/2/2018 | Sold | $398,500-6.2%$178/sqft |
Source: Public Record Report a problem | ||
| 10/1/2018 | Pending sale | $425,000$190/sqft |
Source: RE/MAX of Boulder #9779371 Report a problem | ||
| 8/6/2018 | Price change | $425,000-1.2%$190/sqft |
Source: RE/MAX of Boulder, Inc #856454 Report a problem | ||
| 7/17/2018 | Price change | $430,000-2.3%$192/sqft |
Source: RE/MAX of Boulder, Inc #856454 Report a problem | ||
| 6/24/2018 | Listed for sale | $440,000+266.7%$197/sqft |
Source: Crocker Realty, LLC #4696687 Report a problem | ||
| 3/1/2017 | Sold | $120,000-59.3%$54/sqft |
Source: Public Record Report a problem | ||
| 8/27/2014 | Listing removed | $294,500$132/sqft |
Source: Mock Realty Company #739297 Report a problem | ||
| 6/27/2014 | Price change | $294,500-1.7%$132/sqft |
Source: Mock Realty Company #739297 Report a problem | ||
| 6/18/2014 | Listed for sale | $299,500$134/sqft |
Source: Mock Realty Company #739297 Report a problem | ||
| 10/2/2013 | Listing removed | $299,500$134/sqft |
Source: THE HUNTS REAL ESTATE GROUP #1229064 Report a problem | ||
| 9/7/2013 | Price change | $299,500-1.8%$134/sqft |
Source: THE HUNTS REAL ESTATE GROUP #1229064 Report a problem | ||
| 8/2/2013 | Listed for sale | $305,000$137/sqft |
Source: THE HUNTS REAL ESTATE GROUP #1229064 Report a problem | ||
Public tax history
| Year | Property taxes | Tax assessment |
|---|---|---|
| 2025 | $2,610 +0.8% | $43,050 +10.2% |
| 2024 | $2,590 +17.5% | $39,080 |
| 2023 | $2,204 +1.8% | $39,080 +29.5% |
| 2022 | $2,164 +14.4% | $30,180 -2.8% |
| 2021 | $1,892 +6.5% | $31,050 +15% |
| 2020 | $1,776 | $26,990 |
| 2019 | $1,776 +26.2% | $26,990 +29% |
| 2018 | $1,406 +1.8% | $20,930 |
| 2017 | $1,382 | $20,930 +12.9% |
| 2016 | -- | $18,540 |
| 2015 | -- | $18,540 +13.1% |
| 2014 | -- | $16,390 |
| 2013 | -- | $16,390 -26.5% |
| 2012 | -- | $22,290 |
| 2011 | -- | $22,290 -15.3% |
| 2010 | -- | $26,320 |
Find assessor info on the county website
Neighborhood: 80422
Nearby homes
- $533,4003 bd1 ba2k sqft464 Tschaikovsky Dr, Black Hawk, CO 80422Off Market
- $378,7002 bd1 ba1.3k sqft312 Athena Rd, Black Hawk, CO 80422Off Market
- $197,9001 bd-- ba480 sqft1822 Karlann Dr, Black Hawk, CO 80422Off Market
- $588,3004 bd3 ba1.7k sqft280 Athena Rd, Black Hawk, CO 80422Off Market
- $447,2002 bd1 ba1.3k sqft430 Tschaikovsky Dr, Black Hawk, CO 80422Off Market
- $676,7003 bd2 ba2.3k sqft1783 Karlann Dr, Black Hawk, CO 80422Off Market
- $249,3001 bd1 ba480 sqft326 Verdi Dr, Black Hawk, CO 80422Off Market
- $671,4003 bd3 ba2.6k sqft335 Verdi Rd, Golden, CO 80403Off Market
Nearby schools
GreatSchools rating
- 9/10Nederland Elementary SchoolGrades: PK-5Distance: 7.4 mi
- 9/10Nederland Middle-Senior High SchoolGrades: 6-12Distance: 6.5 mi
Schools provided by the listing agent
- Elementary: Nederland
- Middle: Nederland
- High: Nederland
Source: IRES as distributed by MLS GRID. This data may not be complete. We recommend contacting the local school district to confirm school assignments for this home.


Get pre-qualified for a loan
At Zillow Home Loans, we can pre-qualify you in as little as 5 minutes with no impact to your credit score.An equal housing lender. NMLS #10287.
- Colorado
- Gilpin County
- Black Hawk
- 80422
- 1861 Karlann Dr
Nearby cities
Nearby zip codes
Other Black Hawk Topics
