Nothing spared in this impeccably updated home that blends charm with modernism. Vestibule entrance opens to beautifully refinished hardwood floors, plaster walls, arched doorways, LED recessed lighting and cove ceilings. The chef-inspired kitchen, completely renovated in 2018, features wood cabinetry, quartz countertops, a pot filler, subway tile backsplash and stainless steel appliances open to the dining nook with a large bay window. The main-floor bath, artfully preserved with original black and white flooring, a barn door entry, wainscoting, and bathtub/shower with designer tile. The fully renovated primary suite has a significant closet build-out, and a gorgeous full bath with double vanity, Euro-style glass shower and dual medicine cabinets. Newer mechanicals, including furnace and A/C (2022) and water heater (2024), plus a complete PEX plumbing upgrade. Outdoors, enjoy a private partially fenced yard (easily fully fenced) with patio. New roof (2023), new windows (2024), smart Yale entry system, and Nest-controlled HVAC. Wonderfully located on a boulevard, steps from downtown Berkley and local parks. Rogers Elementary, Anderson Middle School and Berkley High School.
Sold for $414,000
$414,000
1861 Larkmoor Blvd, Berkley, MI 48072
3beds
1,525sqft
Single Family Residence
Built in 1946
5,662 Square Feet Lot
$419,800 Zestimate®
$271/sqft
$2,554 Estimated rent
Home value
$419,800
$399,000 - $441,000
$2,554/mo
Zestimate® history
Owner options
List your home for rent
$2,554/mo
Rent Zestimate®
Find your next renter with Zillow Rental Manager. Plus, with online applications, you can quickly screen prospective tenants – for free.
$2,554/mo
Rent Zestimate®
Refinance and save
$2,721/mo
Est. payment
Refinancing to a lower rate could help reduce your monthly payments and save thousands over the life of the loan.
$2,721/mo
Est. payment
Explore your selling options
Work with a Zillow partner agent
Leverage their expertise and Zillow's premium Showcase listings to get your home seen by more buyers.
Get startedList with your own agent
Get your home in front of millions of buyers by listing it on Zillow.
Learn how to do itSell it yourself
Take full control of how buyers see your home on Zillow by listing For Sale by Owner (FSBO).
List your homeWhat's special
Cove ceilingsArched doorwaysQuartz countertopsBarn door entryBeautifully refinished hardwood floorsFully renovated primary suiteSignificant closet build-out
Zillow last checked:
Listing updated:
Listed by:
Lora Kazanjian 248-644-6700,
Max Broock, REALTORS®-Birmingham
Bought with:
Lindsey Sundin, 6501457226
Vie Real Estate
Source: Realcomp II,MLS#: 20261019038
Facts & features
Interior
Bedrooms & bathrooms
- Bedrooms: 3
- Bathrooms: 2
- Full bathrooms: 2
Primary bedroom
- Level: Second
- Area: 154
- Dimensions: 14 X 11
Bedroom
- Level: Entry
- Area: 120
- Dimensions: 12 X 10
Bedroom
- Level: Entry
- Area: 90
- Dimensions: 10 X 9
Primary bathroom
- Level: Second
- Area: 65
- Dimensions: 13 X 5
Other
- Level: Entry
- Area: 42
- Dimensions: 7 X 6
Dining room
- Level: Entry
- Area: 48
- Dimensions: 8 X 6
Kitchen
- Level: Entry
- Area: 96
- Dimensions: 12 X 8
Living room
- Level: Entry
- Area: 180
- Dimensions: 15 X 12
Heating
- Forced Air, Natural Gas
Cooling
- Ceiling Fans, Central Air
Appliances
- Included: Dishwasher, Disposal, Dryer, Free Standing Gas Range, Free Standing Refrigerator, Humidifier, Microwave, Stainless Steel Appliances, Washer
Features
- Programmable Thermostat
- Basement: Partially Finished
- Has fireplace: No
Interior area
- Total interior livable area: 1,525 sqft
- Finished area above ground: 1,168
- Finished area below ground: 357
Property
Parking
- Total spaces: 2
- Parking features: Two Car Garage, Detached, Electricityin Garage, Garage Door Opener
- Garage spaces: 2
Features
- Levels: One And One Half
- Stories: 1.5
- Entry location: GroundLevelwSteps
- Patio & porch: Patio, Porch
- Pool features: None
- Fencing: Back Yard
Lot
- Size: 5,662 Square Feet
- Dimensions: 48 x 117.3
Details
- Parcel number: 2517332003
- Special conditions: Short Sale No,Standard
Construction
Type & style
- Home type: SingleFamily
- Architectural style: Bungalow
- Property subtype: Single Family Residence
Materials
- Aluminum Siding
- Foundation: Basement, Block
- Roof: Asphalt
Condition
- New construction: No
- Year built: 1946
- Major remodel year: 2022
Utilities & green energy
- Sewer: Public Sewer
- Water: Public
Community & HOA
Community
- Subdivision: BENJAMIN F MORTENSONS GARDEN HOMES
HOA
- Has HOA: No
Location
- Region: Berkley
Financial & listing details
- Price per square foot: $271/sqft
- Tax assessed value: $78,530
- Annual tax amount: $3,190
- Date on market: 3/26/2026
- Cumulative days on market: 4 days
- Listing agreement: Exclusive Right To Sell
- Listing terms: Cash,Conventional
- Exclusions: Exclusion(s) Do Not Exist
Price history
| Date | Event | Price |
|---|---|---|
| 4/14/2026 | Pending sale | $399,900-3.4%$262/sqft |
Source:  Realcomp II #20261019038 Report a problem Realcomp II #20261019038 Report a problem | ||
| 4/13/2026 | Sold | $414,000+3.5%$271/sqft |
Source: Realcomp II #20261019038 Report a problem | ||
| 3/26/2026 | Listed for sale | $399,900+135.2%$262/sqft |
Source: Realcomp II #20261019038 Report a problem | ||
| 4/26/2005 | Sold | $170,000$111/sqft |
Source: Public Record Report a problem | ||
Public tax history
| Year | Property taxes | Tax assessment |
|---|---|---|
| 2025 | $3,120 +11.5% | $134,000 +6.2% |
| 2024 | $2,798 +5% | $126,200 +6.9% |
| 2023 | $2,666 +2.3% | $118,080 +6.9% |
| 2022 | $2,607 -0.3% | $110,450 +7.2% |
| 2021 | $2,616 | $103,070 +3.6% |
| 2020 | -- | $99,460 +4.7% |
| 2019 | $2,505 +1.3% | $95,030 +5.6% |
| 2018 | $2,472 -0.9% | $89,990 +3.2% |
| 2017 | $2,494 | $87,200 +7.4% |
| 2016 | $2,494 | $81,220 +6% |
| 2015 | -- | $76,650 +13.1% |
| 2014 | -- | $67,780 +10.1% |
| 2011 | -- | $61,570 -6.8% |
| 2010 | $2,307 -3.6% | $66,070 -9.6% |
| 2009 | $2,394 +73.6% | $73,060 -44% |
| 2005 | $1,379 | $130,490 +62% |
| 2003 | -- | $80,530 +9.8% |
| 2002 | -- | $73,360 +73.6% |
| 2001 | $1,442 +6.3% | $42,270 +5.1% |
| 2000 | $1,357 | $40,230 |
Find assessor info on the county website
Neighborhood: 48072
Nearby homes
- $355,5004 bd2 ba1.2k sqft1875 Larkmoor Blvd, Berkley, MI 48072Off Market
- $376,8003 bd2 ba1k sqft1849 Larkmoor Blvd, Berkley, MI 48072Off Market
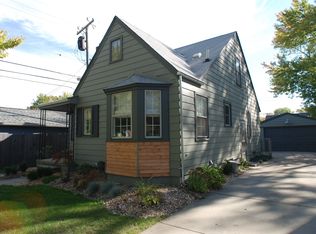
- $333,5004 bd2 ba1.3k sqft1881 Larkmoor Blvd, Berkley, MI 48072Off Market
- $277,5002 bd1 ba811 sqft1862 Harvard Rd, Berkley, MI 48072Off Market
- $245,1003 bd1 ba961 sqft1876 Harvard Rd, Berkley, MI 48072Off Market
- $396,0003 bd3 ba1.7k sqft2185 Mortenson Blvd, Berkley, MI 48072Off Market
- $258,2004 bd1 ba900 sqft1850 Harvard Rd, Berkley, MI 48072Off Market
- $288,7003 bd1 ba954 sqft2151 Mortenson Blvd, Berkley, MI 48072Off Market
Nearby schools
GreatSchools rating
- 8/10Rogers Elementary SchoolGrades: PK-5Distance: 0.1 mi
- 8/10Berkley High SchoolGrades: 7-12Distance: 0.3 mi
- 9/10Anderson Middle SchoolGrades: 4-8Distance: 0.8 mi
Get a cash offer in 3 minutes
Find out how much your home could sell for in as little as 3 minutes with a no-obligation cash offer.
Estimated market value
$419,800
Get a cash offer in 3 minutes
Find out how much your home could sell for in as little as 3 minutes with a no-obligation cash offer.
Estimated market value
$419,800
- Michigan
- Oakland County
- Berkley
- 48072
- 1861 Larkmoor Blvd
Nearby cities
Nearby zip codes
Other Berkley Topics
