Located in one of the most desired subdivisions in Brentwood, this Taramore home offers the lifestyle people dream about! Residents can enjoy neighborhood amenities including; a pool with water-park style slide, tennis/pickleball courts, fitness center, playground, and walkable streets and hiking trails. Located minutes from Ravenwood High School, Marcella Vivrette Smith Park, Cool Springs shopping & dining, and more!
The home is set off the main roads on one of the largest usable and level lots in the neighborhood. The backyard offers exceptional green space for sports, entertaining, and is a blank canvas for your future plans while the covered patio and built-in outdoor gas kitchen and bar create a seamless extension of indoor/ outdoor living.
Inside, natural light fills the home, highlighting the flowing open-layout designed perfectly for all your needs. Additional highlights include; a dedicated office, custom library w/ built-in shelving, ladder, Murphy Bed, and full bathroom, built-in computer station, breakfast nook, eat-in island, formal dining space, wet bar/coffee bar, walk-in pantry, mudroom, massive laundry room w/ oversized closet and a deep 3-car garage for all your storage needs.
Upstairs, the oversized primary suite offers a true retreat with a soaking tub, walk-in shower, and expansive closet with a dedicated his and hers section. Every bedroom offers plenty of space for your family and friends and almost all include their own dedicated bathroom. The bonus room upstair is perfect for a playroom or home theatre but can also be used as a bedroom with its two built-in closets. Contact the listing agent for more details and schedule your showing today!
Closed
$1,690,000
1861 Longmoore Ln, Brentwood, TN 37027
6beds
4,673sqft
Single Family Residence, Residential
Built in 2019
0.66 Acres Lot
$1,702,100 Zestimate®
$362/sqft
$6,484 Estimated rent
Home value
$1,702,100
$1.62M - $1.79M
$6,484/mo
Zestimate® history
Owner options
List your home for rent
$6,484/mo
Rent Zestimate®
Find your next renter with Zillow Rental Manager. Plus, with online applications, you can quickly screen prospective tenants – for free.
$6,484/mo
Rent Zestimate®
Refinance and save
$7,838/mo
Est. payment
Refinancing to a lower rate could help reduce your monthly payments and save thousands over the life of the loan.
$7,838/mo
Est. payment
Explore your selling options
Work with a Zillow partner agent
Leverage their expertise and Zillow's premium Showcase listings to get your home seen by more buyers.
Get startedList with your own agent
Get your home in front of millions of buyers by listing it on Zillow.
Learn how to do itSell it yourself
Take full control of how buyers see your home on Zillow by listing For Sale by Owner (FSBO).
List your homeWhat's special
Zillow last checked:
Listing updated:
Listed by:
Jordan Solomon 615-840-3380,
Compass Tennessee, LLC
Bought with:
Patrick Waters, 364779
Compass
Source: RealTracs MLS as distributed by MLS GRID,MLS#: 3177938
Facts & features
Interior
Bedrooms & bathrooms
- Bedrooms: 6
- Bathrooms: 6
- Full bathrooms: 5
- 1/2 bathrooms: 1
- Main level bedrooms: 1
Primary bathroom
- Features: Suite
- Level: Suite
Dining room
- Features: Formal
- Level: Formal
- Area: 196 Square Feet
- Dimensions: 14x14
Other
- Features: Other
- Level: Other
- Area: 54 Square Feet
- Dimensions: 6x9
Kitchen
- Area: 361 Square Feet
- Dimensions: 19x19
Living room
- Features: Great Room
- Level: Great Room
- Area: 400 Square Feet
- Dimensions: 20x20
Other
- Features: Office
- Level: Office
- Area: 220 Square Feet
- Dimensions: 11x20
Other
- Features: Breakfast Room
- Level: Breakfast Room
- Area: 84 Square Feet
- Dimensions: 12x7
Recreation room
- Features: Wet Bar
- Level: Wet Bar
- Area: 63 Square Feet
- Dimensions: 7x9
Heating
- Central
Cooling
- Central Air
Appliances
- Included: Double Oven, Oven, Built-In Gas Range, Gas Range, Dishwasher, Disposal, Dryer, ENERGY STAR Qualified Appliances, Freezer, Ice Maker, Refrigerator, Stainless Steel Appliance(s), Washer, Smart Appliance(s), Water Purifier
- Laundry: Electric Dryer Hookup, Washer Hookup
Features
- Air Filter, Bookcases, Built-in Features, Ceiling Fan(s), Central Vacuum, Entrance Foyer, Extra Closets, High Ceilings, In-Law Floorplan, Open Floorplan, Pantry, Smart Light(s), Smart Thermostat, Walk-In Closet(s), Wet Bar, High Speed Internet, Kitchen Island
- Flooring: Carpet, Wood, Tile
- Basement: None
- Number of fireplaces: 2
- Fireplace features: Gas
Interior area
- Total structure area: 4,673
- Total interior livable area: 4,673 sqft
- Finished area above ground: 4,673
Property
Parking
- Total spaces: 7
- Parking features: Garage Door Opener, Garage Faces Side, Aggregate, Concrete, Driveway, On Street
- Garage spaces: 3
- Uncovered spaces: 4
Features
- Levels: Two
- Stories: 2
- Patio & porch: Patio, Covered, Porch
- Exterior features: Gas Grill, Smart Irrigation, Smart Light(s)
- Pool features: Association
- Has spa: Yes
- Spa features: Private
Lot
- Size: 0.66 Acres
- Dimensions: 118.4 x 243
- Features: Cleared, Level
- Topography: Cleared,Level
Details
- Parcel number: 094060I E 01900 00016060I
- Special conditions: Standard
- Other equipment: Irrigation System, Air Purifier
Construction
Type & style
- Home type: SingleFamily
- Architectural style: Traditional
- Property subtype: Single Family Residence, Residential
Materials
- Brick, Ducts Professionally Air-Sealed
Condition
- New construction: No
- Year built: 2019
Utilities & green energy
- Sewer: Public Sewer
- Water: Public
- Utilities for property: Water Available, Underground Utilities
Green energy
- Green verification: ENERGY STAR Certified Homes
- Energy efficient items: Attic Fan, Water Heater, Windows
Community & HOA
Community
- Security: Carbon Monoxide Detector(s), Fire Alarm, Security System, Smoke Detector(s), Smart Camera(s)/Recording
- Subdivision: Taramore Ph15
HOA
- Has HOA: Yes
- Amenities included: Clubhouse, Dog Park, Fitness Center, Park, Pickleball Court(s), Playground, Pool, Sidewalks, Tennis Court(s), Underground Utilities, Trail(s)
- Services included: Maintenance Grounds, Recreation Facilities
- HOA fee: $200 monthly
Location
- Region: Brentwood
Financial & listing details
- Price per square foot: $362/sqft
- Tax assessed value: $1,724,000
- Annual tax amount: $6,422
- Date on market: 4/16/2026
Price history
| Date | Event | Price |
|---|---|---|
| 6/19/2026 | Sold | $1,690,000-6.1%$362/sqft |
Source:  RealTracs MLS as distributed by MLS GRID #3177938 Report a problem RealTracs MLS as distributed by MLS GRID #3177938 Report a problem | ||
| 6/1/2026 | Contingent | $1,799,000$385/sqft |
Source: RealTracs MLS as distributed by MLS GRID #3177938 Report a problem | ||
| 4/24/2026 | Listed for sale | $1,799,000+88.9%$385/sqft |
Source: RealTracs MLS as distributed by MLS GRID #3177938 Report a problem | ||
| 2/25/2019 | Sold | $952,410$204/sqft |
Source: Public Record Report a problem | ||
Public tax history
| Year | Property taxes | Tax assessment |
|---|---|---|
| 2025 | $6,422 +32.6% | $431,000 +93.1% |
| 2024 | $4,843 | $223,175 |
| 2023 | $4,843 | $223,175 |
| 2022 | $4,843 | $223,175 |
| 2021 | $4,843 +2.9% | $223,175 +22.3% |
| 2020 | $4,707 +13.7% | $182,425 +13.7% |
| 2019 | $4,141 +340.1% | $160,475 +327.9% |
| 2018 | $941 | $37,500 |
| 2017 | $941 | $37,500 |
Find assessor info on the county website
Neighborhood: 37027
Nearby homes
- $1,630,2005 bd4 ba5.3k sqft9500 Stilbrook Trce LOT 165, Brentwood, TN 37027Off Market

- $2,305,700-- bd3 ba4.6k sqft1859 Longmoore Ln, Brentwood, TN 37027Off Market
- $1,900,0005 bd4 ba5.5k sqft9500 Stillbrook Trce, Brentwood, TN 37027Sold
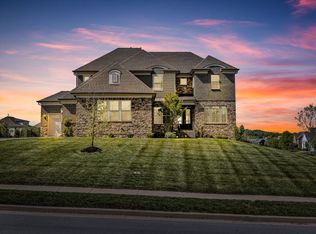
- $2,812,200-- bd5 ba6.5k sqft9498 Stillbrook Trce, Brentwood, TN 37027Off Market
- $2,716,300-- bd4 ba6.6k sqft2006 Ivy Crest Dr, Brentwood, TN 37027Off Market
- $1,986,7006 bd6 ba6.1k sqft2008 Ivy Crest Dr, Brentwood, TN 37027Off Market
- $2,020,3006 bd7 ba5.3k sqft1857 Longmoore Ln, Brentwood, TN 37027Off Market
- $2,988,4005 bd5 ba7.1k sqft2004 Ivy Crest Dr, Brentwood, TN 37027Off Market
Nearby schools
GreatSchools rating
- 9/10Jordan Elementary SchoolGrades: PK-5Distance: 1.8 mi
- 9/10Sunset Middle SchoolGrades: 6-8Distance: 4.1 mi
- 10/10Ravenwood High SchoolGrades: 9-12Distance: 1.6 mi
Schools provided by the listing agent
- Elementary: Jordan Elementary School
- Middle: Sunset Middle School
- High: Ravenwood High School
Source: RealTracs MLS as distributed by MLS GRID. This data may not be complete. We recommend contacting the local school district to confirm school assignments for this home.
Get a cash offer in 3 minutes
Find out how much your home could sell for in as little as 3 minutes with a no-obligation cash offer.
Estimated market value
$1,702,100
Get a cash offer in 3 minutes
Find out how much your home could sell for in as little as 3 minutes with a no-obligation cash offer.
Estimated market value
$1,702,100
- Tennessee
- Williamson County
- Brentwood
- 37027
- 1861 Longmoore Ln
Nearby cities
Nearby zip codes
Other Brentwood Topics
