The HEMINGWAY with a basement Plan is a modern and inviting plan known for its enclosed flex room space, full bath on the main level, all within eye-shot of the open kitchen adjacent to the dining area and overlooking the great/family room, which includes a 50-inch fireplace. Steps are located in the back of the home and lead to a spacious 2nd level with an upstairs open loft area with secondary bedrooms that share a full bath with a double vanity with granite and a tub/shower combo with a rain shower head. The primary suite offers a spacious room connected to a full primary bath. ***Stock Photos***NEW CONSTRUCTION.
Active
$585,410
1861 Millstone Mnr, Conyers, GA 30013
4beds
2,500sqft
Single Family Residence
Built in 2026
0.89 Acres Lot
$585,000 Zestimate®
$234/sqft
$21/mo HOA
What's special
Enclosed flex room spaceUpstairs open loft areaFull primary bathSecondary bedrooms
- 9 days
- 12
- 0
Likely to sell faster than
Zillow last checked:
Listing updated:
Listed by:
Samuel D Bass 404-647-0596,
DFH Realty Georgia,
Brandon Jackson 239-246-8394,
DFH Realty Georgia
Source: GAMLS,MLS#: 10851965
Facts & features
Interior
Bedrooms & bathrooms
- Bedrooms: 4
- Bathrooms: 3
- Full bathrooms: 3
- Main level bathrooms: 1
Rooms
- Room types: Loft
Dining room
- Features: Dining Rm/Living Rm Combo
Kitchen
- Features: Pantry
Heating
- Central, Electric
Cooling
- Electric
Appliances
- Included: Cooktop, Dishwasher, Electric Water Heater, Microwave, Oven/Range (Combo)
- Laundry: Upper Level
Features
- High Ceilings, Split Bedroom Plan, Walk-In Closet(s)
- Flooring: Carpet, Laminate, Tile
- Basement: Unfinished
- Number of fireplaces: 1
- Fireplace features: Factory Built
- Common walls with other units/homes: No Common Walls
Interior area
- Total structure area: 2,500
- Total interior livable area: 2,500 sqft
- Finished area above ground: 2,500
- Finished area below ground: 0
Property
Parking
- Parking features: Attached
- Has attached garage: Yes
Features
- Levels: Two
- Stories: 2
- Patio & porch: Porch
Lot
- Size: 0.89 Acres
- Features: Level
Details
- Parcel number: 0710010060
Construction
Type & style
- Home type: SingleFamily
- Architectural style: Brick 3 Side,Traditional
- Property subtype: Single Family Residence
Materials
- Brick, Concrete, Wood Siding
- Foundation: Slab
- Roof: Composition,Concrete
Condition
- New Construction
- New construction: Yes
- Year built: 2026
Details
- Warranty included: Yes
Utilities & green energy
- Sewer: Public Sewer
- Water: Public
- Utilities for property: Cable Available, Electricity Available, Sewer Available, Sewer Connected, Underground Utilities, Water Available
Community & HOA
Community
- Features: Sidewalks, Street Lights
- Security: Smoke Detector(s)
- Subdivision: MILLSTONE MANOR
HOA
- Has HOA: Yes
- Services included: None
- HOA fee: $250 annually
Location
- Region: Conyers
Financial & listing details
- Price per square foot: $234/sqft
- Date on market: 9/22/2026
- Cumulative days on market: 8 days
- Listing agreement: Exclusive Right To Sell
- Listing terms: Cash,Conventional,FHA,VA Loan
- Electric utility on property: Yes
Estimated market value
$585,000
$556,000 - $614,000
$2,722/mo
Price history
| Date | Event | Price |
|---|---|---|
| 9/24/2026 | Listed for sale | $585,410+807.6%$234/sqft |
Source:  GAMLS #10851965 Report a problem GAMLS #10851965 Report a problem | ||
| 3/10/2023 | Listing removed | $64,500$26/sqft |
Source: GAMLS #20053949 Report a problem | ||
| 6/29/2022 | Listed for sale | $64,500$26/sqft |
Source: GAMLS #20053949 Report a problem | ||
Public tax history
Tax history is unavailable.
Monthly payment
Est. payment
Payment breakdown
Explore the cost of this home by adjusting the details. Changes won't be saved.Climate risks
Neighborhood: 30013
Nearby schools
Schools provided by the listing agent
- Elementary: Hightower Trail
- Middle: Memorial
- High: Salem
Source: GAMLS. This data may not be complete. We recommend contacting the local school district to confirm school assignments for this home.


Similar homes
- $592,9324 bd3 ba2.7k sqft1921 Wheat Valley Cir, Conyers, GA 30013Active

 MLS ID #10854054, Samuel D Bass, DFH Realty Georgia. GAMLS
 - $616,5445 bd4 ba3.3k sqft1925 Wheat Valley Cir, Conyers, GA 30013Active
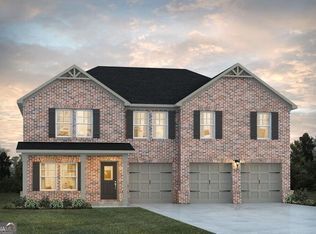 MLS ID #10854058, Samuel D Bass, DFH Realty Georgia. GAMLS
 - $624,2285 bd4 ba3.1k sqft1929 Wheat Valley Cir, Conyers, GA 30013Active
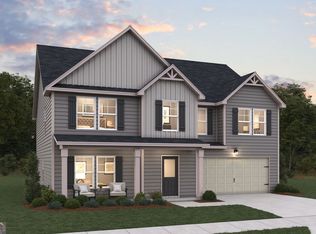 MLS ID #10852265, Samuel D Bass, DFH Realty Georgia. GAMLS
 - $--4 bd3 ba2.9k sqft3702 Northsails Ct, Conyers, GA 30013Auction
 Auction.com 2
 - $500,0006 bd5 ba2.8k sqft2601 Gees Mill Rd NE, Conyers, GA 30013ActiveMLS ID #10842888, Kent Tagge, HOMEGA. GAMLS
- $470,0005 bd3 ba2.9k sqft2503 Ginger Leaf Dr, Conyers, GA 30013For Sale
 MLS ID #7828880, Stephanie Williams, Desired Properties, LLC.. FMLS GA
 - $459,0004 bd3 ba3.6k sqft2725 Glendale Dr NE, Conyers, GA 30013ActiveMLS ID #10826500, Tiffney Riffle, Keller Williams Premier. GAMLS
- $495,0005 bd3 ba3.4k sqft2420 Brynlyn Woods Dr NE, Conyers, GA 30013ActiveMLS ID #10782352, Sandy Greene, Sandy Greene Realty. GAMLS
- $424,0005 bd4 ba2.6k sqft2749 Fieldstone Dr SE, Conyers, GA 30013ActiveMLS ID #10850010, Jessica Wilhite, Atlanta Communities. GAMLS
- $319,9004 bd3 ba2.3k sqft1773 Old Salem Rd SE, Conyers, GA 30013ActiveMLS ID #10838202, Karin Ochoa, HomeSmart. GAMLS
- $299,9004 bd2 ba1.9k sqft1288 Lakewood Dr NE, Conyers, GA 30013ActiveMLS ID #10818062, Ladd Gray, American Realty Professionals. GAMLS
- $386,9004 bd3 ba2.8k sqft393 Sand Dune Way, Conyers, GA 30013New ConstructionFMLS GA
- $349,8004 bd3 ba2.3k sqft1633 Brentwood Xing SE, Conyers, GA 30013ActiveMLS ID #10768774, Vicki Rickett, PVH Real Estate. GAMLS
- $375,0006 bd5 ba3.3k sqft2366 Fieldstone Dr SE, Conyers, GA 30013For SaleMLS ID #7833859, Pengbo Liu, Peace Real Estate LLC. FMLS GA
- $340,0004 bd3 ba2.9k sqft1632 Ellington Rd SE, Conyers, GA 30013ActiveMLS ID #10766811, Mark Spain, Mark Spain Real Estate. GAMLS
- $360,0005 bd3 ba3k sqft2935 Centennial Dr NE, Conyers, GA 30013Active Under ContractMLS ID #10625415, Allaro Realty Team, Keller Williams Realty Atl. Partners. GAMLS
- $410,0004 bd3 ba2.8k sqft2802 Lydias Walk, Conyers, GA 30012ActiveMLS ID #10816124, Debbie Gibson, Wynd Realty Georgia. GAMLS
