Skip main navigation
Sold for $3,050,000
  • $3,050,000

    1861 Montecito Ave, Mountain View, CA 94043

    4beds
    1,837sqft
    Single Family Residence, Residential
    Built in 1950
    5,400 Square Feet Lot
    $3,022,000 Zestimate®
    $1,660/sqft
    $6,336 Estimated rent

    Home value

    $3,022,000

    $2.78M - $3.29M

    $6,336/mo

    Zestimate® history
    Loading
    Loading...

    Owner options

    List your home for rent

    $6,336/mo

    Rent Zestimate®

    Find your next renter with Zillow Rental Manager. Plus, with online applications, you can quickly screen prospective tenants – for free.

    Learn more

    $6,336/mo

    Rent Zestimate®

    Refinance and save

    $19,178/mo

    Est. payment

    Refinancing to a lower rate could help reduce your monthly payments and save thousands over the life of the loan.

    See today's rates

    $19,178/mo

    Est. payment

    Explore your selling options

    Work with a Zillow partner agent

    Leverage their expertise and Zillow's premium Showcase listings to get your home seen by more buyers.

    Get started

    List with your own agent

    Get your home in front of millions of buyers by listing it on Zillow.

    Learn how to do it

    Sell it yourself

    Take full control of how buyers see your home on Zillow by listing For Sale by Owner (FSBO).

    List your home

    What's special

    Landscaped yardLevel lawnGourmet kitchenExtended driveway parkingExpansive windowsOversized center islandSleek modern aesthetic
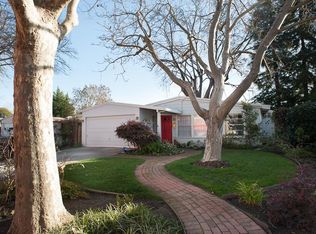

    Beautifully remodeled and fully turn-key, this light-filled home offers a sleek, modern aesthetic and an exceptionally livable floor plan. Wide plank engineered wood floors extend throughout, while numerous skylights and expansive windows flood the interior with natural light. The main living spaces run seamlessly down the center of the home, creating an easy flow between the living room, dining area, kitchen, and family room. Three bedrooms are thoughtfully grouped on one side with access to a full bath, while the privately situated primary suite enjoys its own peaceful wing. The gourmet kitchen features white quartz counters, a large skylight, two-tone cabinetry, stainless steel appliances, and an oversized center island, opening directly to the family room with custom built-ins and a wide sliding door to the backyard. Outdoors, the landscaped yard offers paver patios, level lawn, a mature lemon tree with swings, and space to relax, entertain, or play. Additional highlights include an attached one-car garage with an EV charger, extended driveway parking, and an idyllic neighborhood setting close to parks, schools, downtown amenities, and major tech campuses including Google.

    Zillow last checked:

    Listing updated:

    Listed by:

    The Troyer & Cabot Group 70010291 650-383-7201,

    Intero Real Estate Services 650-947-4700,

    Cathy Martina 01750353 650-303-4883,

    Intero Real Estate Services

    Bought with:

    Vidya Murthy, 02109158

    Redfin

    Source: MLSListings Inc,MLS#: ML82032113MLS Logo

    Facts & features

    Interior

    Bedrooms & bathrooms
    • Bedrooms: 4
    • Bathrooms: 2
    • Full bathrooms: 2
    Bedroom
    • Features: PrimarySuiteRetreat, WalkinCloset
    Bathroom
    • Features: PrimaryStallShowers, ShoweroverTub1
    Dining room
    • Features: BreakfastBar, FormalDiningRoom, Skylights
    Family room
    • Features: KitchenFamilyRoomCombo
    Kitchen
    • Features: Island, Skylights
    Heating
    • Central Forced Air Gas
    Cooling
    • Central Air
    Appliances
    • Included: Dishwasher, Range Hood, Gas Oven/Range, Refrigerator, Washer/Dryer
    Features
    • One Or More Skylights, Vaulted Ceiling(s), Open Beam Ceiling, Walk-In Closet(s)
    • Flooring: Tile, Wood
    Interior area
    • Total structure area: 1,837
    • Total interior livable area: 1,837 sqft

    Property

    Parking
    • Total spaces: 1
    • Parking features: Attached, Off Street
    • Attached garage spaces: 1
    Features
    • Stories: 1
    • Patio & porch: Balcony/Patio
    • Exterior features: Back Yard, Fenced
    • Fencing: Back Yard,Wood
    Lot
    • Size: 5,400 sqft
    Details
    • Parcel number: 15012005
    • Zoning: R1
    • Special conditions: Standard

    Construction

    Type & style
    • Home type: SingleFamily
    • Property subtype: Single Family Residence, Residential
    Materials
    • Foundation: Slab
    • Roof: Composition
    Condition
    • New construction: No
    • Year built: 1950

    Utilities & green energy

    • Gas: PublicUtilities
    • Sewer: Public Sewer
    • Water: Public
    • Utilities for property: Public Utilities, Water Public

    Community & neighborhood

    Location
    • Region: Mountain View

    Other

    Other facts
    • Listing agreement: ExclusiveRightToSell
    • Listing terms: CashorConventionalLoan

    Price history

    DateEventPrice
    2/27/2026Sold$3,050,000+13%$1,660/sqft
    Source: MLSListings Inc #ML82032113 Report a problem
    1/29/2026Pending sale$2,698,000$1,469/sqft
    Source: MLSListings Inc #ML82032113 Report a problem
    1/22/2026Listed for sale$2,698,000-7.3%$1,469/sqft
    Source: MLSListings Inc #ML82032113 Report a problem
    9/1/2023Sold$2,910,000+12%$1,584/sqft
    Source: MLSListings Inc #ML81929270 Report a problem
    8/3/2023Pending sale$2,598,000$1,414/sqft
    Source: MLSListings Inc #ML81929270 Report a problem
    7/28/2023Listed for sale$2,598,000+21.6%$1,414/sqft
    Source: MLSListings Inc #ML81929270 Report a problem
    1/7/2019Sold$2,137,000+7.1%$1,163/sqft
    Source: MLSListings Inc #ML81732833 Report a problem
    12/6/2018Listed for sale$1,995,000+79.7%$1,086/sqft
    Source: Sereno Group #ML81732833 Report a problem
    3/13/2013Sold$1,110,000+19.6%$604/sqft
    Source: Public Record Report a problem
    2/13/2013Listed for sale$928,000+35.5%$505/sqft
    Source: Keller Williams Palo Alto #ML81304347 Report a problem
    3/24/2004Sold$685,000+107.9%$373/sqft
    Source: Public Record Report a problem
    6/4/1999Sold$329,500$179/sqft
    Source: Public Record Report a problem

    Public tax history

    YearProperty taxesTax assessment
    2025$34,757 -0.6%$2,968,200 +2%
    2024$34,951 +26.3%$2,910,000 +27%
    2023$27,682 +0.3%$2,291,292 +2%
    2022$27,603 +2.4%$2,246,366 +2%
    2021$26,950 +0.6%$2,202,321 +1%
    2020$26,790 $2,179,740 +77.9%
    2019$26,790 +83.1%$1,225,329 +2%
    2018$14,635 $1,201,304 +2%
    2017$14,635 +4.8%$1,177,750 +2%
    2016$13,969 +5.4%$1,154,658 +1.5%
    2015$13,249 +1.2%$1,137,315 +2%
    2014$13,086 $1,115,038 +34.1%
    2013-- $831,690 +7.3%
    2012-- $775,383 +2%
    2011-- $760,180 +7.1%
    2010-- $710,000 -6.1%
    2009-- $756,292 +2%
    2008-- $741,464 +2%
    2007-- $726,927 +2%
    2006-- $712,674 +2%
    2005-- $698,700 +58.6%
    2004-- $440,608 +1.9%
    2003-- $432,534 +8.4%
    2002-- $399,076 +2%
    2001-- $391,251

    Find assessor info on the county website

    Neighborhood: Rex Manor

    Nearby schools

    GreatSchools rating
    Schools provided by the listing agent
    • Elementary: TheuerkaufElementary_2
    • Middle: CrittendenMiddle_2
    • High: LosAltosHigh_1
    • District: MountainViewWhisman

    Source: MLSListings Inc. This data may not be complete. We recommend contacting the local school district to confirm school assignments for this home.

    Get a cash offer in 3 minutes
    Find out how much your home could sell for in as little as 3 minutes with a no-obligation cash offer.
    Estimated market value
    $3,022,000
    Get a cash offer in 3 minutes
    Find out how much your home could sell for in as little as 3 minutes with a no-obligation cash offer.
    Estimated market value
    $3,022,000