Prime location in desirable Los Altos area of Long Beach. The home has been updated throughout with Pride of Ownership. Location is steps away from Cal State Long Beach and nearby award-winning schools which are a source of tremendous pride. Great curb-appeal and a large playful yard in the back. At approximately 2200 sq. ft., 3-bedroom, 2-bathroom home is waiting for you. Upon entering the home, you will find a formal dining room (with Plantation Shutters), a remodeled kitchen, with included appliances. Then a cozy living room, with a welcoming fireplace, which is both wood and gas burning. Two bedrooms (with Plantation Shutters) and a remodeled guest bathroom are in the front part of the home, with the third Primary ensuite in the back of the home. The expansive Primary ensuite, is a peaceful oasis with its vaulted ceiling and remote-control ceiling fan, is over 600 square feet, and boasts a second fireplace. This fireplace is shared by both the bedroom and the whirlpool spa-tub in the bathroom, for relaxation after a long day. The walk-in Primary closet is highlighted by custom designed California Closet organization, which accommodates ample space for clothes and shoes! The home has original honey oak flooring, real copper penny flooring, tile, and wood laminate flooring throughout.
There is an indoor laundry room, with attached single car garage (laundry room limits depth of garage). There is ample parking with an extra wide driveway which can accommodate at least two cars.
Walk outside on the spacious patio and view a wood deck and other nice features, overlooking the beautifully manicured yard, perfect for peaceful outdoor living and entertaining. This ultra-convenient location is close to great schools, shopping and restaurants, parks, freeways, schools, and churches for those who like to stroll to these conveniences.
Sold for $1,050,000
Listed by: eXp Realty of California Inc • Richard Daskam • Contact: 562-857-1965
Bought with: The Agency
Tax assessed value
$1,050,000
1861 N Britton Dr, Long Beach, CA 90815
3beds
2,208sqft
Single Family Residence
Built in 1949
6,002 Square Feet Lot
$1,479,800 Zestimate®
$476/sqft
$5,045 Estimated rent
Home value
$1,479,800
$1.36M - $1.61M
$5,045/mo
Zestimate® history
Owner options
List your home for rent
$5,045/mo
Rent Zestimate®
Find your next renter with Zillow Rental Manager. Plus, with online applications, you can quickly screen prospective tenants – for free.
$5,045/mo
Rent Zestimate®
Refinance and save
$6,646/mo
Est. payment
Refinancing to a lower rate could help reduce your monthly payments and save thousands over the life of the loan.
$6,646/mo
Est. payment
Explore your selling options
Work with a Zillow partner agent
Leverage their expertise and Zillow's premium Showcase listings to get your home seen by more buyers.
Get startedList with your own agent
Get your home in front of millions of buyers by listing it on Zillow.
Learn how to do itSell it yourself
Take full control of how buyers see your home on Zillow by listing For Sale by Owner (FSBO).
List your homeWhat's special
Zillow last checked:
Listing updated:
Listed by:
Richard Daskam DRE #01091037 562-857-1965,
eXp Realty of California Inc,
Listing Team: Richard Daskam Team
Bought with:
Kristen Lanctot, DRE #01424455
The Agency
Source: CRMLS,MLS#: PW24114961 Originating MLS: California Regional MLS
Originating MLS: California Regional MLSFacts & features
Interior
Bedrooms & bathrooms
- Bedrooms: 3
- Bathrooms: 2
- Full bathrooms: 2
- Main level bathrooms: 2
- Main level bedrooms: 3
Rooms
- Room types: Bedroom, Family Room, Kitchen, Laundry, Primary Bathroom, Primary Bedroom, Other
Primary bedroom
- Features: Main Level Primary
Primary bedroom
- Features: Primary Suite
Bedroom
- Features: All Bedrooms Down
Bedroom
- Features: Bedroom on Main Level
Bathroom
- Features: Bathtub, Closet, Dual Sinks, Enclosed Toilet, Remodeled, Separate Shower, Tub Shower, Upgraded, Walk-In Shower
Kitchen
- Features: Granite Counters, Kitchen/Family Room Combo, Updated Kitchen
Other
- Features: Walk-In Closet(s)
Heating
- Central
Cooling
- Central Air
Appliances
- Included: Gas Oven, Gas Range, Microwave, Refrigerator
- Laundry: In Garage
Features
- Cathedral Ceiling(s), Granite Counters, Unfurnished, All Bedrooms Down, Bedroom on Main Level, Main Level Primary, Primary Suite, Walk-In Closet(s)
- Flooring: Wood
- Doors: French Doors
- Windows: Double Pane Windows
- Has fireplace: Yes
- Fireplace features: Bath, Family Room, Gas, Primary Bedroom, Multi-Sided, See Through, Wood Burning
- Common walls with other units/homes: No Common Walls
Interior area
- Total interior livable area: 2,208 sqft
Property
Parking
- Total spaces: 3
- Parking features: Concrete, Direct Access, Driveway, Garage Faces Front, Garage, Off Site
- Attached garage spaces: 1
- Uncovered spaces: 2
Features
- Levels: One
- Stories: 1
- Entry location: 1
- Patio & porch: Concrete
- Pool features: None
- Spa features: None
- Has view: Yes
- View description: Neighborhood
Lot
- Size: 6,002 Square Feet
- Features: Front Yard, Garden, Sprinklers In Front, Landscaped, Near Public Transit, Rectangular Lot, Sprinklers Timer, Sprinkler System, Walkstreet, Yard
Details
- Parcel number: 7225014007
- Zoning: LBR1N
- Special conditions: Standard
Construction
Type & style
- Home type: SingleFamily
- Property subtype: Single Family Residence
Condition
- New construction: No
- Year built: 1949
Utilities & green energy
- Sewer: Public Sewer
- Water: Public
Community & HOA
Community
- Features: Curbs, Storm Drain(s), Street Lights, Suburban, Sidewalks
- Subdivision: Los Altos/South Of Fwy (Lsf)
Location
- Region: Long Beach
Financial & listing details
- Price per square foot: $476/sqft
- Tax assessed value: $1,050,000
- Annual tax amount: $13,775
- Date on market: 6/6/2024
- Cumulative days on market: 7 days
- Listing terms: Cash,Cash to New Loan
Price history
| Date | Event | Price |
|---|---|---|
| 7/31/2024 | Sold | $1,050,000-4.5%$476/sqft |
Source:  CRMLS #PW24114961 Report a problem CRMLS #PW24114961 Report a problem | ||
| 6/14/2024 | Contingent | $1,100,000$498/sqft |
Source: CRMLS #PW24114961 Report a problem | ||
| 6/6/2024 | Listed for sale | $1,100,000+111.6%$498/sqft |
Source: CRMLS #PW24114961 Report a problem | ||
| 6/9/2011 | Listing removed | $519,900$235/sqft |
Source: RE/MAX REAL ESTATE SPECIALISTS #P782265 Report a problem | ||
| 6/3/2011 | Price change | $519,900-1.9%$235/sqft |
Source: Re/Max R. E. Specialists #P782265 Report a problem | ||
| 5/21/2011 | Listed for sale | $529,900+188%$240/sqft |
Source: Re/Max R. E. Specialists #P782265 Report a problem | ||
| 5/26/1995 | Sold | $184,000$83/sqft |
Source: Public Record Report a problem | ||
Public tax history
| Year | Property taxes | Tax assessment |
|---|---|---|
| 2025 | $13,775 +236.4% | $1,050,000 +246.6% |
| 2024 | $4,095 +1.8% | $302,970 +2% |
| 2023 | $4,024 +6.5% | $297,030 +2% |
| 2022 | $3,781 +2.2% | $291,207 +2% |
| 2021 | $3,700 +0.3% | $285,498 +1% |
| 2020 | $3,688 | $282,572 +2% |
| 2019 | $3,688 +5.6% | $277,033 +2% |
| 2018 | $3,491 | $271,602 +2% |
| 2017 | $3,491 +1.2% | $266,278 +2% |
| 2016 | $3,449 +7.6% | $261,058 +1.5% |
| 2015 | $3,206 +4.7% | $257,138 +2% |
| 2014 | $3,061 | $252,102 +2.5% |
| 2012 | -- | $246,043 +2% |
| 2011 | -- | $241,220 +0.8% |
| 2010 | -- | $239,419 -0.2% |
| 2009 | -- | $239,989 +2% |
| 2008 | -- | $235,284 +2% |
| 2007 | -- | $230,672 +2% |
| 2006 | -- | $226,150 |
| 2005 | -- | $226,150 +4% |
| 2004 | -- | $217,369 +1.9% |
| 2003 | -- | $213,386 +2% |
| 2002 | -- | $209,203 +4% |
| 2000 | -- | $201,082 |
Find assessor info on the county website
Neighborhood: Los Altos
Nearby homes
- $828,1002 bd1 ba864 sqft1873 N Britton Dr, Long Beach, CA 90815Off Market
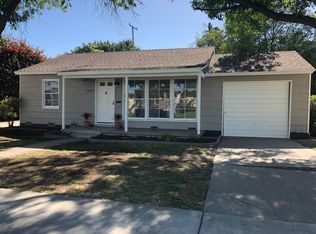
- $1,294,3003 bd3 ba2.1k sqft1849 N Britton Dr, Long Beach, CA 90815Off Market
- $1,262,0003 bd2 ba1.5k sqft1848 Lave Ave, Long Beach, CA 90815Sold

- $929,1002 bd1 ba1.1k sqft1877 N Britton Dr, Long Beach, CA 90815Off Market
- $1,388,1003 bd3 ba2.3k sqft1856 Lave Ave, Long Beach, CA 90815Off Market
- $851,3002 bd1 ba837 sqft1837 N Britton Dr, Long Beach, CA 90815Off Market
- $1,257,5003 bd2 ba1.4k sqft1840 Lave Ave, Long Beach, CA 90815Sold
- $861,1002 bd1 ba941 sqft1864 Lave Ave, Long Beach, CA 90815Off Market
Nearby schools
GreatSchools rating
- 9/10Gant Elementary SchoolGrades: K-5Distance: 0.1 mi
- 7/10Stanford Middle SchoolGrades: 6-8Distance: 0.7 mi
- 6/10Wilson High SchoolGrades: 9-12Distance: 1.5 mi
Schools provided by the listing agent
- Elementary: Gant
- Middle: Stanford
- High: Wilson
Source: CRMLS. This data may not be complete. We recommend contacting the local school district to confirm school assignments for this home.
Get a cash offer in 3 minutes
Find out how much your home could sell for in as little as 3 minutes with a no-obligation cash offer.
Estimated market value
$1,479,800
Get a cash offer in 3 minutes
Find out how much your home could sell for in as little as 3 minutes with a no-obligation cash offer.
Estimated market value
$1,479,800
- California
- Los Angeles County
- Long Beach
- 90815
- Los Altos
- 1861 N Britton Dr
Nearby cities
Nearby neighborhoods
Nearby zip codes
Other Long Beach Topics
