Skip main navigation
Active
  • Price cut: $25K (7/13)
    $450,000

    1861 N Chelsea Dr, El Dorado, KS 67042

    5beds
    4,143sqft
    : 
    $3,022/mo
    Get pre-qualified
    Single Family Onsite Built
    Built in 1976
    0.55 Acres Lot
    $439,300 Zestimate®
    $109/sqft
    $-- HOA

    What's special

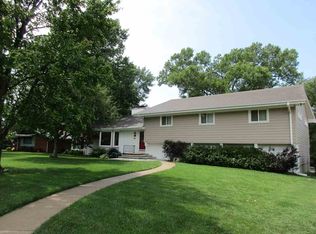
    Introducing “Little Graceland”—a bold, unforgettable full-brick beauty packed with space, style, and standout features you won’t find just anywhere! This stunning home offers 4–5 bedrooms with a flexible main-floor room perfect as a bedroom, private office, or den with built in cabinetry and shelves - tailored to fit your lifestyle. From the moment you step inside, you’ll be wowed by the gorgeous wood floors, sun-drenched spaces, and oversized Pella windows that flood the home with natural light. Love to entertain? You’re set. The stunning, fully updated kitchen by Hendricks Custom Cabinets & More steals the show with quartz countertops, stainless appliances, double ovens, pantry, and a spacious eat-in area ready for everything from quick breakfasts to holiday gatherings. The formal dining room adds elegance, while the inviting family room - with a gas start fireplace, real wood burning with insert—brings the perfect cozy vibe. Upstairs, a welcoming upper landing area creates the perfect transition space—ideal for a reading nook, study zone, or additional lounge. Retreat to your luxurious primary suite featuring two walk-in closets, plus three generously sized bedroomsupstairs. All four bathrooms have been beautifully updated with sleek quartz countertops for a fresh, modern feel. The basement? It’s next-level. A massive gaming/rec room, a functional lower landing area that enhances flow and usability, two separate storage areas, and there's even a safe room—this is space that works And plays as hard as you do. And don’t forget: zoned HVAC, an oversized 2-car garage, and solid full-brick construction that delivers both efficiency and timeless curb appeal, sitting on a spacious corner lot with a private patio area. ?? Big, bold, and beautifully updated—“Little Graceland” is more than a home… it’s a statement.
    70 days
    |
    472
    |
    21
    |

    Zillow last checked:

    Listing updated:

    Listed by:

    Debra Pearman CELL:316-323-4534,

    Faith Realty

    Source: SCKMLS as distributed by MLS GRID,MLS#: 673583

      Facts & features

      Interior

      Bedrooms & bathrooms
      • Bedrooms: 5
      • Bathrooms: 4
      • Full bathrooms: 2
      • 1/2 bathrooms: 2
      Primary bedroom
      • Description: Carpet
      • Level: Upper
      • Area: 298.06
      • Dimensions: 15'5x19'4
      Bedroom
      • Description: Carpet
      • Level: Upper
      • Area: 119.58
      • Dimensions: 13'8x8'9
      Bedroom
      • Description: Carpet
      • Level: Main
      • Area: 131.15
      • Dimensions: 11'10x11'1
      Bedroom
      • Description: Carpet
      • Level: Upper
      • Area: 214.86
      • Dimensions: 15'2x14'2
      Bedroom
      • Description: Carpet
      • Level: Upper
      • Area: 214.86
      • Dimensions: 14'2x15'2
      Dining room
      • Description: Wood
      • Level: Main
      • Area: 163.94
      • Dimensions: 10'9x15'3
      Family room
      • Description: Wood
      • Level: Main
      • Area: 300.63
      • Dimensions: 19'6x15'5
      Kitchen
      • Description: Wood
      • Level: Main
      • Area: 318.65
      • Dimensions: 23'9x13'5
      Laundry
      • Description: Vinyl
      • Level: Main
      • Area: 67.06
      • Dimensions: 7'3x9'3
      Living room
      • Description: Wood
      • Level: Main
      • Area: 183
      • Dimensions: 15'3x12'
      Recreation room
      • Description: Carpet
      • Level: Basement
      • Area: 448.71
      • Dimensions: 30'3x14'10
      Storage
      • Description: Concrete
      • Level: Basement
      • Area: 259.5
      • Dimensions: 28'10x9
      Heating
      • Forced Air
      Cooling
      • Central Air, Electric
      Appliances
      • Included: Dishwasher, Disposal, Microwave, Refrigerator, Range
      • Laundry: Main Level
      Features
      • Ceiling Fan(s), Walk-In Closet(s)
      • Flooring: Hardwood
      • Windows: Window Coverings-All
      • Basement: Partially Finished
      • Number of fireplaces: 1
      • Fireplace features: One, Family Room, Wood Burning, Blower Fan, Gas Starter, Glass Doors
      Interior area
      • Total interior livable area: 4,143 sqft
      • Finished area above ground: 3,057
      • Finished area below ground: 1,086
      Video & virtual tour

      Property

      Parking
      • Total spaces: 2
      • Parking features: Attached, Oversized
      • Garage spaces: 2
      Features
      • Levels: Two
      • Stories: 2
      • Patio & porch: Patio
      Lot
      • Size: 0.55 Acres
      • Features: Corner Lot
      Details
      • Parcel number: 000081672604006001.000

      Construction

      Type & style
      • Home type: SingleFamily
      • Architectural style: Colonial
      • Property subtype: Single Family Onsite Built
      Materials
      • Brick
      • Foundation: Other, No Egress Window(s)
      • Roof: Composition
      Condition
      • Year built: 1976

      Utilities & green energy

      • Gas: Natural Gas Available
      • Utilities for property: Sewer Available, Natural Gas Available, Public

      Community & HOA

      Community
      • Features: Clubhouse, Golf, Jogging Path
      • Security: Smoke Detector(s)
      • Subdivision: COUNTRYSIDE
      HOA
      • Has HOA: No
      Location
      • Region: El Dorado

      Financial & listing details

      • Price per square foot: $109/sqft
      • Tax assessed value: $720,400
      • Annual tax amount: $6,632
      • Date on market: 5/26/2026
      • Cumulative days on market: 71 days
      • Ownership: Individual
      • Road surface type: Paved

        Estimated market value

        $439,300

        $417,000 - $461,000

        $2,856/mo

        Price history

        Price history is unavailable.

        Public tax history

        YearProperty taxesTax assessment
        2025$6,632 +7.5%$82,846 +8.6%
        2024$6,169 -3.8%$76,314 -2.9%
        2023$6,410 +9.5%$78,592 +13.2%
        2022$5,852 +8.1%$69,438 +120%
        2021$5,415 -0.9%$31,568 +0.6%
        2020$5,467 $31,395 +3.1%
        2019-- $30,464 +7.7%
        2018-- $28,296 +0.7%
        2017-- $28,095 -88%
        2014-- $234,590 +747.1%
        2010-- $27,692 -5%
        2009-- $29,161 +0%
        2008-- $29,160 +1.8%
        2007-- $28,658 +15.6%
        2006-- $24,794
        2005-- $24,794 +2.8%
        2004-- $24,127 +0.9%
        2003-- $23,920 +1.1%
        2002-- $23,667 +1.3%
        2000-- $23,367
        Find assessor info on the county website

        Monthly payment

        Est. payment

        Payment breakdown

        Explore the cost of this home by adjusting the details. Changes won't be saved.
        All calculations are estimates and provided by Zillow, Inc. for informational purposes only. Actual amounts may vary.
        HOA fees may include property taxes on listings classified as Co-Ops. Contact the listing agent and/or owner for fee details.
        Mortgage interest rates are dependent on a number of factors, including credit score, down payment, and repayment length. Interest rate data provided by Zillow Group Marketplace, Inc. as of 1/1/1970 from various mortgage lenders with which we have lead or other similar arrangements; the Estimated Payment is an average of those rates.
        See how much you could borrow to make a competitive offer.

        Climate risks

        Neighborhood: 67042

        Getting around

        13 / 100
        Car-Dependent
        26 / 100
        Somewhat Bikeable

        Nearby schools

        GreatSchools rating
        Schools provided by the listing agent
        • Elementary: Grandview
        • Middle: El Dorado
        • High: El Dorado

        Source: SCKMLS as distributed by MLS GRID. This data may not be complete. We recommend contacting the local school district to confirm school assignments for this home.

        A local agent can set up tours, give advice and negotiate with sellers.

        Browse local experts

        Similar homes