Skip main navigation
Off market
  • $345,000

    1861 N Donna Dr, Stevensville, MI 49127

    4beds
    2,418sqft
    Single Family Residence
    Built in ----
    -- sqft lot
    $345,000 Zestimate®
    $143/sqft
    $2,598 Estimated rent

    Home value

    $345,000

    $321,000 - $373,000

    $2,598/mo

    Zestimate® history
    Loading
    Loading...

    Owner options

    List your home for rent

    $2,598/mo

    Rent Zestimate®

    Find your next renter with Zillow Rental Manager. Plus, with online applications, you can quickly screen prospective tenants – for free.

    Learn more

    $2,598/mo

    Rent Zestimate®

    Refinance and save

    $2,180/mo

    Est. payment

    Refinancing to a lower rate could help reduce your monthly payments and save thousands over the life of the loan.

    See today's rates

    $2,180/mo

    Est. payment

    Explore your selling options

    Work with a Zillow partner agent

    Leverage their expertise and Zillow's premium Showcase listings to get your home seen by more buyers.

    Get started

    List with your own agent

    Get your home in front of millions of buyers by listing it on Zillow.

    Learn how to do it

    Sell it yourself

    Take full control of how buyers see your home on Zillow by listing For Sale by Owner (FSBO).

    List your home

    What's special

    Renovated downstairs living spacePeaceful residential settingWarm hardwood floorsQuiet corner double lotNewer roofAmple storageRenovated downstairs bathroom

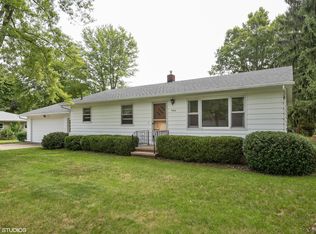
    Big yard | 4BR / 2BA | Lakeshore schools Welcome home to space, comfort, and convenience in the heart of Stevensville! This pet-friendly, well-maintained 4-bedroom, 2-bath home is ideally located in the highly sought-after Lakeshore School District, less than 1.5 miles from the elementary, middle, and high schools. Situated on a quiet corner double lot, the property offers both privacy and room to spread out perfect for families, remote professionals, or anyone seeking extra living space. Enjoy a prime location just minutes from Lake Michigan beaches, local restaurants, grocery stores, and I-94, providing an easy commute while still offering a peaceful residential setting. Built in the 1960s and thoughtfully cared for by only two owners, this home features three levels of well-designed living space. The main level showcases warm hardwood floors and a decorative fireplace that adds charm and character. A lower-level bedroom offers walk-out access to the professionally landscaped backyard. The recently remodeled kitchen includes stainless steel appliances (refigerator, gas stove, microwave, and dishwasher), and modern finishes like soft-close cabinets and drawers, built-in trash and recycling storage, and ample storage. Other major updates provide peace of mind, including a renovated downstairs bathroom, renovated downstairs living space, newer roof, newer HVAC systems, and new lower-level flooring installed in 2025. Additional highlights include a three-season room that opens to a pergola-covered patio, ideal for entertaining or relaxing outdoors. The home also features a spacious 2 -car garage plus a bonus room perfect for a workshop, home gym, or hobby space. The large, unfinished basement houses the washer dryer, mechanicals (including sump pump), and offers an expansive area for storage. This inviting home offers the perfect blend of space, location, and long-term comfort a rare rental opportunity in Stevensville. Tenant will be asked to sign lease through June of 2027. The lease will default to month-to-month tenancy after June 2027. Renter is responsible for all utilities (including but not limited to electric, natural gas, water, and trash service) and routine maintenance (lawncare and snow removal). Smoking of legal substances is allowed on the premises if at least 10 feet from any entrance or window, and smoking refuse (ashes, cigarette butts, etc.) is promptly and responsibly disposed of. Approved pets are allowed. Maximum of two pets with a combined weight of sixty (60) pounds or less. There is a one-time pet deposit of $150 per pet. Rent is increased by $50/month per pet.

    This property is not currently displayed as for sale or rent on Zillow. This may be different from what's on other websites or public sources.

    Zillow last checked:

    Listing updated:

    Source: Zillow Rentals

    Facts & features

    Interior

    Bedrooms & bathrooms
    • Bedrooms: 4
    • Bathrooms: 2
    • Full bathrooms: 2
    Heating
    • Forced Air, Fireplace
    Cooling
    • Central Air
    Appliances
    • Included: Dishwasher, Dryer, Microwave, Oven, Refrigerator, Washer
    • Laundry: In Unit
    Features
    • Flooring: Hardwood
    • Has basement: Yes
    • Has fireplace: Yes
    Interior area
    • Total interior livable area: 2,418 sqft

    Property

    Parking
    • Parking features: Attached
    • Has attached garage: Yes
    • Details: Contact manager
    Features
    • Exterior features: Available now, Backyard pergola, Double lot, Electricity not included in rent, Garbage not included in rent, Gas not included in rent, Heating system: Forced Air, Lakeshore schools, No Utilities included in rent, Pet friendly, Three seasons room, Water not included in rent
    Details
    • Parcel number: 1246000008000

    Construction

    Type & style
    • Home type: SingleFamily
    • Property subtype: Single Family Residence

    Community & HOA

    Community
    • Deposit fee: $2,650
    Location
    • Region: Stevensville

    Financial & listing details

    • Price per square foot: $143/sqft
    • Tax assessed value: $340,600
    • Annual tax amount: $2,754
    • Date on market: 1/19/2026
    • Lease term: 1 Year

    Price history

    DateEventPrice
    2/26/2026Listing removed$2,650$1/sqft
    Source: Zillow Rentals Report a problem
    1/27/2026Price change$2,650-8.6%$1/sqft
    Source: Zillow Rentals Report a problem
    1/19/2026Listed for rent$2,900$1/sqft
    Source: Zillow Rentals Report a problem
    11/21/2016Sold$176,000-1.7%$73/sqft
    Source: MichRIC #16051869 Report a problem
    10/10/2016Listed for sale$179,000$74/sqft
    Source: Coldwell Banker Advantage #16051869 Report a problem

    Public tax history

    YearProperty taxesTax assessment
    2025$2,754 +4.7%$170,300 +9%
    2024$2,631 $156,300 +12.4%
    2023-- $139,000 +20.3%
    2022$2,412 $115,500 +4.7%
    2021-- $110,300 +9.1%
    2020$2,218 +1.2%$101,100 +4.2%
    2019$2,191 -0.8%$97,000 +2.2%
    2018$2,208 +35.1%$94,900 +16.7%
    2017$1,635 -0.1%$81,300 +16.5%
    2016$1,636 +30.4%$69,800 +2.3%
    2015$1,254 $68,200 +4.1%
    2014-- $65,500 +0.2%
    2013-- $65,400 -1.7%
    2012-- $66,500 -0.3%
    2011-- $66,700 -0.3%
    2010-- $66,900 -6%
    2009-- $71,200 -11.3%
    2008-- $80,300 +8.4%
    2007-- $74,100 +11.9%
    2006-- $66,200 +3.6%
    2005-- $63,900 +3.6%
    2004-- $61,700 +12.4%
    2003-- $54,900 +8.9%
    2002-- $50,400 +3.9%
    2001-- $48,500
    Find assessor info on the county website

    Neighborhood: 49127

    Nearby schools

    GreatSchools rating
    Get a cash offer in 3 minutes
    Find out how much your home could sell for in as little as 3 minutes with a no-obligation cash offer.
    Estimated market value
    $345,000
    Get a cash offer in 3 minutes
    Find out how much your home could sell for in as little as 3 minutes with a no-obligation cash offer.
    Estimated market value
    $345,000