Skip main navigation
Sold for $445,000
  • $445,000

    1861 NE 50th Ter, Ocala, FL 34470

    4beds
    3,080sqft
    Single Family Residence
    Built in 2018
    0.31 Acres Lot
    $434,300 Zestimate®
    $144/sqft
    $2,740 Estimated rent

    Home value

    $434,300

    $387,000 - $486,000

    $2,740/mo

    Zestimate® history
    Loading
    Loading...

    Owner options

    List your home for rent

    $2,740/mo

    Rent Zestimate®

    Find your next renter with Zillow Rental Manager. Plus, with online applications, you can quickly screen prospective tenants – for free.

    Learn more

    $2,740/mo

    Rent Zestimate®

    Refinance and save

    $3,017/mo

    Est. payment

    Refinancing to a lower rate could help reduce your monthly payments and save thousands over the life of the loan.

    See today's rates

    $3,017/mo

    Est. payment

    Explore your selling options

    Work with a Zillow partner agent

    Leverage their expertise and Zillow's premium Showcase listings to get your home seen by more buyers.

    Get started

    List with your own agent

    Get your home in front of millions of buyers by listing it on Zillow.

    Learn how to do it

    Sell it yourself

    Take full control of how buyers see your home on Zillow by listing For Sale by Owner (FSBO).

    List your home

    What's special

    Updated lightingPrivate en-suite bathroomUpper floor laundry roomGranite countertopsInviting breakfast nookExpansive backyardCurb appeal
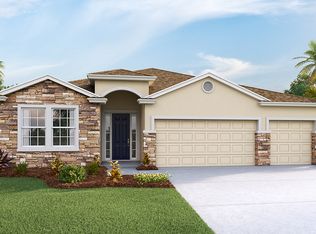
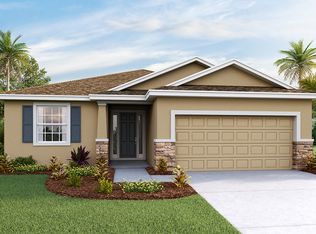
    Situated just minutes from Silver Springs State Park and the Ocala National Forest, this home offers plenty of curb appeal and is the perfect option for those looking for the perfect blend of convenience and outdoor opportunities! Beautifully maintained and thoughtfully designed, the 4-bedroom, 3-bath home provides space, style, and every day convenience across its two-story layout. The open-concept kitchen features granite countertops, abundant cabinet storage, stainless steel appliances, center island with breakfast bar, and a spacious butler’s pantry for added storage options. Adjacent to the kitchen is an inviting breakfast nook with direct access to the rear patio, as well as the spacious living room– meaning conversation continues to flow throughout these spaces. The first floor includes a guest bedroom and full bathroom, laundry room, formal dining room, and a laundry room/mudroom just off of the garage. Upstairs, a large bonus room with a closet offers endless use potential, along with two more guest bedrooms, a full bath with double sinks, and a convenient upper floor laundry room that makes it easy to keep on top of laundry without lugging it up and down stairs. The private primary suite features tray ceiling accents, its own private seating area, an absolutely massive walk-in closet, and a private en-suite bathroom with dual vanities, upgraded tile work, garden tub, and walk-in shower. Additional upgrades include updated lighting, interior paint, and newer appliances. To the back of the home is an expansive backyard that provides plenty of room for outdoor enjoyment surrounded by vinyl privacy fencing for added security and overlooked by a cozy covered patio with ceiling fan. Double-gate access adds to the flexibility of the backyard, allowing you to easily bring in your boat, a shed, or anything else you may need. Located near Silver Springs State Park and Ocala National Forest, with shopping, dining, and recreation just minutes away—this home is ready when you are!

    Zillow last checked:

    Listing updated:

    Listed by:

    Dawn Mahler 352-572-4325,

    SHOWCASE PROPERTIES OF CENTRAL 352-351-4718

    Bought with:

    Dawn Mahler, 3475211

    SHOWCASE PROPERTIES OF CENTRAL

    Source: Stellar MLS,MLS#: OM697744MLS LogoOriginating MLS: Ocala - Marion

    Facts & features

    Interior

    Bedrooms & bathrooms
    • Bedrooms: 4
    • Bathrooms: 3
    • Full bathrooms: 3
    Rooms
    • Room types: Great Room, Utility Room
    Primary bedroom
    • Features: Walk-In Closet(s)
    • Level: First
    Kitchen
    • Level: First
    Living room
    • Level: First
    Heating
    • Central
    Cooling
    • Central Air
    Appliances
    • Included: Convection Oven, Cooktop, Dishwasher, Electric Water Heater, Microwave, Range, Refrigerator
    • Laundry: Inside, Laundry Room, Upper Level
    Features
    • Ceiling Fan(s), High Ceilings, Kitchen/Family Room Combo, Solid Surface Counters, Walk-In Closet(s)
    • Flooring: Carpet, Ceramic Tile
    • Doors: Sliding Doors
    • Windows: Window Treatments
    • Has fireplace: No
    Interior area
    • Total structure area: 3,832
    • Total interior livable area: 3,080 sqft

    Property

    Parking
    • Total spaces: 2
    • Parking features: Driveway, Garage Door Opener, Oversized
    • Attached garage spaces: 2
    • Has uncovered spaces: Yes
    Features
    • Levels: Two
    • Stories: 2
    • Patio & porch: Covered, Patio
    • Exterior features: Irrigation System, Private Mailbox, Sprinkler Metered
    • Fencing: Fenced
    Lot
    • Size: 0.31 Acres
    • Features: Cleared, City Lot, Landscaped, Sidewalk
    • Residential vegetation: Mature Landscaping
    Details
    • Parcel number: 2737097000
    • Zoning: R1A
    • Special conditions: None

    Construction

    Type & style
    • Home type: SingleFamily
    • Property subtype: Single Family Residence
    Materials
    • Block, Stucco
    • Foundation: Slab
    • Roof: Shingle
    Condition
    • New construction: No
    • Year built: 2018

    Utilities & green energy

    • Sewer: Public Sewer
    • Water: Public
    • Utilities for property: BB/HS Internet Available, Cable Available, Electricity Connected, Phone Available, Sewer Connected, Sprinkler Meter, Water Connected

    Community & HOA

    Community
    • Features: Deed Restrictions, Sidewalks
    • Pet fee: $0 monthly
    • Subdivision: ALDERBROOK
    HOA
    • Has HOA: Yes
    • HOA fee: $16 monthly
    • HOA name: Summit Place of Ocala Community
    • HOA phone: 352-861-2248
    Location
    • Region: Ocala

    Financial & listing details

    • Price per square foot: $144/sqft
    • Tax assessed value: $353,453
    • Annual tax amount: $5,658
    • Date on market: 3/21/2025
    • Cumulative days on market: 27 days
    • Listing terms: Cash,Conventional,FHA,VA Loan
    • Ownership: Fee Simple
    • Total actual rent: 0
    • Electric utility on property: Yes
    • Road surface type: Paved, Asphalt

    Price history

    DateEventPrice
    5/12/2025Sold$445,000-2.8%$144/sqft
    Source: Stellar MLS #OM697744 Report a problem
    4/18/2025Pending sale$458,000$149/sqft
    Source: Stellar MLS #OM697744 Report a problem
    4/10/2025Price change$458,000-2.3%$149/sqft
    Source: Stellar MLS #OM697744 Report a problem
    3/21/2025Listed for sale$469,000+21.8%$152/sqft
    Source: Stellar MLS #OM697744 Report a problem
    7/14/2024Listing removed$385,000+2.1%$125/sqft
    Source: Stellar MLS #OM619852 Report a problem
    7/12/2021Sold$377,000-2.1%$122/sqft
    Source: Stellar MLS #OM619852 Report a problem
    6/7/2021Pending sale$385,000$125/sqft
    Source: Stellar MLS #OM619852 Report a problem
    5/8/2021Listed for sale$385,000+40%$125/sqft
    Source: Stellar MLS #OM619852 Report a problem
    4/2/2019Sold$274,990+3.8%$89/sqft
    Source: Public Record Report a problem
    3/15/2019Listed for sale$264,990$86/sqft
    Source: D.R. Horton - West Florida Report a problem

    Public tax history

    YearProperty taxesTax assessment
    2024$5,894 -4%$353,453 -3.3%
    2023$6,141 +6.2%$365,362 +3%
    2022$5,781 +27.7%$354,720 +28.7%
    2021$4,526 +5.3%$275,641 +17.3%
    2020$4,296 +1.4%$234,979 +2.8%
    2019$4,237 $228,529 +1328.3%
    2018$4,237 $16,000
    2017-- --
    2016-- $100
    2015-- $100
    2014-- $100
    2013-- $100
    2012-- $100
    2011-- $100
    2010-- $100
    2009-- $100
    2008-- $100
    2007-- --
    Find assessor info on the county website

    Neighborhood: 34470

    Nearby schools

    GreatSchools rating
    Schools provided by the listing agent
    • Elementary: Ocala Springs Elem. School
    • Middle: Fort King Middle School
    • High: Vanguard High School

    Source: Stellar MLS. This data may not be complete. We recommend contacting the local school district to confirm school assignments for this home.

    Get a cash offer in 3 minutes
    Find out how much your home could sell for in as little as 3 minutes with a no-obligation cash offer.
    Estimated market value
    $434,300
    Get a cash offer in 3 minutes
    Find out how much your home could sell for in as little as 3 minutes with a no-obligation cash offer.
    Estimated market value
    $434,300