Skip main navigation
Sold
  • $565,000

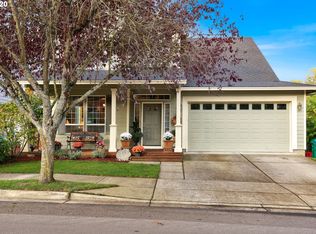
    1861 NW Wonderview Ave, Gresham, OR 97030

    4beds
    2,264sqft
    Residential, Single Family Residence
    Built in 2004
    6,098 Square Feet Lot
    $565,000 Zestimate®
    $250/sqft
    $3,150 Estimated rent

    Home value

    $565,000

    $537,000 - $593,000

    $3,150/mo

    Zestimate® history
    Loading
    Loading...

    Owner options

    List your home for rent

    $3,150/mo

    Rent Zestimate®

    Find your next renter with Zillow Rental Manager. Plus, with online applications, you can quickly screen prospective tenants – for free.

    Learn more

    $3,150/mo

    Rent Zestimate®

    Refinance and save

    $3,523/mo

    Est. payment

    Refinancing to a lower rate could help reduce your monthly payments and save thousands over the life of the loan.

    See today's rates

    $3,523/mo

    Est. payment

    Explore your selling options

    Work with a Zillow partner agent

    Leverage their expertise and Zillow's premium Showcase listings to get your home seen by more buyers.

    Get started

    List with your own agent

    Get your home in front of millions of buyers by listing it on Zillow.

    Learn how to do it

    Sell it yourself

    Take full control of how buyers see your home on Zillow by listing For Sale by Owner (FSBO).

    List your home

    What's special

    Garden shedFun alcoveLarge walk-in closetWalk-in closetDeep modern sinkWalk-in showerTwin sinks
    OPEN HOUSE SUNDAY APRIL 19TH 3-5PM You are going to love this home the minute you walk in...step into this sumptuous living room & dining room space wrapped in wainscoting and flooded with natural light from the soaring ceilings topped with ample windows. A fun alcove and large walk-in closet make this room extra special. The kitchen features light quartz counters, cute counter to cabinets backsplash, an island with extra cabinet space, SS appliances, a deep modern sink, large pantry and clever maple cabinetry including a discreet broom closet, corner cabinets and built-in desk with shelving. A transom window above the patio door pours plenty of sunshine into the dining area which flows into the snug family room with cozy gas fireplace. Upstairs you will find four bedrooms and convenient laundry room. The primary bedroom features a stylish tray ceiling, a beautiful picture window above the soaking tub overlooking the private backyard, walk-in shower, walk-in closet, and twin sinks. The charming backyard features two brick patios, a raised steel garden box, and garden shed all surrounded by a white vinyl fence that backs to a wooded trail and creek. This beautiful turnkey Craftsman is the one you have been waiting for...

    Zillow last checked:

    Listing updated:

    Listed by:

    Susan Davais 503-665-3144,

    ERA Freeman & Associates,

    Joshua Hooley 503-887-6254,

    ERA Freeman & Associates

    Bought with:

    Stephen Belmore, 200407191

    John L. Scott Sandy

    Source: RMLS (OR),MLS#: 302142716MLS Logo

    Facts & features

    Interior

    Bedrooms & bathrooms
    • Bedrooms: 4
    • Bathrooms: 3
    • Full bathrooms: 2
    • Partial bathrooms: 1
    • Main level bathrooms: 1
    Rooms
    • Room types: Utility Room, Bedroom 4, Bedroom 2, Bedroom 3, Dining Room, Family Room, Kitchen, Living Room, Primary Bedroom
    Primary bedroom
    • Features: Soaking Tub, Walkin Closet
    • Level: Upper
    • Area: 210
    • Dimensions: 15 x 14
    Bedroom 2
    • Features: Builtin Features
    • Level: Upper
    • Area: 121
    • Dimensions: 11 x 11
    Bedroom 3
    • Level: Upper
    • Area: 110
    • Dimensions: 10 x 11
    Bedroom 4
    • Level: Upper
    • Area: 100
    • Dimensions: 10 x 10
    Dining room
    • Features: Formal, Vaulted Ceiling
    • Level: Main
    • Area: 156
    • Dimensions: 13 x 12
    Family room
    • Features: Fireplace
    • Level: Main
    • Area: 210
    • Dimensions: 15 x 14
    Kitchen
    • Features: Eating Area, Gourmet Kitchen
    • Level: Main
    • Area: 276
    • Width: 23
    Living room
    • Features: Formal, Vaulted Ceiling
    • Level: Main
    • Area: 180
    • Dimensions: 15 x 12
    Heating
    • Forced Air, Fireplace(s)
    Cooling
    • Central Air
    Appliances
    • Included: Built-In Range, Dishwasher, Disposal, Free-Standing Refrigerator, Microwave, Plumbed For Ice Maker, Gas Water Heater
    • Laundry: Laundry Room
    Features
    • Ceiling Fan(s), Soaking Tub, Vaulted Ceiling(s), Built-in Features, Formal, Eat-in Kitchen, Gourmet Kitchen, Walk-In Closet(s), Kitchen Island, Pantry
    • Flooring: Wall to Wall Carpet
    • Windows: Double Pane Windows, Vinyl Frames
    • Basement: Crawl Space
    • Number of fireplaces: 1
    • Fireplace features: Gas
    Interior area
    • Total structure area: 2,264
    • Total interior livable area: 2,264 sqft

    Property

    Parking
    • Total spaces: 2
    • Parking features: Driveway, On Street, Garage Door Opener, Attached
    • Attached garage spaces: 2
    • Has uncovered spaces: Yes
    Accessibility
    • Accessibility features: Garage On Main, Natural Lighting, Accessibility
    Features
    • Levels: Two
    • Stories: 2
    • Patio & porch: Deck, Porch
    • Exterior features: Dog Run, Gas Hookup, Yard
    • Fencing: Fenced
    • Has view: Yes
    • View description: Creek/Stream, Park/Greenbelt
    • Has water view: Yes
    • Water view: Creek/Stream
    • Waterfront features: Creek, Stream
    Lot
    • Size: 6,098 Square Feet
    • Features: Greenbelt, Trees, Sprinkler, SqFt 5000 to 6999
    Details
    • Additional structures: GasHookup
    • Parcel number: R500578

    Construction

    Type & style
    • Home type: SingleFamily
    • Architectural style: Craftsman
    • Property subtype: Residential, Single Family Residence
    Materials
    • Cement Siding
    • Roof: Composition
    Condition
    • Resale
    • New construction: No
    • Year built: 2004

    Utilities & green energy

    • Gas: Gas Hookup, Gas
    • Sewer: Public Sewer
    • Water: Public

    Community & HOA

    HOA
    • Has HOA: No
    Location
    • Region: Gresham

    Financial & listing details

    • Price per square foot: $250/sqft
    • Tax assessed value: $534,770
    • Annual tax amount: $6,893
    • Date on market: 3/2/2026
    • Cumulative days on market: 82 days
    • Listing terms: Cash,Conventional,FHA,VA Loan

    Price history

    DateEventPrice
    6/23/2026Sold$565,000$250/sqft
    Source: RMLS (OR) #302142716 Report a problem
    5/23/2026Pending sale$565,000$250/sqft
    Source: RMLS (OR) #302142716 Report a problem
    5/12/2026Listed for sale$565,000$250/sqft
    Source: RMLS (OR) #302142716 Report a problem
    4/25/2026Pending sale$565,000$250/sqft
    Source: RMLS (OR) #302142716 Report a problem
    3/29/2026Price change$565,000-1.7%$250/sqft
    Source: RMLS (OR) #302142716 Report a problem
    3/2/2026Listed for sale$575,000+131.9%$254/sqft
    Source: RMLS (OR) #302142716 Report a problem
    6/25/2012Sold$248,000-0.8%$110/sqft
    Source: RMLS (OR) #11318354 Report a problem
    7/11/2003Sold$250,000$110/sqft
    Source: Public Record Report a problem

    Public tax history

    YearProperty taxesTax assessment
    2025$6,893 +4.5%$338,740 +3%
    2024$6,599 +9.8%$328,880 +3%
    2023$6,012 +2.9%$319,310 +3%
    2022$5,844 +2.6%$310,010 +3%
    2021$5,697 +6.3%$300,990 +3%
    2020$5,360 +2.7%$292,230 +3%
    2019$5,220 $283,720 +3%
    2018$5,220 +4.9%$275,460 +3%
    2017$4,977 +18.2%$267,440 +3%
    2016$4,210 $259,660 +3%
    2015$4,210 +2.2%$252,100 +3%
    2014$4,119 +7.2%$244,760 +3%
    2013$3,841 +4.9%$237,640 +3%
    2012$3,661 +1.4%$230,720 +3%
    2011$3,611 +2.5%$224,000 +3%
    2010$3,523 +2.5%$217,480 +3%
    2009$3,436 +2.6%$211,150 +3%
    2008$3,348 -2.4%$205,000 +3%
    2007$3,432 +2.8%$199,030 +3%
    2006$3,338 +4%$193,240 +3%
    2005$3,210 +1.1%$187,620 +3%
    2004$3,175 +399%$182,160 +394.5%
    2003$636 +2.3%$36,840 +3%
    2002$622 $35,770
    Find assessor info on the county website

    Neighborhood: Northwest

    Nearby schools

    GreatSchools rating
    Schools provided by the listing agent
    • Elementary: North Gresham
    • Middle: Clear Creek
    • High: Gresham

    Source: RMLS (OR). This data may not be complete. We recommend contacting the local school district to confirm school assignments for this home.

    Get a cash offer in 3 minutes
    Find out how much your home could sell for in as little as 3 minutes with a no-obligation cash offer.
    Estimated market value
    $565,000
    Get a cash offer in 3 minutes
    Find out how much your home could sell for in as little as 3 minutes with a no-obligation cash offer.
    Estimated market value
    $565,000