Located in the desirable and sought after Reserve at Lost Lake sits this 3 bedroom, 2 bath Ranch style home. Original owner just loved this place. This home offers open Kitchen which is fully applianced with refrigerator, range, dishwasher and Microwave. Family room off Kitchen which leads to a 16x15 3 season Sunroom which could be converted to year round. Primary suite with it's own private bath with separate shower stall plus soaking tub, double vanities and a walk in closet. The split bedrooms with their own privacy away from the Primary suite. Separate dining and Living rooms with slider to sunroom. Private yard for entertaining and don't forget the attached 2 car garage. This home is being priced to sell as it will need a little TLC and is ready for the new home owners. Home is vacant and easy to show.
Sold for $345,000
$345,000
1861 NATURE COVE LANE, CLERMONT, FL 34711
3beds
1,700sqft
Single Family Residence
Built in 2004
9,546 Square Feet Lot
$340,500 Zestimate®
$203/sqft
$2,287 Estimated rent
Home value
$340,500
$310,000 - $371,000
$2,287/mo
Zestimate® history
Owner options
List your home for rent
$2,287/mo
Rent Zestimate®
Find your next renter with Zillow Rental Manager. Plus, with online applications, you can quickly screen prospective tenants – for free.
$2,287/mo
Rent Zestimate®
Refinance and save
$2,404/mo
Est. payment
Refinancing to a lower rate could help reduce your monthly payments and save thousands over the life of the loan.
$2,404/mo
Est. payment
Explore your selling options
Work with a Zillow partner agent
Leverage their expertise and Zillow's premium Showcase listings to get your home seen by more buyers.
Get startedList with your own agent
Get your home in front of millions of buyers by listing it on Zillow.
Learn how to do itSell it yourself
Take full control of how buyers see your home on Zillow by listing For Sale by Owner (FSBO).
List your homeWhat's special
Private bathSoaking tubSplit bedroomsPrimary suiteSeparate shower stallDouble vanitiesOpen kitchen
Zillow last checked:
Listing updated:
Listed by:
Jack Nicoletti 808-495-7649,
PREMIERE PLUS REALTY COMPANY 239-732-7837
Bought with:
Erica Diaz, 3301261
HOMEVEST REALTY
Mizanne Brown, 3540592
HOMEVEST REALTY
Source: Stellar MLS,MLS#: A4632916 Originating MLS: Sarasota - Manatee
Originating MLS: Sarasota - Manatee
Facts & features
Interior
Bedrooms & bathrooms
- Bedrooms: 3
- Bathrooms: 2
- Full bathrooms: 2
Primary bedroom
- Features: Ceiling Fan(s), Dual Sinks, Tub with Separate Shower Stall, Walk-In Closet(s)
- Level: First
- Area: 204 Square Feet
- Dimensions: 12x17
Bedroom 1
- Features: Ceiling Fan(s), Pantry, Built-in Closet
- Level: First
- Area: 144 Square Feet
- Dimensions: 12x12
Bedroom 2
- Features: Ceiling Fan(s), Pantry, Storage Closet
- Level: First
- Area: 144 Square Feet
- Dimensions: 12x12
Dining room
- Level: First
- Area: 143 Square Feet
- Dimensions: 11x13
Family room
- Features: Bath With Whirlpool, Ceiling Fan(s)
- Level: First
- Area: 192 Square Feet
- Dimensions: 16x12
Florida room
- Features: Ceiling Fan(s)
- Level: First
- Area: 240 Square Feet
- Dimensions: 16x15
Foyer
- Level: First
- Area: 30 Square Feet
- Dimensions: 5x6
Kitchen
- Features: Built-In Shelving, Pantry, Granite Counters
- Level: First
- Area: 180 Square Feet
- Dimensions: 18x10
Laundry
- Level: First
- Area: 30 Square Feet
- Dimensions: 5x6
Living room
- Level: First
- Area: 182 Square Feet
- Dimensions: 14x13
Heating
- Central, Heat Pump
Cooling
- Central Air
Appliances
- Included: Dishwasher, Dryer, Electric Water Heater, Microwave, Range, Refrigerator, Washer
- Laundry: Inside, Laundry Room, Washer Hookup
Features
- Ceiling Fan(s), Kitchen/Family Room Combo, L Dining, Primary Bedroom Main Floor, Split Bedroom, Walk-In Closet(s)
- Flooring: Carpet, Ceramic Tile, Laminate
- Has fireplace: No
Interior area
- Total structure area: 2,344
- Total interior livable area: 1,700 sqft
Property
Parking
- Total spaces: 2
- Parking features: Driveway, Garage Door Opener
- Attached garage spaces: 2
- Has uncovered spaces: Yes
- Details: Garage Dimensions: 20x22
Features
- Levels: One
- Stories: 1
- Patio & porch: Rear Porch, Screened
- Exterior features: Rain Gutters
Lot
- Size: 9,546 Square Feet
- Features: Cleared, Landscaped, Level
- Residential vegetation: Mature Landscaping, Trees/Landscaped, Wooded
Details
- Parcel number: 322226120000006500
- Special conditions: None
Construction
Type & style
- Home type: SingleFamily
- Architectural style: Ranch
- Property subtype: Single Family Residence
Materials
- Block, Concrete
- Foundation: Slab
- Roof: Shingle
Condition
- Completed
- New construction: No
- Year built: 2004
Utilities & green energy
- Sewer: Public Sewer
- Water: Public
- Utilities for property: Cable Available, Electricity Connected, Public, Sewer Connected, Street Lights, Underground Utilities, Water Connected
Community & HOA
Community
- Features: Park, Playground, Pool
- Pet fee: $0 monthly
- Subdivision: LOST LAKE
HOA
- Has HOA: Yes
- Amenities included: Playground, Pool
- Services included: Community Pool, Maintenance Grounds
- HOA fee: $76 monthly
- HOA name: Sentry Management/Janna Laine
- HOA phone: 352-243-4595
Location
- Region: Clermont
Financial & listing details
- Price per square foot: $203/sqft
- Tax assessed value: $310,359
- Annual tax amount: $1,556
- Date on market: 12/20/2024
- Cumulative days on market: 87 days
- Listing terms: Cash,Conventional,FHA,VA Loan
- Ownership: Fee Simple
- Total actual rent: 0
- Electric utility on property: Yes
- Road surface type: Paved, Asphalt
Price history
| Date | Event | Price |
|---|---|---|
| 5/8/2025 | Sold | $345,000-4.2%$203/sqft |
Source:  Stellar MLS #A4632916 Report a problem Stellar MLS #A4632916 Report a problem | ||
| 3/17/2025 | Pending sale | $360,000$212/sqft |
Source: Stellar MLS #A4632916 Report a problem | ||
| 2/15/2025 | Price change | $360,000-10%$212/sqft |
Source: Stellar MLS #A4632916 Report a problem | ||
| 12/20/2024 | Listed for sale | $399,900+133.9%$235/sqft |
Source: Stellar MLS #A4632916 Report a problem | ||
| 5/5/2004 | Sold | $171,000$101/sqft |
Source: Public Record Report a problem | ||
Public tax history
| Year | Property taxes | Tax assessment |
|---|---|---|
| 2025 | $1,553 +1.4% | $158,780 +2.9% |
| 2024 | $1,532 +3.6% | $154,310 +3% |
| 2023 | $1,479 +4.8% | $149,820 +3% |
| 2022 | $1,412 +6.5% | $145,460 +3% |
| 2021 | $1,325 +1.4% | $141,227 +1.4% |
| 2020 | $1,307 -1.6% | $139,278 +2.3% |
| 2019 | $1,328 +6.7% | $136,147 +1.9% |
| 2018 | $1,245 | $133,609 +2.1% |
| 2017 | $1,245 +2.9% | $130,861 +2.1% |
| 2016 | $1,209 -23.8% | $128,170 +0.7% |
| 2015 | $1,586 +0.5% | $127,280 +0.8% |
| 2014 | $1,578 +6.1% | $126,270 +1.5% |
| 2013 | $1,487 +4.5% | $124,404 +1.7% |
| 2012 | $1,424 -9.9% | $122,325 -6.9% |
| 2011 | $1,581 -5.6% | $131,455 -2.9% |
| 2010 | $1,675 -13.5% | $135,373 -10% |
| 2009 | $1,935 -8.2% | $150,412 -6.3% |
| 2008 | $2,108 -9.2% | $160,471 +3% |
| 2007 | $2,321 -6.6% | $155,798 +2.5% |
| 2006 | $2,485 +2.2% | $151,999 +3% |
| 2005 | $2,431 +415.7% | $147,572 |
| 2004 | $471 -2.8% | -- |
| 2003 | $485 | $23,680 |
Find assessor info on the county website
Neighborhood: 34711
Nearby homes
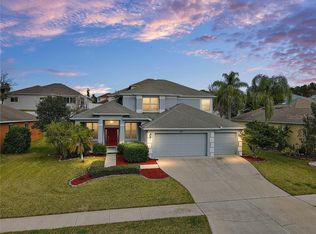
- $580,5004 bd4 ba3.1k sqft1865 Nature Cove Ln, Clermont, FL 34711Off Market
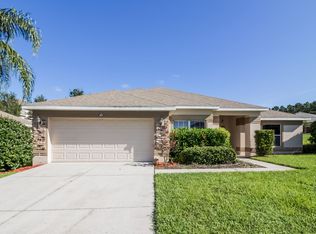
- $353,5003 bd2 ba1.5k sqft1847 Nature Cove Ln, Clermont, FL 34711Off Market
- $365,0003 bd2 ba1.7k sqft2896 Beaver Ridge Loop, Clermont, FL 34711Off Market
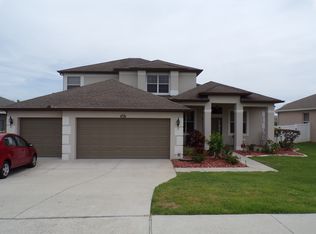
- $607,7004 bd5 ba3.2k sqft2892 Beaver Ridge Loop, Clermont, FL 34711Off Market
- $449,4004 bd3 ba2.4k sqft2900 Beaver Ridge Loop, Clermont, FL 34711Off Market
- $373,4003 bd2 ba1.7k sqft1860 Nature Cove Ln, Clermont, FL 34711Off Market
- $451,3004 bd4 ba2.3k sqft1864 Nature Cove Ln, Clermont, FL 34711Off Market
- $456,7004 bd3 ba2.4k sqft2880 Beaver Ridge Loop, Clermont, FL 34711Off Market
Nearby schools
GreatSchools rating
- 7/10Lost Lake Elementary SchoolGrades: PK-5Distance: 0.1 mi
- 8/10East Ridge Middle SchoolGrades: 6-8Distance: 0.9 mi
- 5/10East Ridge High SchoolGrades: 9-12Distance: 0.9 mi
Get a cash offer in 3 minutes
Find out how much your home could sell for in as little as 3 minutes with a no-obligation cash offer.
Estimated market value
$340,500
Get a cash offer in 3 minutes
Find out how much your home could sell for in as little as 3 minutes with a no-obligation cash offer.
Estimated market value
$340,500
- Florida
- Lake County
- Clermont
- 34711
- 1861 NATURE COVE LANE
Nearby cities
Nearby zip codes
Other Clermont Topics
