Location, Location, Location! This unit is right by the Pool, Eastwood Pines Townehomes is Right next door to Cove Cay Public Marina & Championship Golf Course. Minutes to the Mall, dining, entertainment, Easy access to beaches, Tampa International Airport, St Pete-Clearwater Airport, major access roads & highways. Take advantage of this exciting opportunity to buy at a great price and fix up to your liking. This 3 bed 2.5 bath Townhouse style condo with the CARPORT for 2 cars, a patio, and two story of inviting space. Solid Block construction w a NEW roof in 2024.AC was replaced in 2016. As you enter through the front door you'll note the Large Open Living Room & Half Bath, the kitchen is eat-in style and has an inside laundry. Off the kitchen you can access the Large screened patio and 2 car carport w Storage. Upstairs there are 3 bedrooms, the Primary Bedroom offers an Ensuite bath w a Shower, 2 closets including a walk-in closet. The Secondary bedrooms and right next to the common bath that offers a Tub/Shower Combo. This home is sold AS-IS and will require a few repairs but this gives you a great opportunity to make it your own! Last Sale of this sized unit was over 200k. ROOF was replaced Last year and ALL MAJOR Mechanicals work fine. HOA includes Cable TV, Internet, & Trash, Roofs and Exterior Maintenance, Lovely Tranquil Pool, Tennis courts and a Fishing Dock. NO FLOOD ZONE. Come take a look!
Sold for $144,000
$144,000
1861 Pine Cone Cir, Clearwater, FL 33760
3beds
1,408sqft
Townhouse
Built in 1973
-- sqft lot
$141,500 Zestimate®
$102/sqft
$2,195 Estimated rent
Home value
$141,500
$129,000 - $156,000
$2,195/mo
Zestimate® history
Owner options
List your home for rent
$2,195/mo
Rent Zestimate®
Find your next renter with Zillow Rental Manager. Plus, with online applications, you can quickly screen prospective tenants – for free.
$2,195/mo
Rent Zestimate®
Refinance and save
$1,887/mo
Est. payment
Refinancing to a lower rate could help reduce your monthly payments and save thousands over the life of the loan.
$1,887/mo
Est. payment
Explore your selling options
Work with a Zillow partner agent
Leverage their expertise and Zillow's premium Showcase listings to get your home seen by more buyers.
Get startedList with your own agent
Get your home in front of millions of buyers by listing it on Zillow.
Learn how to do itSell it yourself
Take full control of how buyers see your home on Zillow by listing For Sale by Owner (FSBO).
List your homeWhat's special
Right by the poolInside laundryLarge screened patioKitchen is eat-in style
Zillow last checked:
Listing updated:
Listed by:
Tina Serfozo 813-391-3590,
RE/MAX PREMIER GROUP 813-929-7600,
Zoltan Serfozo 813-789-0453,
RE/MAX PREMIER GROUP
Bought with:
Tucker Kemp, 3435760
LPT REALTY, LLC
Source: Stellar MLS,MLS#: TB8420684 Originating MLS: Suncoast Tampa
Originating MLS: Suncoast Tampa
Facts & features
Interior
Bedrooms & bathrooms
- Bedrooms: 3
- Bathrooms: 3
- Full bathrooms: 2
- 1/2 bathrooms: 1
Rooms
- Room types: Family Room, Utility Room
Primary bedroom
- Description: Room4
- Features: Ceiling Fan(s), En Suite Bathroom, Dual Closets
- Level: Second
- Area: 174 Square Feet
- Dimensions: 14.5x12
Bedroom 2
- Description: Room5
- Features: Built-in Closet
- Level: Second
- Area: 98 Square Feet
- Dimensions: 10x9.8
Bedroom 3
- Description: Room6
- Features: Walk-In Closet(s)
- Level: Second
- Area: 98 Square Feet
- Dimensions: 10x9.8
Primary bathroom
- Description: Room7
- Features: Shower No Tub
- Level: Second
- Area: 36 Square Feet
- Dimensions: 8x4.5
Bathroom 3
- Description: Room8
- Features: Tub With Shower
- Level: Second
- Area: 39.2 Square Feet
- Dimensions: 8x4.9
Dinette
- Description: Room3
- Level: First
- Area: 86.4 Square Feet
- Dimensions: 9x9.6
Great room
- Description: Room1
- Features: Ceiling Fan(s)
- Level: First
- Area: 374 Square Feet
- Dimensions: 20x18.7
Kitchen
- Description: Room2
- Features: Ceiling Fan(s), Built-in Closet
- Level: First
- Area: 95.2 Square Feet
- Dimensions: 11.9x8
Heating
- Central, Electric
Cooling
- Central Air
Appliances
- Included: Dishwasher, Disposal, Dryer, Electric Water Heater, Microwave, Range, Range Hood, Touchless Faucet, Washer
- Laundry: Inside, In Kitchen, Laundry Closet
Features
- Eating Space In Kitchen, Thermostat, Walk-In Closet(s)
- Flooring: Carpet, Ceramic Tile, Vinyl
- Doors: Sliding Doors
- Windows: Blinds
- Has fireplace: No
Interior area
- Total structure area: 1,408
- Total interior livable area: 1,408 sqft
Property
Parking
- Total spaces: 2
- Parking features: Covered
- Carport spaces: 2
Features
- Levels: Two
- Stories: 2
- Patio & porch: Covered, Rear Porch, Screened
- Has view: Yes
- View description: Pool
Lot
- Features: Near Marina
- Residential vegetation: Mature Landscaping
Details
- Parcel number: 292916241960030190
- Zoning: CONDO
- Special conditions: Probate Listing
Construction
Type & style
- Home type: Townhouse
- Architectural style: Contemporary
- Property subtype: Townhouse
- Attached to another structure: Yes
Materials
- Block, Stucco
- Foundation: Slab
- Roof: Other
Condition
- Fixer
- New construction: No
- Year built: 1973
Utilities & green energy
- Sewer: Public Sewer
- Water: Public
- Utilities for property: BB/HS Internet Available, Cable Available, Electricity Connected, Mini Sewer, Public, Water Connected
Community & HOA
Community
- Features: Pool, Tennis Court(s)
- Pet fee: $0 monthly
- Subdivision: EASTWOOD PINES TOWNEHOMES
HOA
- Has HOA: Yes
- Amenities included: Maintenance, Pool
- Services included: Cable TV, Common Area Taxes, Community Pool, Reserve Fund, Internet, Maintenance Structure, Maintenance Grounds, Trash
- HOA fee: $829 monthly
- HOA name: Richard Epp
- HOA phone: 727-726-8000
Location
- Region: Clearwater
Financial & listing details
- Price per square foot: $102/sqft
- Tax assessed value: $182,715
- Annual tax amount: $549
- Date on market: 8/23/2025
- Cumulative days on market: 11 days
- Listing terms: Cash,Conventional
- Ownership: Condominium
- Total actual rent: 0
- Electric utility on property: Yes
- Road surface type: Paved
Price history
| Date | Event | Price |
|---|---|---|
| 10/7/2025 | Sold | $144,000-12.7%$102/sqft |
Source:  Stellar MLS #TB8420684 Report a problem Stellar MLS #TB8420684 Report a problem | ||
| 9/3/2025 | Pending sale | $165,000$117/sqft |
Source: Stellar MLS #TB8420684 Report a problem | ||
| 8/23/2025 | Listed for sale | $165,000$117/sqft |
Source: Stellar MLS #TB8420684 Report a problem | ||
Public tax history
| Year | Property taxes | Tax assessment |
|---|---|---|
| 2024 | $549 +1.1% | $63,413 +3% |
| 2023 | $543 -12% | $61,566 +3% |
| 2022 | $617 -3.2% | $59,773 +3% |
| 2021 | $638 -1.9% | $58,032 +1.4% |
| 2020 | $650 +0.5% | $57,231 +2.3% |
| 2019 | $647 | $55,944 +1.9% |
| 2018 | $647 +0.3% | $54,901 +2.1% |
| 2017 | $644 -0.3% | $53,772 +2.1% |
| 2016 | $646 +10.4% | $52,666 +0.7% |
| 2015 | $585 +0.2% | $52,300 +0.8% |
| 2014 | $584 0% | $51,885 +1.5% |
| 2013 | $584 +0.5% | $51,118 +1.1% |
| 2012 | $581 | $50,544 +0.4% |
| 2011 | -- | $50,363 -17% |
| 2010 | -- | $60,702 +2.7% |
| 2009 | -- | $59,106 +0.1% |
| 2008 | $588 | $59,047 +3% |
| 2007 | -- | $57,327 -41.7% |
| 2005 | -- | $98,300 +16.3% |
| 2004 | $635 -0.3% | $84,500 +9.7% |
| 2003 | $637 +12.7% | $77,000 +20.1% |
| 2002 | $565 | $64,100 +17.8% |
| 2001 | $565 +10.8% | $54,400 +3.8% |
| 2000 | $510 | $52,400 |
Find assessor info on the county website
Neighborhood: 33760
Nearby homes
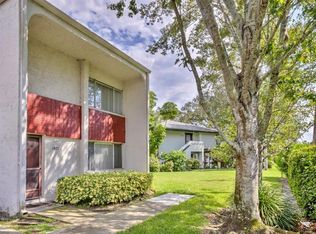
- $151,0002 bd2 ba1.1k sqft1877 Pine Cone Cir, Clearwater, FL 33760Sold
- $147,400-- bd-- ba1.4k sqft1875 Pine Cone Cir, Clearwater, FL 33760Off Market
- $154,7003 bd2 ba1.4k sqft1873 Pine Cone Cir, Clearwater, FL 33760Off Market

- $182,9003 bd3 ba1.4k sqft2915 Pine Cone Cir, Clearwater, FL 33760Off Market
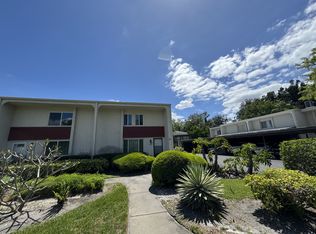
- $129,5003 bd-- ba1.4k sqft2917 Pine Cone Cir, Clearwater, FL 33760Off Market
- $168,7003 bd3 ba1.4k sqft2919 Pine Cone Cir, Clearwater, FL 33760Off Market
- $145,600-- bd-- ba1.4k sqft2921 Pine Cone Cir, Clearwater, FL 33760Off Market
- $172,0003 bd3 ba1.4k sqft2923 Pine Cone Cir, Clearwater, FL 33760Sold
- $153,300-- bd-- ba1.4k sqft2925 Pine Cone Cir, Clearwater, FL 33760Off Market
Nearby schools
GreatSchools rating
- 7/10Belcher Elementary SchoolGrades: PK-5Distance: 1.7 mi
- 6/10Oak Grove Middle SchoolGrades: 6-8Distance: 2.2 mi
- 3/10Pinellas Park High SchoolGrades: 9-12Distance: 3.4 mi
Schools provided by the listing agent
- Elementary: Belcher Elementary-PN
- Middle: Oak Grove Middle-PN
- High: Pinellas Park High-PN
Source: Stellar MLS. This data may not be complete. We recommend contacting the local school district to confirm school assignments for this home.
Get a cash offer in 3 minutes
Find out how much your home could sell for in as little as 3 minutes with a no-obligation cash offer.
Estimated market value
$141,500
Get a cash offer in 3 minutes
Find out how much your home could sell for in as little as 3 minutes with a no-obligation cash offer.
Estimated market value
$141,500
- Florida
- Pinellas County
- Clearwater
- 33760
- 1861 Pine Cone Cir
Nearby cities
Nearby neighborhoods
Nearby zip codes
Other Clearwater Topics
