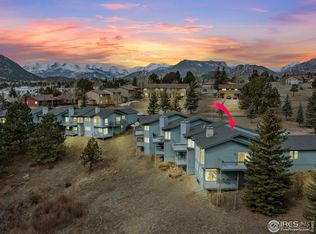
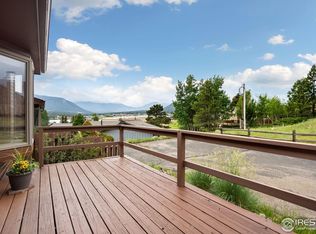
This property has been meticulously maintained and offers excellent condition throughout. Be greeted by an open floorplan design that seamlessly combines functionality and aesthetics. The abundance of natural sunlight floods the interior, illuminating the spacious rooms and offering breathtaking views of the surrounding hillside. The spacious kitchen features generous cabinetry, a convenient pantry, a large island, and elegant hardwood floors. Whether you're preparing a simple meal or hosting a gathering, this kitchen offers both functionality and style. The great room is a cozy haven, complete with a custom mantle on the fireplace, vaulted ceilings, and expansive windows that perfectly frame the captivating views. Enjoy peaceful evenings by the fire or entertain guests with ease as you open the space to the private main deck, providing ample opportunities for relaxation and enjoying the majestic surrounding peaks. Air conditioning ensures year-round comfort, while the new deck and garage door add a touch of modernity and enhance the overall curb appeal. Storage will never be a concern with plenty of shelving in the closets and additional storage space. For those seeking a tranquil retreat, this home offers not one but two decks, allowing you to immerse yourself in nature and find solace in the peaceful surroundings. All appliances in the home have been updated, ensuring a seamless transition for the new owners. From the kitchen to the laundry room, you can enjoy modern amenities and a contemporary living experience. Take a short walk to the trail around Lake Estes. Don't miss out on this opportunity to own a property that offers a perfect balance of comfort, style, and natural beauty.
Sold for $480,000
$480,000
1861 Raven Ave #C2, Estes Park, CO 80517
2beds
1,408sqft
Single Family Residence
Built in 1994
0.54 Acres Lot
$515,700 Zestimate®
$341/sqft
$2,741 Estimated rent
Home value
$515,700
$490,000 - $541,000
$2,741/mo
Zestimate® history
Owner options
List your home for rent
$2,741/mo
Rent Zestimate®
Find your next renter with Zillow Rental Manager. Plus, with online applications, you can quickly screen prospective tenants – for free.
$2,741/mo
Rent Zestimate®
Refinance and save
$3,125/mo
Est. payment
Refinancing to a lower rate could help reduce your monthly payments and save thousands over the life of the loan.
$3,125/mo
Est. payment
Explore your selling options
Work with a Zillow partner agent
Leverage their expertise and Zillow's premium Showcase listings to get your home seen by more buyers.
Get startedList with your own agent
Get your home in front of millions of buyers by listing it on Zillow.
Learn how to do itSell it yourself
Take full control of how buyers see your home on Zillow by listing For Sale by Owner (FSBO).
List your homeWhat's special
Garage doorPrivate main deckLarge islandLaundry roomConvenient pantryExpansive windowsSpacious rooms
Zillow last checked:
Listing updated:
Listed by:
Kirk Fisher 970-586-5324,
RE/MAX Mountain Brokers,
Bianca Bismark 970-586-1000,
RE/MAX Mountain Brokers
Bought with:
Douglas Day, 40000072
Berkshire Hathaway HomeServices Elevated Living RE
Source: IRES as distributed by MLS GRID,MLS#: 988944
Facts & features
Interior
Bedrooms & bathrooms
- Bedrooms: 2
- Bathrooms: 2
- Full bathrooms: 1
- 1/2 bathrooms: 1
- Main level bathrooms: 1
Primary bedroom
- Description: Carpet
- Level: Lower
- Area: 180 Square Feet
- Dimensions: 12 x 15
Bedroom 2
- Description: Carpet
- Level: Lower
- Area: 132 Square Feet
- Dimensions: 11 x 12
Kitchen
- Description: Wood
- Level: Main
- Area: 210 Square Feet
- Dimensions: 14 x 15
Laundry
- Description: Vinyl
- Level: Lower
- Area: 72 Square Feet
- Dimensions: 6 x 12
Living room
- Description: Carpet
- Level: Main
- Area: 352 Square Feet
- Dimensions: 16 x 22
Heating
- Forced Air
Appliances
- Included: Electric Range, Dishwasher, Refrigerator, Washer, Dryer, Microwave
- Laundry: Washer/Dryer Hookup
Features
- Eat-in Kitchen, Separate Dining Room, Cathedral Ceiling(s), Open Floorplan
- Flooring: Wood
- Windows: Window Coverings
Interior area
- Total structure area: 1,408
- Total interior livable area: 1,408 sqft
- Finished area above ground: 1,408
Property
Parking
- Total spaces: 1
- Parking features: Oversized
- Attached garage spaces: 1
- Details: Attached
Features
- Levels: Two
- Stories: 2
- Patio & porch: Deck
- Exterior features: Balcony
- Has view: Yes
- View description: Mountain(s), Water
- Has water view: Yes
- Water view: Water
Lot
- Size: 0.54 Acres
Details
- Parcel number: R1435108
- Zoning: RM
- Special conditions: Private Owner
Construction
Type & style
- Home type: SingleFamily
- Architectural style: Contemporary
- Property subtype: Single Family Residence
- Attached to another structure: Yes
Materials
- Frame
- Foundation: Slab
- Roof: Composition
Condition
- New construction: No
- Year built: 1994
Utilities & green energy
- Electric: Estes Park
- Gas: Xcel Energy
- Sewer: Public Sewer
- Water: City
- Utilities for property: Natural Gas Available, Electricity Available
Green energy
- Energy efficient items: Windows
Community & HOA
Community
- Features: Park
- Subdivision: Northridge Meadow Condos
HOA
- Has HOA: Yes
- Services included: Snow Removal, Maintenance Grounds, Exterior Maintenance, Water, Insurance, Sewer
- HOA fee: $292 monthly
- HOA name: Northridge Meadow Condos
Location
- Region: Estes Park
Financial & listing details
- Price per square foot: $341/sqft
- Tax assessed value: $500,500
- Annual tax amount: $1,923
- Date on market: 6/1/2023
- Listing terms: Cash,Conventional
- Exclusions: Personal possessions
- Electric utility on property: Yes
- Road surface type: Asphalt
Price history
| Date | Event | Price |
|---|---|---|
| 11/3/2023 | Sold | $480,000-1.9%$341/sqft |
Source:  IRES as distributed by MLS GRID #988944 Report a problem IRES as distributed by MLS GRID #988944 Report a problem | ||
| 10/5/2023 | Pending sale | $489,500$348/sqft |
Source:  REcolorado as distributed by MLS GRID #IR988944 Report a problem REcolorado as distributed by MLS GRID #IR988944 Report a problem | ||
| 9/30/2023 | Price change | $489,500-5.9%$348/sqft |
Source: IRES as distributed by MLS GRID #988944 Report a problem | ||
| 8/2/2023 | Price change | $520,000-3.4%$369/sqft |
Source: IRES as distributed by MLS GRID #988944 Report a problem | ||
| 6/1/2023 | Listed for sale | $538,500+154%$382/sqft |
Source: IRES as distributed by MLS GRID #988944 Report a problem | ||
| 9/21/2012 | Sold | $212,000-3.6%$151/sqft |
Source: IRES as distributed by MLS GRID #690440 Report a problem | ||
| 9/5/2012 | Listed for sale | $219,900+45.6%$156/sqft |
Source: First Colorado Realty GMAC Real Estate #690440 Report a problem | ||
| 3/3/2000 | Sold | $151,000$107/sqft |
Source: Public Record Report a problem | ||
Public tax history
| Year | Property taxes | Tax assessment |
|---|---|---|
| 2025 | $2,405 +16.8% | $31,281 -1.6% |
| 2024 | $2,059 +7% | $31,799 -1% |
| 2023 | $1,924 -2.6% | $32,106 +27.4% |
| 2022 | $1,975 +10.9% | $25,194 -2.8% |
| 2021 | $1,780 +0.6% | $25,919 +12.4% |
| 2020 | $1,771 +27.9% | $23,066 -0.7% |
| 2019 | $1,384 | $23,227 +32.8% |
| 2018 | $1,384 | $17,489 |
| 2017 | $1,384 -0.5% | $17,489 -6.5% |
| 2016 | $1,392 -1.9% | $18,706 0% |
| 2015 | $1,419 +15.2% | $18,710 +12.4% |
| 2014 | $1,232 | $16,650 |
| 2013 | -- | $16,650 -2.8% |
| 2012 | -- | $17,130 |
| 2011 | -- | $17,130 -5.8% |
| 2010 | -- | $18,190 |
| 2009 | -- | $18,190 -2.7% |
| 2008 | -- | $18,690 |
| 2007 | -- | $18,690 +10.9% |
| 2006 | -- | $16,860 |
| 2005 | -- | $16,860 +5.4% |
| 2004 | -- | $16,000 +12.7% |
| 2002 | -- | $14,200 -10.5% |
| 2001 | -- | $15,870 |
Find assessor info on the county website
Neighborhood: 80517
Nearby homes
- $605,4833 bd3 ba1.8k sqft1861 Raven Ave UNIT D4, Estes Park, CO 80517Sold
- $485,0002 bd2 ba1.4k sqft1861 Raven Ave UNIT B3, Estes Park, CO 80517Sold

- $410,9002 bd2 ba1k sqft1795 Olympian Ln #A, Estes Park, CO 80517Sold
- $427,8002 bd2 ba1k sqft1789 Olympian Ln #A, Estes Park, CO 80517Off Market
- $418,1002 bd2 ba1k sqft1789 Olympian Ln #B, Estes Park, CO 80517Off Market
- $418,8002 bd2 ba1k sqft1795 Olympian Ln #B, Estes Park, CO 80517Off Market
- $444,7002 bd2 ba1.3k sqft1785 Olympian Ln #A, Estes Park, CO 80517Off Market
- $443,6002 bd2 ba1.3k sqft1785 Olympian Ln #B, Estes Park, CO 80517Off Market
Nearby schools
GreatSchools rating
- 4/10Estes Park K-5 SchoolGrades: PK-5Distance: 1.1 mi
- 6/10Estes Park Middle SchoolGrades: 6-8Distance: 1 mi
- 4/10Estes Park High SchoolGrades: 9-12Distance: 0.9 mi
Schools provided by the listing agent
- Elementary: Estes Park
- Middle: Estes Park
- High: Estes Park
Source: IRES as distributed by MLS GRID. This data may not be complete. We recommend contacting the local school district to confirm school assignments for this home.


Get pre-qualified for a loan
At Zillow Home Loans, we can pre-qualify you in as little as 5 minutes with no impact to your credit score.An equal housing lender. NMLS #10287.
- Colorado
- Larimer County
- Estes Park
- 80517
- 1861 Raven Ave Unit C2
Nearby cities
Nearby zip codes
Other Estes Park Topics
