Custom-built home situated on a beautiful, level lot with mature trees & exceptional outdoor living space. The entire home has been freshly painted, offering a clean, move-in ready feel. A welcoming two-story foyer opens into a spacious great room featuring a cozy fireplace, while the formal dining room showcases elegant wainscoting. High ceilings & large windows create an open, airy atmosphere filled with natural light. The kitchen boasts granite countertops, a pantry, & stainless steel appliances, making it both functional & stylish. The primary suite is conveniently located on the main level & includes a large walk-in closet, double vanity, whirlpool tub, & separate shower. Upstairs you will find three additional bedrooms. A spacious bonus room with full bath & closet provides flexibility, & could easily serve as a fifth bedroom. Step outside to enjoy a fully fenced backyard designed for both relaxation & recreation. The space features a large paver patio, fire pit area, & mature trees that offer the perfect amount of shade. A storage shed conveys with the property. Whether hosting cookouts, playing volleyball, or letting pets roam, this backyard is ideal for outdoor living. Additional highlights include a covered front porch, true two-car garage, & a prime location less than five minutes from Fort Campbell.
Under contract - showing
$369,900
1861 Red Fox Trl, Clarksville, TN 37042
4beds
2,250sqft
Single Family Residence, Residential
Built in 2019
0.47 Acres Lot
$-- Zestimate®
$164/sqft
$-- HOA
What's special
- 87 days |
- 278 |
- 37 |
Zillow last checked:
Listing updated:
Listed by:
John Montgomery 931-802-1222,
Crye-Leike, Inc., REALTORS 931-648-2112,
Robert Roof 931-980-9006,
Crye-Leike, Inc., REALTORS
Source: RealTracs MLS as distributed by MLS GRID,MLS#: 3183615
Facts & features
Interior
Bedrooms & bathrooms
- Bedrooms: 4
- Bathrooms: 4
- Full bathrooms: 3
- 1/2 bathrooms: 1
- Main level bedrooms: 1
Bedroom 1
- Area: 180 Square Feet
- Dimensions: 12x15
Bedroom 2
- Features: Extra Large Closet
- Level: Extra Large Closet
- Area: 120 Square Feet
- Dimensions: 10x12
Bedroom 3
- Features: Extra Large Closet
- Level: Extra Large Closet
- Area: 130 Square Feet
- Dimensions: 10x13
Bedroom 4
- Features: Extra Large Closet
- Level: Extra Large Closet
- Area: 130 Square Feet
- Dimensions: 10x13
Primary bathroom
- Features: Double Vanity
- Level: Double Vanity
Dining room
- Features: Formal
- Level: Formal
- Area: 110 Square Feet
- Dimensions: 10x11
Kitchen
- Features: Pantry
- Level: Pantry
- Area: 121 Square Feet
- Dimensions: 11x11
Living room
- Features: Great Room
- Level: Great Room
- Area: 238 Square Feet
- Dimensions: 14x17
Recreation room
- Features: Second Floor
- Level: Second Floor
- Area: 308 Square Feet
- Dimensions: 22x14
Heating
- Electric, Heat Pump
Cooling
- Ceiling Fan(s), Central Air, Electric
Appliances
- Included: Electric Oven, Electric Range, Dishwasher, Microwave, Refrigerator, Stainless Steel Appliance(s)
- Laundry: Electric Dryer Hookup, Washer Hookup
Features
- Ceiling Fan(s), Entrance Foyer, Extra Closets, High Ceilings, Open Floorplan, Pantry, Walk-In Closet(s)
- Flooring: Carpet, Luxury Vinyl, Tile
- Basement: Crawl Space
- Number of fireplaces: 1
- Fireplace features: Gas, Living Room
Interior area
- Total structure area: 2,250
- Total interior livable area: 2,250 sqft
- Finished area above ground: 2,250
Property
Parking
- Total spaces: 2
- Parking features: Garage Door Opener, Garage Faces Front
- Attached garage spaces: 2
Features
- Levels: Two
- Stories: 2
- Patio & porch: Porch, Covered, Patio
- Fencing: Privacy
Lot
- Size: 0.47 Acres
- Dimensions: 167
- Features: Corner Lot, Level
- Topography: Corner Lot,Level
Details
- Parcel number: 063029O D 05800 00003044B
- Special conditions: Standard
Construction
Type & style
- Home type: SingleFamily
- Architectural style: Traditional
- Property subtype: Single Family Residence, Residential
Materials
- Brick, Vinyl Siding
- Roof: Shingle
Condition
- New construction: No
- Year built: 2019
Utilities & green energy
- Sewer: Public Sewer
- Water: Public
- Utilities for property: Electricity Available, Water Available
Community & HOA
Community
- Security: Smoke Detector(s)
- Subdivision: Deer Hollow Estates
HOA
- Has HOA: No
Location
- Region: Clarksville
Financial & listing details
- Price per square foot: $164/sqft
- Tax assessed value: $353,800
- Annual tax amount: $1,857
- Date on market: 5/27/2026
- Electric utility on property: Yes
Estimated market value
Not available
Estimated sales range
Not available
Not available
Price history
| Date | Event | Price |
|---|---|---|
| 8/10/2026 | Contingent | $369,900$164/sqft |
Source:  RealTracs MLS as distributed by MLS GRID #3183615 Report a problem RealTracs MLS as distributed by MLS GRID #3183615 Report a problem | ||
| 5/27/2026 | Listed for sale | $369,900$164/sqft |
Source: RealTracs MLS as distributed by MLS GRID #3183615 Report a problem | ||
| 5/20/2026 | Contingent | $369,900$164/sqft |
Source: RealTracs MLS as distributed by MLS GRID #3183615 Report a problem | ||
| 4/28/2026 | Listed for sale | $369,900+42.3%$164/sqft |
Source: RealTracs MLS as distributed by MLS GRID #3183615 Report a problem | ||
| 9/12/2019 | Sold | $259,900$116/sqft |
Source: RealTracs MLS as distributed by MLS GRID #2050122 Report a problem | ||
| 6/11/2019 | Listing removed | $259,900$116/sqft |
Source: Crye-Leike, Inc., REALTORS #2018742 Report a problem | ||
| 3/9/2019 | Price change | $259,900-1.9%$116/sqft |
Source: Crye-Leike, Inc., REALTORS #2018742 Report a problem | ||
| 1/10/2019 | Price change | $264,900-1.9%$118/sqft |
Source: Crye-Leike, Inc., REALTORS #1989821 Report a problem | ||
| 12/14/2018 | Listed for sale | $269,900+799.7%$120/sqft |
Source: Crye-Leike, Inc., REALTORS #1989821 Report a problem | ||
| 1/3/2018 | Sold | $30,000$13/sqft |
Source: Public Record Report a problem | ||
Public tax history
| Year | Property taxes | Tax assessment |
|---|---|---|
| 2024 | $1,857 +9% | $88,450 +55.2% |
| 2023 | $1,704 | $56,975 |
| 2022 | $1,704 0% | $56,975 |
| 2021 | $1,704 -0.6% | $56,975 -0.6% |
| 2020 | $1,714 +0% | $57,325 |
| 2019 | $1,714 | $57,325 +15.5% |
| 2018 | $1,714 +566.9% | $49,650 +492.8% |
| 2017 | $257 | $8,375 |
| 2016 | $257 +3.2% | $8,375 |
| 2015 | $249 +34% | $8,375 +34% |
| 2014 | $186 | $6,250 |
Find assessor info on the county website
Monthly payment
Est. payment
Payment breakdown
Explore the cost of this home by adjusting the details. Changes won't be saved.Climate risks
Neighborhood: 37042
Nearby schools
GreatSchools rating
- 5/10Minglewood Elementary SchoolGrades: PK-5Distance: 2.4 mi
- 6/10New Providence Middle SchoolGrades: 6-8Distance: 2.6 mi
- 4/10Northwest High SchoolGrades: 9-12Distance: 1.3 mi
Schools provided by the listing agent
- Elementary: Minglewood Elementary
- Middle: New Providence Middle
- High: Northwest High School
Source: RealTracs MLS as distributed by MLS GRID. This data may not be complete. We recommend contacting the local school district to confirm school assignments for this home.
- $379,6004 bd3 ba2.3k sqft22 Deer Hollow Ests LOT 22, Clarksville, TN 37042Off Market
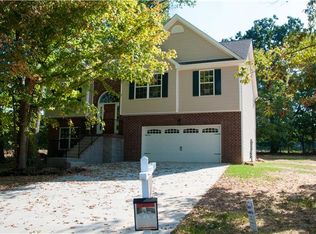
- $382,1004 bd3 ba2.2k sqft59 Deer Hollow Ests LOT 59, Clarksville, TN 37042Off Market

- $388,6003 bd3 ba2.4k sqft1863 Red Fox Trl, Clarksville, TN 37042Off Market

- $325,3003 bd3 ba1.7k sqft23 Deer Hollow Ests LOT 23, Clarksville, TN 37042Off Market

- $348,2004 bd3 ba2.1k sqft1865 Red Fox Trl, Clarksville, TN 37042Off Market
- $367,7004 bd3 ba2.2k sqft1492 Trainer Rd, Clarksville, TN 37042Off Market
- $355,0004 bd3 ba2.2k sqft1487 Trainer Rd, Clarksville, TN 37042Off Market
- $334,9004 bd3 ba2k sqft1490 Trainer Rd, Clarksville, TN 37042Off Market
A local agent can set up tours, give advice and negotiate with sellers.
A local lender can help you make sure your offer is ready when you are.
Similar homes
- $340,0003 bd3 ba2k sqft143 Sycamore Hill Dr, Clarksville, TN 37042For Sale
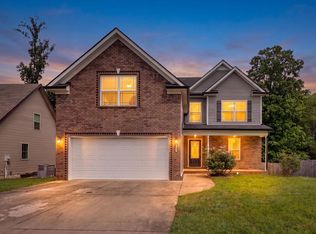
 MLS ID #3518400, Lauren Neu. RealTracs MLS as distributed by MLS GRID
 - $375,0004 bd3 ba2.1k sqft153 Sycamore Hill Dr, Clarksville, TN 37042For Sale
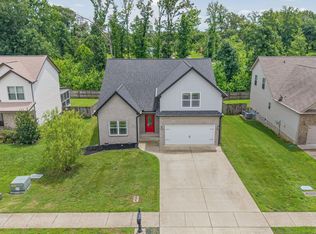 MLS ID #3243589, Hannah Price. RealTracs MLS as distributed by MLS GRID
 - $355,0004 bd3 ba2k sqft1381 Sussex Dr, Clarksville, TN 37042For Sale
 MLS ID #3305484, Caitlin Grisier. RealTracs MLS as distributed by MLS GRID
 - $380,0004 bd3 ba2.2k sqft789 Banister Dr, Clarksville, TN 37042For Sale
 MLS ID #3270126, Johnny Adair. RealTracs MLS as distributed by MLS GRID
 - $349,0004 bd3 ba1.9k sqft513 Somerset Ln, Clarksville, TN 37042For SaleMLS ID #3271981, Harold Kenneth Browning Jr. MRP, C2EX ABR. RealTracs MLS as distributed by MLS GRID
- $370,0004 bd3 ba2.3k sqft1037 Harrison Way, Clarksville, TN 37042For SaleMLS ID #3231279, Autumn Faughn. RealTracs MLS as distributed by MLS GRID
- $314,9003 bd3 ba1.9k sqft457 Woodtrace Dr, Clarksville, TN 37042For SaleMLS ID #3520632, Richard Reason Garrett. RealTracs MLS as distributed by MLS GRID
- $375,0004 bd3 ba2.2k sqft960 Princeton Dr, Clarksville, TN 37042For SaleMLS ID #3205236, Elyse Lorraine Rasmussen. RealTracs MLS as distributed by MLS GRID
- $325,0004 bd3 ba2k sqft3512 Teal Dr, Clarksville, TN 37042For SaleMLS ID #3513409, Jeri Thurmond. RealTracs MLS as distributed by MLS GRID
- $330,0003 bd2 ba1.4k sqft1453 Rustys Ln, Clarksville, TN 37042For SaleMLS ID #3302007, Alexandria Poxleitner. RealTracs MLS as distributed by MLS GRID
- $385,0005 bd3 ba2.2k sqft241 Union Camp Blvd, Clarksville, TN 37042For SaleMLS ID #3242416, Karen Legendre. RealTracs MLS as distributed by MLS GRID
- $399,0004 bd3 ba2.4k sqft1224 Iris Glen Dr Lot 89, Clarksville, TN 37042New ConstructionMLS ID #3272220, Dorothy Havens. RealTracs MLS as distributed by MLS GRID
- $340,0003 bd3 ba1.8k sqft1017 Sunrise Dr, Clarksville, TN 37042For SaleMLS ID #3510395, Charly Barnett. RealTracs MLS as distributed by MLS GRID
- $320,0003 bd2 ba1.9k sqft3454 Southwood Dr, Clarksville, TN 37042For SaleMLS ID #3242110, George W Weeks. RealTracs MLS as distributed by MLS GRID
- $299,9003 bd2 ba1.5k sqft1292 Freedom Dr, Clarksville, TN 37042For SaleMLS ID #3499705, Cheyanne Wiles. RealTracs MLS as distributed by MLS GRID
- $335,0004 bd3 ba1.8k sqft3446 Southwood Dr, Clarksville, TN 37042For SaleMLS ID #3322419, Ciera Netherton. RealTracs MLS as distributed by MLS GRID
- $349,9003 bd2 ba1.6k sqft302 Tisha Ct Lot 583, Clarksville, TN 37042New ConstructionMLS ID #3259863, Kyrstin Frate. RealTracs MLS as distributed by MLS GRID
- $339,9004 bd3 ba1.9k sqft1393 Scrub Oak Dr, Clarksville, TN 37042For SaleMLS ID #3216743, Jeremy Sullivan. RealTracs MLS as distributed by MLS GRID
- $347,9003 bd3 ba2.5k sqft1604 Apache Way, Clarksville, TN 37042For SaleMLS ID #3244784, Daniel Seibert. RealTracs MLS as distributed by MLS GRID
- $304,9003 bd2 ba1.6k sqft604 Hollow Crst, Clarksville, TN 37042For SaleMLS ID #3301836, Amy Weeks. RealTracs MLS as distributed by MLS GRID