Skip main navigation
Sold for $388,000
  • $388,000

    1861 Regency Dr, Hartsville, SC 29550

    4beds
    2,700sqft
    Single Family Residence
    Built in 1997
    0.87 Acres Lot
    $399,500 Zestimate®
    $144/sqft
    $3,040 Estimated rent

    Home value

    $399,500

    Estimated sales range

    Not available

    $3,040/mo

    Zestimate® history
    Loading
    Loading...

    Owner options

    List your home for rent

    $3,040/mo

    Rent Zestimate®

    Find your next renter with Zillow Rental Manager. Plus, with online applications, you can quickly screen prospective tenants – for free.

    Learn more

    $3,040/mo

    Rent Zestimate®

    Refinance and save

    $2,220/mo

    Est. payment

    Refinancing to a lower rate could help reduce your monthly payments and save thousands over the life of the loan.

    See today's rates

    $2,220/mo

    Est. payment

    Explore your selling options

    Work with a Zillow partner agent

    Leverage their expertise and Zillow's premium Showcase listings to get your home seen by more buyers.

    Get started

    List with your own agent

    Get your home in front of millions of buyers by listing it on Zillow.

    Learn how to do it

    Sell it yourself

    Take full control of how buyers see your home on Zillow by listing For Sale by Owner (FSBO).

    List your home

    What's special

    Saltwater in-ground fiberglass poolGas fireplaceBonus roomNew roofHvac systemGas stoveStainless steel refrigerator
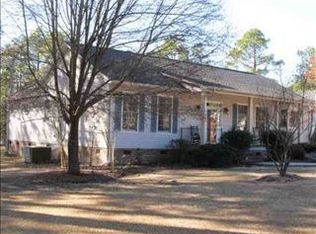
    Charming Country Home with 4 Bedrooms, 3 Bathrooms, and Pool Located in a serene setting, this spacious home offers a split floor plan with 4 bedrooms and 3 full bathrooms. The master suite is conveniently located on the first floor and features a Jacuzzi tub, separate shower, and double sinks/vanities. The guest bathroom, also downstairs, has been updated with a tub/shower combination, and toilet. The heart of the home is the kitchen, with beautiful granite countertops, a gas stove (newly replaced in November 2024), and a stainless steel refrigerator. The kitchen opens up to the family room and a cozy eat-in breakfast nook. Luxury vinyl plank (LVP) flooring was installed throughout the downstairs in 2020. The dining room and family room feature vaulted ceilings; In the family room is a gas fireplace and plenty of built-ins for storage and display. Upstairs, you'll find a bonus room, an additional bedroom, and a full bathroom. There's also ample attic storage space. The outdoor area is perfect for entertaining or relaxing. Enjoy a cozy screened-in porch with a swing, or take a dip in the saltwater, in-ground fiberglass pool (15x31). The back deck is made from durable Trex decking for long-lasting use. Vapor barrier under house. Recent updates include a new roof (2020), a 4-ton HVAC system (2017), and a smaller HVAC unit for the upstairs (replaced in 2021). The entire home has been freshly painted. All appliances convey, including the refrigerator, stove, and washer/dryer. There is a 100 gal gas tank for gas stove and fireplace. A gas line is available for outdoor gas grill. Tank is leased and was just filled.

    Zillow last checked:

    Listing updated:

    Listed by:

    Lucy C Brown 843-858-4370,

    Brown & Coker Realty,

    Howard Brown,

    Brown & Coker Realty

    Bought with:

    SALE NON-MEMBER

    Non Member Sale (201)

    Source: Pee Dee Realtor Association,MLS#: 20244420MLS Logo

    Facts & features

    Interior

    Bedrooms & bathrooms
    • Bedrooms: 4
    • Bathrooms: 3
    • Full bathrooms: 3
    Heating
    • Heat Pump
    Cooling
    • Heat Pump
    Appliances
    • Included: Disposal, Dishwasher, Dryer, Washer, Gas, Microwave, Range, Refrigerator
    • Laundry: Wash/Dry Cnctn.
    Features
    • Ceiling Fan(s), Shower, Attic, Walk-In Closet(s), Vaulted Ceiling(s), Solid Surface Countertops
    • Flooring: Carpet, Tile, Vinyl
    • Doors: Storm Door(s)
    • Windows: Blinds
    • Attic: Pull Down Stairs
    • Number of fireplaces: 1
    • Fireplace features: 1 Fireplace, Gas Log, Great Room
    Interior area
    • Total structure area: 2,700
    • Total interior livable area: 2,700 sqft

    Property

    Parking
    • Total spaces: 2
    • Parking features: Attached
    • Attached garage spaces: 2
    Features
    • Levels: One and One Half
    • Stories: 1
    • Patio & porch: Deck, Screened, Patio
    • Exterior features: Storage
    • Has private pool: Yes
    • Pool features: Salt Water
    • Has spa: Yes
    • Spa features: Bath
    • Fencing: Fenced
    Lot
    • Size: 0.87 Acres
    Details
    • Parcel number: 0330001013

    Construction

    Type & style
    • Home type: SingleFamily
    • Architectural style: Country Home
    • Property subtype: Single Family Residence
    Materials
    • Brick Veneer/Siding
    • Foundation: Crawl Space
    • Roof: Shingle
    Condition
    • Year built: 1997

    Utilities & green energy

    • Sewer: Septic Tank
    • Water: Public

    Community & HOA

    Community
    • Subdivision: Regency Woods
    Location
    • Region: Hartsville

    Financial & listing details

    • Price per square foot: $144/sqft
    • Tax assessed value: $269,000
    • Annual tax amount: $131
    • Date on market: 12/20/2024

    Price history

    DateEventPrice
    12/20/2024Sold$388,000-1.8%$144/sqft
    Source: Pee Dee Realtor Association #20244420 Report a problem
    11/25/2024Contingent$395,000$146/sqft
    Source: Pee Dee Realtor Association #20244420 Report a problem
    11/21/2024Listed for sale$395,000+46.8%$146/sqft
    Source: Pee Dee Realtor Association #20244420 Report a problem
    7/8/2020Sold$269,000-7.2%$100/sqft
    Source: Pee Dee Realtor Association #20201016 Report a problem
    3/24/2020Listed for sale$290,000+16.9%$107/sqft
    Source: Brown & Coker Realty #20201016 Report a problem
    10/8/2010Sold$248,000-4.6%$92/sqft
    Source: Public Record Report a problem
    12/5/2009Price change$259,900-1.7%$96/sqft
    Source: Prudential Real Estate #99561 Report a problem
    6/20/2009Listed for sale$264,500$98/sqft
    Source: Prudential Real Estate #99561 Report a problem

    Public tax history

    YearProperty taxesTax assessment
    2024$131 +2.3%$440 +2.3%
    2023$128 -0.6%$430
    2022$129 -97.4%$430 -97.3%
    2021$4,957 +285.8%$16,140 +45.5%
    2020$1,285 -0.2%$11,090
    2019$1,288 +6.4%$11,090 +7.5%
    2018$1,211 -99.5%$10,320
    2017$258,000 +23481%$10,320
    2016$1,094 $10,320 +4%
    2014$1,094 $9,920
    2011-- --
    2010-- --
    2008-- --
    2006-- --
    Find assessor info on the county website

    Neighborhood: 29550

    Nearby schools

    GreatSchools rating
    Schools provided by the listing agent
    • Elementary: N. Hartsville
    • Middle: Hartsville
    • High: Hartsville

    Source: Pee Dee Realtor Association. This data may not be complete. We recommend contacting the local school district to confirm school assignments for this home.

    Get pre-qualified for a loan
    At Zillow Home Loans, we can pre-qualify you in as little as 5 minutes with no impact to your credit score.

    An equal housing lender. NMLS #10287.