Welcome to this exceptional new construction home located in the desirable Dunwoody Forest neighborhood of Brookhaven, where modern luxury meets timeless design. This stunning residence features a master suite on the main level, complete with an expansive en-suite bathroom that offers both elegance and comfort. The heart of the home boasts top-of-the-line Thermador appliances, perfect for culinary enthusiasts. Step outside to your private oasis, where an in-ground pool and spa await, complemented by a covered patio ideal for entertaining. The meticulously professional landscaping enhances the outdoor experience, creating a serene and inviting environment. Inside, you'll appreciate the thoughtful design, highlighted by 10-foot ceilings and beautiful hardwood floors throughout. The spacious layout includes four additional bedrooms, an office, and a game room with a wet bar on the second floor, providing ample space for family and guests. The large enclosed front courtyard adds to the charm, while the three-car garage offers convenience and storage. The front yard features an irrigation system, ensuring your landscaping remains pristine year-round. Located in the heart of Brookhaven, this home provides easy access to a wealth of local amenities, including parks, shopping centers, and fine dining. Enjoy the proximity to the vibrant Brookhaven Village, where you can explore trendy boutiques and restaurants. Don't miss the opportunity to own this remarkable property in one of Atlanta's most sought-after areas!
Pending
$2,500,000
1861 Remington Rd, Atlanta, GA 30341
5beds
4,600sqft
Single Family Residence
Built in 2026
0.55 Acres Lot
$2,460,400 Zestimate®
$543/sqft
$-- HOA
What's special
Three-car garageBeautiful hardwood floors throughoutMeticulously professional landscapingTop-of-the-line thermador appliancesLarge enclosed front courtyardExpansive en-suite bathroom
- 37 days
- 1,246
- 68
Zillow last checked:
Listing updated:
Listed by:
Jimmy C Humrich Jr 678-343-8563,
James Realty Services
Source: GAMLS,MLS#: 10814374
Facts & features
Interior
Bedrooms & bathrooms
- Bedrooms: 5
- Bathrooms: 6
- Full bathrooms: 5
- 1/2 bathrooms: 1
- Main level bathrooms: 1
- Main level bedrooms: 1
Rooms
- Room types: Laundry, Office
Dining room
- Features: Seats 12+
Kitchen
- Features: Breakfast Bar, Walk-in Pantry
Heating
- Forced Air, Natural Gas
Cooling
- Central Air
Appliances
- Included: Dishwasher, Refrigerator
- Laundry: Mud Room
Features
- Master On Main Level, Vaulted Ceiling(s), Walk-In Closet(s), Wet Bar
- Flooring: Hardwood
- Windows: Double Pane Windows
- Basement: None
- Number of fireplaces: 2
- Fireplace features: Family Room, Gas Log, Outside
- Common walls with other units/homes: No Common Walls
Interior area
- Total structure area: 4,600
- Total interior livable area: 4,600 sqft
- Finished area above ground: 4,600
- Finished area below ground: 0
Video & virtual tour
Property
Parking
- Total spaces: 3
- Parking features: Garage, Garage Door Opener, Kitchen Level, Side/Rear Entrance
- Has garage: Yes
Features
- Levels: Two
- Stories: 2
- Patio & porch: Patio
- Has private pool: Yes
- Pool features: Heated, In Ground
- Fencing: Back Yard,Fenced,Privacy
- Waterfront features: No Dock Or Boathouse
- Body of water: None
Lot
- Size: 0.55 Acres
- Features: Private
Details
- Parcel number: 18 325 03 009
Construction
Type & style
- Home type: SingleFamily
- Architectural style: Brick 4 Side,European,Traditional
- Property subtype: Single Family Residence
Materials
- Brick
- Foundation: Slab
- Roof: Composition
Condition
- New Construction
- New construction: Yes
- Year built: 2026
Utilities & green energy
- Electric: Generator
- Sewer: Septic Tank
- Water: Private
- Utilities for property: Cable Available, Electricity Available, Natural Gas Available, Phone Available, Underground Utilities, Water Available
Green energy
- Energy efficient items: Thermostat
Community & HOA
Community
- Features: None
- Security: Carbon Monoxide Detector(s), Smoke Detector(s)
- Subdivision: Dunwoody Forest
HOA
- Has HOA: No
- Services included: None
Location
- Region: Atlanta
Financial & listing details
- Price per square foot: $543/sqft
- Tax assessed value: $260,000
- Annual tax amount: $4,579
- Date on market: 8/11/2026
- Cumulative days on market: 31 days
- Listing agreement: Exclusive Right To Sell
- Listing terms: Conventional
- Electric utility on property: Yes
Estimated market value
$2,460,400
$2.34M - $2.58M
$6,849/mo
Price history
| Date | Event | Price |
|---|---|---|
| 8/25/2026 | Pending sale | $2,500,000$543/sqft |
Source:  FMLS GA #7811090 Report a problem FMLS GA #7811090 Report a problem | ||
| 8/11/2026 | Listed for sale | $2,500,000+488.2%$543/sqft |
Source:  GAMLS #10814374 Report a problem GAMLS #10814374 Report a problem | ||
| 4/12/2021 | Sold | $425,000+25.7%$92/sqft |
Source: Public Record Report a problem | ||
| 10/31/2018 | Sold | $338,000+24.7%$73/sqft |
Source: Public Record Report a problem | ||
| 1/26/2007 | Sold | $271,000+64.2%$59/sqft |
Source: Public Record Report a problem | ||
| 10/8/1997 | Sold | $165,000$36/sqft |
Source: Public Record Report a problem | ||
Public tax history
| Year | Property taxes | Tax assessment |
|---|---|---|
| 2025 | $4,579 -44.6% | $104,000 -47.1% |
| 2024 | $8,271 +20.5% | $196,680 +19.1% |
| 2023 | $6,864 -3.6% | $165,120 -2.9% |
| 2022 | $7,118 +5.1% | $170,000 +4.9% |
| 2021 | $6,774 +25.1% | $162,000 +28.8% |
| 2020 | $5,414 -9.3% | $125,760 -10% |
| 2019 | $5,970 +4% | $139,720 +3.2% |
| 2018 | $5,739 +14.4% | $135,360 +14.5% |
| 2017 | $5,015 +14.3% | $118,240 +13.7% |
| 2016 | $4,388 | $104,000 -9.8% |
| 2014 | $4,388 | $115,280 +27.4% |
| 2013 | -- | $90,520 |
| 2012 | -- | $90,520 -15.2% |
| 2011 | -- | $106,760 |
| 2010 | $4,633 | $106,760 |
| 2009 | $4,633 +2.1% | $106,760 |
| 2008 | $4,539 +46.1% | $106,760 |
| 2007 | $3,106 | $106,760 |
| 2006 | $3,106 +13.8% | $106,760 +9.4% |
| 2005 | $2,729 +12.2% | $97,560 +9% |
| 2004 | $2,433 +0.4% | $89,480 |
| 2003 | $2,423 +16.1% | $89,480 |
| 2002 | $2,087 +16.6% | $89,480 |
| 2001 | $1,789 | $89,480 |
Find assessor info on the county website
Monthly payment
Est. payment
Payment breakdown
Explore the cost of this home by adjusting the details. Changes won't be saved.Climate risks
Neighborhood: Dunwoody Forest
Nearby schools
Schools provided by the listing agent
- Elementary: Montgomery
- Middle: Chamblee
- High: Chamblee
Source: GAMLS. This data may not be complete. We recommend contacting the local school district to confirm school assignments for this home.


Similar homes
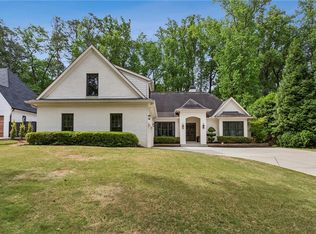
- $2,549,0005 bd6 ba6.3k sqft4550 Jolyn Pl, Sandy Springs, GA 30342Active
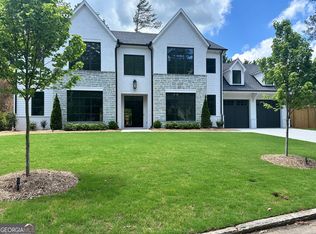
 MLS ID #10836914, Gwendolyn G McKinley, GG Sells Atlanta Inc.. GAMLS
 - $2,695,0005 bd7 ba6.8k sqft723 Glenairy Ct, Sandy Springs, GA 30328Active
 MLS ID #10792070, Leigh Schiff, Ansley RE | Christie's Int'l RE. GAMLS
 - $1,699,0005 bd5 ba4.8k sqft1282 Kendrick Rd NE, Brookhaven, GA 30319Active
 MLS ID #10844018, Tamara Robertson, CASSMONT REALTY, LLC. GAMLS
 - $2,200,0005 bd5 ba5.5k sqft3882 Wieuca Rd NE, Atlanta, GA 30342Active
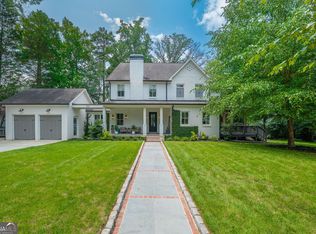 MLS ID #10817307, Renatta Goduto, Harry Norman Realtors. GAMLS
 - $1,834,9005 bd4 ba3.5k sqft2657 Valvedere Dr NE, Atlanta, GA 30319ActiveMLS ID #10839749, Monica Bosco, Sage Real Estate Advisors. GAMLS
- $1,850,0006 bd6 ba4.3k sqft1343 Merry Ln NE, Atlanta, GA 30329ActiveMLS ID #10846717, Hallie R Chasen, Chapman Hall Premier, Realtors. GAMLS
- $2,995,0005 bd7 ba5.2k sqft5373 Northland Dr, Sandy Springs, GA 30342ActiveMLS ID #10824076, Jennifer Barnes, Keller Williams Realty PeachtreeRoad. GAMLS
- $2,495,0006 bd7 ba6.1k sqft1330 W Wesley Rd NW, Atlanta, GA 30327For Sale
 MLS ID #7818983, Neal W Heery, Atlanta Fine Homes Sotheby's International. FMLS GA
 - $2,500,0004 bd6 ba5.2k sqft9 Nacoochee Pl NW, Atlanta, GA 30305ActiveMLS ID #10782206, Jane P Cross, Ansley RE | Christie's Int'l RE. GAMLS
- $1,674,9005 bd5 ba3.7k sqft1872 Hickory Rd, Atlanta, GA 30341ActiveMLS ID #10734623, Tommy A Howard, The Norton Agency. GAMLS
- $1,490,0006 bd6 ba5.5k sqft2804 Skyland Dr NE, Atlanta, GA 30341ActiveMLS ID #10674080, Thom McCorkle, Ansley RE | Christie's Int'l RE. GAMLS
- $2,495,0005 bd6 ba4.9k sqft140 Lake Estates Dr, Roswell, GA 30075ActiveMLS ID #10838451, Nicholas Brown, Compass. GAMLS
- $1,690,0005 bd7 ba6.3k sqft1969 Clairmont Ter NE, Atlanta, GA 30345ActiveMLS ID #10836958, Conroy Johnson, The Atelier Group. GAMLS
- $2,450,0004 bd4 ba4.1k sqft1691 Friar Tuck Rd NE, Atlanta, GA 30309ActiveMLS ID #10839550, Rhonda Duffy, Duffy Realty. GAMLS
- $2,375,0005 bd6 ba4.2k sqft160 Lake Estates Dr, Roswell, GA 30075ActiveMLS ID #10777536, Nicholas Brown, Compass. GAMLS
- $2,000,0007 bd7 ba6.3k sqft6321 Hunting Creek Rd, Sandy Springs, GA 30328ActiveMLS ID #10761450, Bobbie Schmitt, Ansley RE | Christie's Int'l RE. GAMLS
- $1,495,0005 bd4 ba4k sqft1026 McConnell Dr, Decatur, GA 30033ActiveMLS ID #10838862, Ginny E Vanoostrom, Algin Realty, Inc.. GAMLS
- $2,575,0005 bd7 ba5.7k sqft13040 Arnold Mill Rd, Roswell, GA 30075ActiveMLS ID #10819621, Aziz Izmour, Compass. GAMLS
- $2,250,0004 bd4 ba3.9k sqft146 Weyhill Ct, Alpharetta, GA 30009ActiveMLS ID #10843657, Bradley Poole, Compass. GAMLS
- $1,599,0005 bd4 ba3.6k sqft3626 N Stratford Rd NE, Atlanta, GA 30342ActiveMLS ID #10840287, Corey J Cooke, Chapman Hall Realtors. GAMLS
