GOLF COURSE HOME IN WILLIAMSTON! Beautifully maintained 4-bedroom, 3.5-bath home built in 2000, located on the first tee of the Brookshire Golf Course. With approximately 2,500 square feet of finished living space, this home offers spacious living areas, thoughtful updates, and a convenient location near downtown Williamston. The main level features a bright great room with floor-to-ceiling windows overlooking the golf course, a dedicated office, dining room, and an updated kitchen with modern appliances. The primary suite includes a walk-in closet and private bathroom with a soaking tub. The finished basement provides additional living space with a pool table area, office, exercise space, half bath, and ample storage. Outside, enjoy a finished outdoor living space with low-maintenance composite decking, updated landscaping (2023), and beautiful views from the golf course. Additional features include a 2.5-car garage, irrigation system, invisible fence, and whole-home water filtration system. Located within one mile of Williamston elementary, middle, and high schools, and just a short walk from downtown Williamston's restaurants, parks, and the Red Cedar River. Conveniently located about 25 minutes from Lansing. A well-maintained golf course property offering space, updates, and a location that is hard to beat. Recent updates include: AC unit (2026) Smart thermostat (2026) Roof (2020) Furnace (2020) Windows (2022) Generac generator (2021) Landscaping (2023)
For sale
Price cut: $25K (9/14)
$599,900
1861 Rowley Rd, Williamston, MI 48895
4beds
3,914sqft
Single Family Residence
Built in 2000
0.46 Acres Lot
$583,800 Zestimate®
$153/sqft
$-- HOA
What's special
Golf course homeInvisible fenceDedicated officeDining roomIrrigation system
- 15 days
- 1,318
- 60
Zillow last checked:
Listing updated:
Listed by:
Thornton Realty Team 517-706-2400,
Coldwell Banker Professionals -Okemos 517-349-4406,
Jeff Thornton 517-706-2400,
Coldwell Banker Professionals -Okemos
Source: Greater Lansing AOR,MLS#: 298906
Facts & features
Interior
Bedrooms & bathrooms
- Bedrooms: 4
- Bathrooms: 4
- Full bathrooms: 2
- 1/2 bathrooms: 2
Primary bedroom
- Level: Second
- Area: 204 Square Feet
- Dimensions: 17 x 12
Bedroom 2
- Level: Second
- Area: 134.2 Square Feet
- Dimensions: 12.2 x 11
Bedroom 3
- Level: Second
- Area: 150.8 Square Feet
- Dimensions: 13 x 11.6
Bedroom 4
- Level: Second
- Area: 146.9 Square Feet
- Dimensions: 13 x 11.3
Dining room
- Level: First
- Area: 176.8 Square Feet
- Dimensions: 13.6 x 13
Exercise room
- Level: Basement
- Area: 160 Square Feet
- Dimensions: 16 x 10
Family room
- Description: Rec Room
- Level: Basement
- Area: 261 Square Feet
- Dimensions: 18 x 14.5
Great room
- Level: First
- Area: 291.84 Square Feet
- Dimensions: 19.2 x 15.2
Kitchen
- Level: First
- Area: 162 Square Feet
- Dimensions: 18 x 9
Laundry
- Level: First
- Area: 35 Square Feet
- Dimensions: 7 x 5
Living room
- Level: First
- Area: 136.8 Square Feet
- Dimensions: 12 x 11.4
Other
- Description: Breakfast Nook
- Level: First
- Area: 97.2 Square Feet
- Dimensions: 12 x 8.1
Other
- Description: Entry
- Level: First
- Area: 40 Square Feet
- Dimensions: 8 x 5
Other
- Description: Billiard Room
- Level: Basement
- Area: 267 Square Feet
- Dimensions: 17.8 x 15
Heating
- Forced Air, Natural Gas
Cooling
- Central Air
Appliances
- Included: Built-In Electric Oven, Convection Oven, Cooktop, Dishwasher, Disposal, Dryer, Electric Cooktop, Free-Standing Refrigerator, Gas Water Heater, Humidifier, Ice Maker, Microwave, Oven, Range, Refrigerator, Self Cleaning Oven, Washer/Dryer, Water Purifier, Water Softener Owned
- Laundry: Electric Dryer Hookup, Laundry Room, Main Level
Features
- Cathedral Ceiling(s), Ceiling Fan(s), Chandelier, Crown Molding, Double Vanity, Entrance Foyer, Granite Counters, High Ceilings, High Speed Internet, Kitchen Island, Open Floorplan, Pantry, Recessed Lighting, Soaking Tub, Walk-In Closet(s)
- Flooring: Carpet, Ceramic Tile, Hardwood, Linoleum, Tile
- Windows: Double Pane Windows, Insulated Windows, Screens
- Basement: Bath/Stubbed,Egress Windows,Finished,Interior Entry,Sump Pump
- Has fireplace: Yes
- Fireplace features: Gas, Blower Fan, Glass Doors, Great Room
Interior area
- Total structure area: 4,142
- Total interior livable area: 3,914 sqft
- Finished area above ground: 2,852
- Finished area below ground: 1,062
Property
Parking
- Total spaces: 3
- Parking features: Attached, Driveway, Finished, Garage Door Opener, Garage Faces Side
- Attached garage spaces: 3
- Has uncovered spaces: Yes
Features
- Levels: Two
- Stories: 2
- Patio & porch: Deck
- Exterior features: Lighting, Outdoor Grill, Private Yard
- Fencing: Invisible
- Has view: Yes
- View description: Golf Course
Lot
- Size: 0.46 Acres
- Dimensions: 125 x 160
- Features: Landscaped, On Golf Course, Rectangular Lot, Sprinklers In Front, Sprinklers In Rear
Details
- Foundation area: 1290
- Parcel number: 33030335252001
- Zoning description: Zoning
- Other equipment: Dehumidifier, Generator
Construction
Type & style
- Home type: SingleFamily
- Architectural style: Traditional
- Property subtype: Single Family Residence
Materials
- Brick, Vinyl Siding
- Foundation: Concrete Perimeter
- Roof: Shingle
Condition
- Year built: 2000
Utilities & green energy
- Electric: Generator
- Sewer: Public Sewer
- Water: Public
- Utilities for property: Natural Gas Connected, High Speed Internet Connected
Community & HOA
Community
- Features: Golf
- Security: Fire Sprinkler System, Key Card Entry, Security Service, Smoke Detector(s)
- Subdivision: Brookshire Estates
Location
- Region: Williamston
Financial & listing details
- Price per square foot: $153/sqft
- Tax assessed value: $240,000
- Annual tax amount: $8,716
- Date on market: 9/8/2026
- Listing terms: Cash,Conventional
- Road surface type: Asphalt, Concrete
Estimated market value
$583,800
$555,000 - $613,000
$4,319/mo
Price history
| Date | Event | Price |
|---|---|---|
| 9/14/2026 | Price change | $599,900-4%$153/sqft |
Source:  Greater Lansing AOR #298906 Report a problem Greater Lansing AOR #298906 Report a problem | ||
| 8/31/2026 | Listed for sale | $624,900+1149.8%$160/sqft |
Source: Greater Lansing AOR #298906 Report a problem | ||
| 4/7/1999 | Sold | $50,000$13/sqft |
Source: Public Record Report a problem | ||
Public tax history
| Year | Property taxes | Tax assessment |
|---|---|---|
| 2025 | $8,443 +8% | -- |
| 2024 | $7,817 | $240,000 +10.2% |
| 2023 | -- | $217,800 +6% |
| 2022 | -- | $205,500 +8.2% |
| 2021 | -- | $189,900 +1% |
| 2020 | -- | $188,100 +2% |
| 2019 | $6,297 | $184,400 +13.4% |
| 2018 | $6,297 | $162,600 |
| 2017 | -- | $162,600 +3% |
| 2016 | -- | $157,900 +2.3% |
| 2015 | -- | $154,300 +3.4% |
| 2014 | -- | $149,200 +1.8% |
| 2013 | -- | $146,600 +0.3% |
| 2012 | -- | $146,200 -8.4% |
| 2011 | -- | $159,600 +0.8% |
| 2010 | -- | $158,400 -3.7% |
| 2009 | -- | $164,500 -0.8% |
| 2008 | -- | $165,900 -3.9% |
| 2007 | -- | $172,600 +3% |
| 2006 | -- | $167,600 +9.5% |
| 2005 | -- | $153,000 +2.4% |
| 2004 | -- | $149,400 +1.3% |
| 2003 | -- | $147,500 +1.9% |
| 2002 | -- | $144,700 +0.1% |
| 2001 | -- | $144,600 +462.9% |
| 2000 | -- | $25,688 |
Find assessor info on the county website
Monthly payment
Est. payment
Payment breakdown
Explore the cost of this home by adjusting the details. Changes won't be saved.Climate risks
Neighborhood: 48895
Nearby schools
Schools provided by the listing agent
- High: Williamston
Source: Greater Lansing AOR. This data may not be complete. We recommend contacting the local school district to confirm school assignments for this home.
Similar homes

- $550,0004 bd3 ba2.8k sqft4790 Meridian Rd, Williamston, MI 48895For Sale
 MLS ID #298856, Ben Magsig, EXP Realty - Haslett. Greater Lansing AOR
 - $524,9005 bd3 ba1.9k sqft2276 White Pine Dr, Williamston, MI 48895For Sale
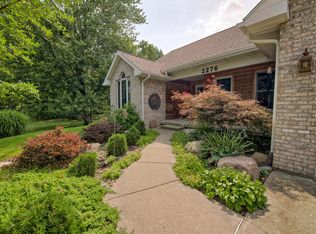
 MLS ID #26044377, Matt G Robertson, CENTURY 21 AFFILIATED. MichRIC
 - $724,9005 bd4 ba4.1k sqft1235 Joann Ln, Williamston, MI 48895For Sale
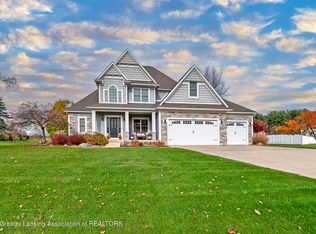 MLS ID #298195, Shelly Hall, RE/MAX Real Estate Professionals. Greater Lansing AOR
 - $619,9003 bd4 ba3.4k sqft6464 Lounsbury Rd, Williamston, MI 48895For Sale
 MLS ID #297088, Joseph Vitale, Century 21 Affiliated. Greater Lansing AOR
 - $499,9994 bd3 ba3.4k sqft4711 Pardee Rd, Webberville, MI 48892For Sale
 MLS ID #20261054282, Tricia Kortes, Berkshire Hathaway HomeServices Kee Realty Clinton. Realcomp II
