Loan did not go through so you have another opportunity to grab this super house. Inspection and FHA appraisal were complete. Amazing price for a 4 bedroom 3 bath 2 story in a flat cul-de-sac location. Walking distance to Side Creek Park. Check out your next house in this quiet neighborhood away from the big road noise levels. Newly exterior paint that brightens up the appeal. Nicely landscaped with an automatic sprinkler system front and back. Once inside you have a nice and open family room that leads into the dining room that flows into the kitchen. White cabinets, granite counters, new dishwasher, new stove (convection and air fryer) and all stainless appliances except black microwave. 2 car garage and 1/2 bath on the main floor. You walk of the dining room into your backyard with a concrete pad for bbq, very flat yard with a shed for all your gardening tools, and an area for a fire pit that is very private. Upstairs you will find all 4 bedrooms. Primary with attached full bath and walk in closet (new tile in the shower). One bedroom has it's own sink with a walk in closet. The basement is partially finished with some walls that could make a nice bedroom or family room with 2 egress windows. 3 egress windows are in the basement. Double pane vinyl windows throughout. And more importantly all the popcorn ceilings are gone. More storage and washer and dryer area and a new 40 gallon water heater. Come make this your home. Interior was recently painted a year ago. Close to schools, restaurants, parks and bike paths. Come check out your new beautiful 2 story house in this very quiet flat cul-de-sac.
Sold for $500,000
$500,000
1861 S Cathay Court, Aurora, CO 80017
4beds
2,262sqft
Single Family Residence
Built in 1983
7,057 Square Feet Lot
$490,000 Zestimate®
$221/sqft
$3,103 Estimated rent
Home value
$490,000
$466,000 - $515,000
$3,103/mo
Zestimate® history
Owner options
List your home for rent
$3,103/mo
Rent Zestimate®
Find your next renter with Zillow Rental Manager. Plus, with online applications, you can quickly screen prospective tenants – for free.
$3,103/mo
Rent Zestimate®
Refinance and save
$2,967/mo
Est. payment
Refinancing to a lower rate could help reduce your monthly payments and save thousands over the life of the loan.
$2,967/mo
Est. payment
Explore your selling options
Work with a Zillow partner agent
Leverage their expertise and Zillow's premium Showcase listings to get your home seen by more buyers.
Get startedList with your own agent
Get your home in front of millions of buyers by listing it on Zillow.
Learn how to do itSell it yourself
Take full control of how buyers see your home on Zillow by listing For Sale by Owner (FSBO).
List your homeWhat's special
Very flat yardGardening toolsClose to schoolsFire pitBig road noise levelsOpen family roomNewly exterior paint
Zillow last checked:
Listing updated:
Listed by:
Kirk Smith sre.inc21@gmail.com,
MB Smith RE Inc
Bought with:
Laura Dominguez, 100095672
Keller Williams Trilogy
Source: REcolorado as distributed by MLS GRID,MLS#: 9989833
Facts & features
Interior
Bedrooms & bathrooms
- Bedrooms: 4
- Bathrooms: 3
- Full bathrooms: 1
- 3/4 bathrooms: 1
- 1/2 bathrooms: 1
- Main level bathrooms: 1
Primary bedroom
- Level: Upper
- Area: 189 Square Feet
- Dimensions: 13.5 x 14
Bedroom
- Level: Upper
- Area: 169 Square Feet
- Dimensions: 13 x 13
Bedroom
- Level: Upper
- Area: 90 Square Feet
- Dimensions: 9 x 10
Bedroom
- Level: Upper
- Area: 110 Square Feet
- Dimensions: 10 x 11
Primary bathroom
- Level: Upper
- Area: 35 Square Feet
- Dimensions: 5 x 7
Bathroom
- Level: Main
Bathroom
- Level: Upper
- Area: 48 Square Feet
- Dimensions: 6 x 8
Dining room
- Level: Main
- Area: 135 Square Feet
- Dimensions: 9 x 15
Family room
- Description: 2 Egress Windows
- Level: Basement
- Area: 234 Square Feet
- Dimensions: 13 x 18
Kitchen
- Level: Main
- Area: 132 Square Feet
- Dimensions: 11 x 12
Laundry
- Level: Basement
Living room
- Level: Main
- Area: 240 Square Feet
- Dimensions: 15 x 16
Heating
- Forced Air
Cooling
- Air Conditioning-Room
Appliances
- Included: Dishwasher, Disposal, Dryer, Gas Water Heater, Microwave, Oven, Range, Refrigerator, Washer
Features
- Ceiling Fan(s), Granite Counters, Primary Suite, Radon Mitigation System, Walk-In Closet(s)
- Flooring: Laminate, Tile
- Windows: Double Pane Windows, Window Coverings
- Basement: Finished,Partial
Interior area
- Total structure area: 2,262
- Total interior livable area: 2,262 sqft
- Finished area above ground: 1,622
- Finished area below ground: 320
Property
Parking
- Total spaces: 2
- Parking features: Concrete
- Attached garage spaces: 2
Features
- Levels: Two
- Stories: 2
- Patio & porch: Front Porch
- Exterior features: Private Yard, Rain Gutters
- Fencing: Full
Lot
- Size: 7,057 Square Feet
- Features: Cul-De-Sac, Irrigated, Landscaped, Level, Sprinklers In Front, Sprinklers In Rear
Details
- Parcel number: 032337214
- Zoning: r1
- Special conditions: Standard
Construction
Type & style
- Home type: SingleFamily
- Architectural style: Contemporary
- Property subtype: Single Family Residence
Materials
- Frame, Wood Siding
- Foundation: Structural
- Roof: Composition
Condition
- Year built: 1983
Utilities & green energy
- Electric: 110V, 220 Volts
- Water: Public
- Utilities for property: Cable Available, Internet Access (Wired), Natural Gas Available
Community & HOA
Community
- Security: Carbon Monoxide Detector(s), Smoke Detector(s)
- Subdivision: Stone Ridge Park
HOA
- Has HOA: No
Location
- Region: Aurora
Financial & listing details
- Price per square foot: $221/sqft
- Tax assessed value: $477,200
- Annual tax amount: $2,532
- Date on market: 5/6/2024
- Listing terms: 1031 Exchange,Cash,Conventional,FHA,VA Loan
- Exclusions: None
- Ownership: Individual
- Electric utility on property: Yes
- Road surface type: Paved
Price history
| Date | Event | Price |
|---|---|---|
| 7/3/2024 | Sold | $500,000$221/sqft |
Source:  REcolorado as distributed by MLS GRID #9989833 Report a problem REcolorado as distributed by MLS GRID #9989833 Report a problem | ||
| 6/3/2024 | Pending sale | $500,000$221/sqft |
Source: REcolorado as distributed by MLS GRID #9989833 Report a problem | ||
| 6/1/2024 | Listed for sale | $500,000$221/sqft |
Source: REcolorado as distributed by MLS GRID #9989833 Report a problem | ||
| 5/10/2024 | Pending sale | $500,000$221/sqft |
Source: REcolorado as distributed by MLS GRID #9989833 Report a problem | ||
| 5/6/2024 | Listed for sale | $500,000+73.7%$221/sqft |
Source: REcolorado as distributed by MLS GRID #9989833 Report a problem | ||
| 5/14/2022 | Listing removed | -- |
Source: Zillow Rental Manager Report a problem | ||
| 5/13/2022 | Listed for rent | $2,500$1/sqft |
Source: Zillow Rental Manager Report a problem | ||
| 10/20/2016 | Sold | $287,900+2.9%$127/sqft |
Source: Public Record Report a problem | ||
| 9/8/2016 | Listed for sale | $279,900$124/sqft |
Source: RE/MAX ALLIANCE #8397960 Report a problem | ||
| 7/15/2016 | Listing removed | $279,900$124/sqft |
Source: RE/MAX ALLIANCE #8397960 Report a problem | ||
| 7/9/2016 | Listed for sale | $279,900+74.9%$124/sqft |
Source: RE/MAX ALLIANCE #8397960 Report a problem | ||
| 7/29/2010 | Sold | $160,000-5.9%$71/sqft |
Source: Public Record Report a problem | ||
| 5/21/2010 | Listed for sale | $170,000-17.1%$75/sqft |
Source: Denver Realty Group #1861scathayct Report a problem | ||
| 9/13/2005 | Sold | $205,000-1%$91/sqft |
Source: Public Record Report a problem | ||
| 10/15/2002 | Sold | $207,000$92/sqft |
Source: Public Record Report a problem | ||
Public tax history
| Year | Property taxes | Tax assessment |
|---|---|---|
| 2025 | $3,158 +3.1% | $29,825 -9.5% |
| 2024 | $3,063 +21% | $32,951 -10.9% |
| 2023 | $2,532 -3.1% | $36,992 +46.7% |
| 2022 | $2,614 | $25,215 -2.8% |
| 2021 | -- | $25,940 +15.5% |
| 2020 | $2,339 +14.7% | $22,465 |
| 2019 | $2,040 | $22,465 +16.5% |
| 2018 | $2,040 +15% | $19,289 |
| 2017 | $1,774 | $19,289 +10.9% |
| 2016 | -- | $17,393 |
| 2015 | -- | $17,393 +44.6% |
| 2014 | $1,577 +39.2% | $12,028 -14.5% |
| 2013 | $1,133 | $14,060 |
| 2012 | -- | $14,060 |
| 2011 | $957 +1.1% | $14,060 +19.1% |
| 2010 | $947 -26.7% | $11,810 |
| 2009 | $1,292 | $11,810 -26.8% |
| 2008 | -- | $16,128 |
| 2007 | -- | $16,128 +4% |
| 2006 | -- | $15,514 |
| 2005 | -- | $15,514 +10.7% |
| 2002 | $1,076 +6.9% | $14,010 +9.9% |
| 2001 | $1,007 | $12,750 |
Find assessor info on the county website
Neighborhood: Side Creek
Nearby homes
- $430,4003 bd2 ba1.3k sqft1851 S Cathay Ct, Aurora, CO 80017Off Market
- $398,0002 bd2 ba842 sqft1871 S Cathay Ct, Aurora, CO 80017Off Market
- $425,3004 bd2 ba1.5k sqft18988 E Utah Cir, Aurora, CO 80017Off Market
- $470,1005 bd4 ba2.2k sqft1872 S Cathay Ct, Aurora, CO 80017Off Market
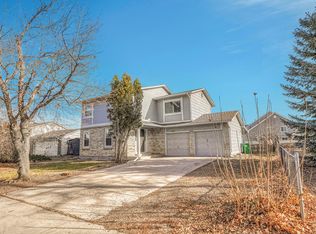
- $421,0004 bd2 ba1.6k sqft1862 S Cathay Ct, Aurora, CO 80017Off Market
- $392,3003 bd1 ba942 sqft1852 S Cathay Ct, Aurora, CO 80017Off Market
- $403,6002 bd2 ba1.4k sqft1882 S Cathay Ct, Aurora, CO 80017Off Market
- $424,7003 bd2 ba1.6k sqft18978 E Utah Cir, Aurora, CO 80017Off Market
Nearby schools
GreatSchools rating
- 3/10Side Creek Elementary SchoolGrades: PK-5Distance: 0.3 mi
- 2/10Mrachek Middle SchoolGrades: 6-8Distance: 0.9 mi
- 6/10Rangeview High SchoolGrades: 9-12Distance: 1 mi
Schools provided by the listing agent
- Elementary: Side Creek
- Middle: Mrachek
- High: Rangeview
- District: Adams-Arapahoe 28J
Source: REcolorado as distributed by MLS GRID. This data may not be complete. We recommend contacting the local school district to confirm school assignments for this home.
Get a cash offer in 3 minutes
Find out how much your home could sell for in as little as 3 minutes with a no-obligation cash offer.
Estimated market value
$490,000
Get a cash offer in 3 minutes
Find out how much your home could sell for in as little as 3 minutes with a no-obligation cash offer.
Estimated market value
$490,000
- Colorado
- Arapahoe County
- Aurora
- 80017
- Side Creek
- 1861 S Cathay Court
Nearby cities
Nearby neighborhoods
Nearby zip codes
Other Aurora Topics
