Skip main navigation
Sold for $710,000
  • $710,000

    1861 S George Mason Dr, Arlington, VA 22204

    2beds
    1,379sqft
    Single Family Residence
    Built in 1946
    5,250 Square Feet Lot
    $707,200 Zestimate®
    $515/sqft
    $3,283 Estimated rent

    Home value

    $707,200

    $672,000 - $743,000

    $3,283/mo

    Zestimate® history
    Loading
    Loading...

    Owner options

    List your home for rent

    $3,283/mo

    Rent Zestimate®

    Find your next renter with Zillow Rental Manager. Plus, with online applications, you can quickly screen prospective tenants – for free.

    Learn more

    $3,283/mo

    Rent Zestimate®

    Refinance and save

    $4,402/mo

    Est. payment

    Refinancing to a lower rate could help reduce your monthly payments and save thousands over the life of the loan.

    See today's rates

    $4,402/mo

    Est. payment

    Explore your selling options

    Work with a Zillow partner agent

    Leverage their expertise and Zillow's premium Showcase listings to get your home seen by more buyers.

    Get started

    List with your own agent

    Get your home in front of millions of buyers by listing it on Zillow.

    Learn how to do it

    Sell it yourself

    Take full control of how buyers see your home on Zillow by listing For Sale by Owner (FSBO).

    List your home

    What's special

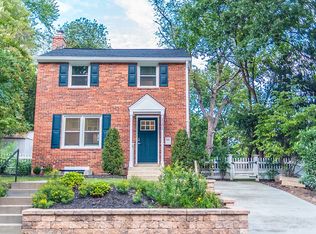
    Brick colonialFinished lower levelFully fenced backyardBeautiful hardwood flooringSpacious primary bedroomTwo well-sized bedroomsFreshly painted interior
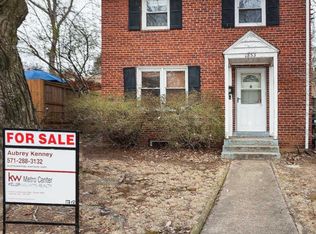
    Welcome to this charming brick Colonial in the Columbia Forest neighborhood of Arlington, offering flexible living space across three levels, including a finished lower level with a room currently used as a third bedroom. From the moment you enter the home, you are greeted by an abundance of natural light from ample windows and beautiful hardwood flooring that creates a warm and inviting atmosphere throughout the main level. The freshly painted interior (2025) offers a functional and comfortable layout, featuring a spacious living room that flows seamlessly into the formal dining area and kitchen. The kitchen includes several recent updates, including a new over-the-range microwave (2026), garbage disposal (2024), a new kitchen faucet and soap dispenser (2026), and a recently replaced air conditioning system (2022). From the kitchen, step directly out to the fully fenced backyard, creating an effortless transition for indoor-outdoor living. The backyard offers a wonderful setting for relaxing or entertaining, featuring a patio area perfect for grilling or unwinding on a pleasant evening. For gardening and nature enthusiasts, the multi-tiered garden provides a beautiful and unique outdoor space to enjoy just in time for the summer months. Heading upstairs, you will find two well-sized bedrooms and an updated full bathroom. The spacious primary bedroom features a walk-in closet and offers plenty of room to create a comfortable retreat. Both bedrooms include real hardwood flooring beneath the existing carpet, providing the opportunity to easily showcase the original floors. The spacious finished basement adds additional versatility and includes a large room currently used as a third bedroom, along with a full bathroom. This flexible space can easily function as a guest suite, home office, recreation area, or additional living space depending on your needs. Situated near Route 7 and Columbia Pike, the home enjoys a highly convenient location with easy access to Four Mile Run Drive, nearby trails, and the W&OD Trail for outdoor recreation. The property is also conveniently located near the highly sought-after Campbell Elementary School and Claremont Spanish Immersion School. Dining, shopping, and entertainment options in the Village of Shirlington are also nearby, and the home offers an easy commute to Reagan National Airport and downtown Washington, DC. Offering a perfect blend of everyday convenience, outdoor recreation, and classic Arlington charm, this home is one you will not want to miss.

    Zillow last checked:

    Listing updated:

    Listed by:

    Anthony Lam 703-447-1061,

    Redfin Corporation

    Bought with:

    Lisa Young, 0225058870

    Pearson Smith Realty, LLC

    Source: Bright MLS,MLS#: VAAR2071222MLS Logo

    Facts & features

    Interior

    Bedrooms & bathrooms
    • Bedrooms: 2
    • Bathrooms: 2
    • Full bathrooms: 2
    Basement
    • Area: 411
    Heating
    • Forced Air, Natural Gas
    Cooling
    • Central Air, Electric
    Appliances
    • Included: Microwave, Dryer, Washer, Dishwasher, Disposal, Refrigerator, Ice Maker, Gas Water Heater
    • Laundry: Has Laundry
    Features
    • Ceiling Fan(s), Chair Railings, Crown Molding, Dining Area, Formal/Separate Dining Room, Walk-In Closet(s)
    • Flooring: Wood, Ceramic Tile, Carpet
    • Windows: Window Treatments
    • Basement: Heated,Interior Entry
    • Has fireplace: No
    Interior area
    • Total structure area: 1,379
    • Total interior livable area: 1,379 sqft
    • Finished area above ground: 968
    • Finished area below ground: 411

    Property

    Parking
    • Total spaces: 2
    • Parking features: Asphalt, Driveway
    • Uncovered spaces: 2
    Accessibility
    • Accessibility features: None
    Features
    • Levels: Three
    • Stories: 3
    • Patio & porch: Patio
    • Exterior features: Extensive Hardscape
    • Pool features: None
    Lot
    • Size: 5,250 Square Feet
    • Features: Landscaped, Rear Yard, Front Yard
    Details
    • Additional structures: Above Grade, Below Grade
    • Parcel number: 28009060
    • Zoning: R-6
    • Special conditions: Standard

    Construction

    Type & style
    • Home type: SingleFamily
    • Architectural style: Colonial
    • Property subtype: Single Family Residence
    Materials
    • Brick
    • Foundation: Block
    Condition
    • New construction: No
    • Year built: 1946

    Utilities & green energy

    • Sewer: Public Sewer
    • Water: Public

    Community & HOA

    Community
    • Subdivision: Columbia Forest
    HOA
    • Has HOA: No
    Location
    • Region: Arlington

    Financial & listing details

    • Price per square foot: $515/sqft
    • Tax assessed value: $649,100
    • Annual tax amount: $6,705
    • Date on market: 4/16/2026
    • Listing agreement: Exclusive Right To Sell
    • Exclusions: Blinds Convey; Draperies Negotiable. Flat Screen Tv In The Living Room Negotiable.
    • Ownership: Fee Simple

    Price history

    DateEventPrice
    5/21/2026Sold$710,000-2.1%$515/sqft
    Source: Bright MLS #VAAR2071222 Report a problem
    4/22/2026Contingent$725,000$526/sqft
    Source: Bright MLS #VAAR2071222 Report a problem
    4/16/2026Listed for sale$725,000+20.8%$526/sqft
    Source: Bright MLS #VAAR2071222 Report a problem
    12/27/2019Sold$600,000+4.3%$435/sqft
    Source: Public Record Report a problem
    12/4/2019Pending sale$575,000$417/sqft
    Source: Compass #VAAR157190 Report a problem
    11/30/2019Listed for sale$575,000+13%$417/sqft
    Source: Compass #VAAR157190 Report a problem
    11/10/2017Listing removed$509,000$369/sqft
    Source: Coldwell Banker Residential Brokerage #1003303579 Report a problem
    11/10/2017Listed for sale$509,000-3.2%$369/sqft
    Source: Coldwell Banker Residential Brokerage #1003303579 Report a problem
    11/9/2017Sold$526,000+3.3%$381/sqft
    Source: Public Record Report a problem
    10/11/2017Pending sale$509,000$369/sqft
    Source: Coldwell Banker Residential Brokerage - Dupont / Logan Circle #AR10072774 Report a problem
    10/6/2017Listed for sale$509,000+7.4%$369/sqft
    Source: Coldwell Banker Residential Brokerage #AR10072774 Report a problem
    5/1/2007Sold$474,000+106.4%$344/sqft
    Source: Public Record Report a problem
    9/7/2001Sold$229,700+61.2%$167/sqft
    Source: Public Record Report a problem
    12/30/1996Sold$142,500$103/sqft
    Source: Public Record Report a problem

    Public tax history

    YearProperty taxesTax assessment
    2025$6,705 +2.3%$649,100 +2.3%
    2024$6,557 +0.6%$634,800 +0.3%
    2023$6,519 +5.8%$632,900 +5.8%
    2022$6,160 +8.7%$598,100 +8.7%
    2021$5,665 +5.2%$550,000 +4.8%
    2020$5,385 +5.2%$524,900 +5.2%
    2019$5,121 +17.8%$499,100 +15.5%
    2018$4,347 -0.5%$432,100 -0.5%
    2017$4,368 +4.5%$434,200 +3%
    2016$4,178 +2%$421,600 +2.5%
    2015$4,098 +5.2%$411,400 +5.2%
    2014$3,895 +5.1%$391,100 +6.2%
    2013$3,705 +3.9%$368,300
    2012$3,566 +1.4%--
    2011$3,519 --
    2009-- --
    2008-- --
    2007-- --
    2006-- --
    2005-- --
    2004-- --
    2003-- --
    2002-- --
    2001-- $153,000
    Find assessor info on the county website

    Neighborhood: Columbia Forest

    Nearby schools

    GreatSchools rating
    Schools provided by the listing agent
    • Elementary: Abingdon
    • Middle: Kenmore
    • High: Wakefield
    • District: Arlington County Public Schools

    Source: Bright MLS. This data may not be complete. We recommend contacting the local school district to confirm school assignments for this home.

    Get a cash offer in 3 minutes
    Find out how much your home could sell for in as little as 3 minutes with a no-obligation cash offer.
    Estimated market value
    $707,200
    Get a cash offer in 3 minutes
    Find out how much your home could sell for in as little as 3 minutes with a no-obligation cash offer.
    Estimated market value
    $707,200