Skip main navigation
Sold for $570,000
  • $570,000

    1861 S Julian Street, Denver, CO 80219

    4beds
    1,632sqft
    Single Family Residence
    Built in 1953
    7,510 Square Feet Lot
    $549,400 Zestimate®
    $349/sqft
    $3,163 Estimated rent

    Home value

    $549,400

    $522,000 - $577,000

    $3,163/mo

    Zestimate® history
    Loading
    Loading...

    Owner options

    List your home for rent

    $3,163/mo

    Rent Zestimate®

    Find your next renter with Zillow Rental Manager. Plus, with online applications, you can quickly screen prospective tenants – for free.

    Learn more

    $3,163/mo

    Rent Zestimate®

    Refinance and save

    $3,253/mo

    Est. payment

    Refinancing to a lower rate could help reduce your monthly payments and save thousands over the life of the loan.

    See today's rates

    $3,253/mo

    Est. payment

    Explore your selling options

    Work with a Zillow partner agent

    Leverage their expertise and Zillow's premium Showcase listings to get your home seen by more buyers.

    Get started

    List with your own agent

    Get your home in front of millions of buyers by listing it on Zillow.

    Learn how to do it

    Sell it yourself

    Take full control of how buyers see your home on Zillow by listing For Sale by Owner (FSBO).

    List your home

    What's special

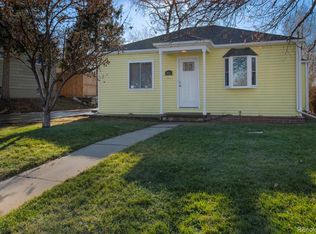
    Welcome to your inviting ranch-style retreat! This 4-bedroom, 2-bathroom home is a haven of comfort and convenience. Step inside to find a peaceful main level featuring a cozy primary bedroom with its own attached bathroom. The kitchen and dining area boast newer luxury vinyl plank flooring, blending style with durability. Plus, enjoy the convenience of all newer Frigidaire appliances, including an oven with air fryer capabilities, perfect for creating delicious meals with ease. An additional bedroom on the main level offers flexibility, ideal for a home office or extra space. Downstairs, the finished basement provides an extra living space, two more bedrooms, and another bathroom, perfect for guests or growing families. Outside, a recently installed concrete driveway welcomes you home, complemented by fresh exterior paint and a newly installed fence that encloses the backyard for privacy and security. Explore the attic for additional storage space. Don’t miss the newly built Trex deck, complete with an electric awning equipped with LED lights, ready for outdoor relaxation and entertainment. With its welcoming atmosphere and thoughtful details, this impeccably maintained ranch-style retreat is waiting to welcome you home.

    Zillow last checked:

    Listing updated:

    Listed by:

    Amy Kunce-Martinez 719-661-1199 Amy@TheCuttingEdgeRealtors.com,

    The Cutting Edge

    Bought with:

    Sarah Thomsen, 100088335

    MODUS Real Estate

    Source: REcolorado as distributed by MLS GRID,MLS#: 9946778MLS Logo

    Facts & features

    Interior

    Bedrooms & bathrooms
    • Bedrooms: 4
    • Bathrooms: 2
    • Full bathrooms: 2
    • Main level bathrooms: 1
    • Main level bedrooms: 2
    Primary bedroom
    • Description: Carpet
    • Level: Main
    • Area: 182 Square Feet
    • Dimensions: 13 x 14
    Bedroom
    • Description: Carpet
    • Level: Basement
    • Area: 156 Square Feet
    • Dimensions: 12 x 13
    Bedroom
    • Description: Carpet
    • Level: Basement
    • Area: 132 Square Feet
    • Dimensions: 11 x 12
    Bedroom
    • Description: Carpet
    • Level: Main
    • Area: 180 Square Feet
    • Dimensions: 12 x 15
    Bathroom
    • Level: Main
    Bathroom
    • Level: Basement
    Dining room
    • Level: Main
    • Area: 130 Square Feet
    • Dimensions: 10 x 13
    Family room
    • Description: Carpet
    • Level: Basement
    • Area: 209 Square Feet
    • Dimensions: 11 x 19
    Kitchen
    • Level: Main
    • Area: 176 Square Feet
    • Dimensions: 11 x 16
    Laundry
    • Level: Basement
    • Area: 108 Square Feet
    • Dimensions: 9 x 12
    Living room
    • Description: Carpet
    • Level: Main
    • Area: 324 Square Feet
    • Dimensions: 18 x 18
    Heating
    • Forced Air
    Cooling
    • Evaporative Cooling
    Appliances
    • Included: Dishwasher, Disposal, Dryer, Microwave, Refrigerator, Self Cleaning Oven, Washer
    Features
    • Windows: Window Coverings
    • Basement: Partial
    Interior area
    • Total structure area: 1,632
    • Total interior livable area: 1,632 sqft
    • Finished area above ground: 816
    • Finished area below ground: 734

    Property

    Parking
    • Total spaces: 1
    • Parking features: Oversized
    • Garage spaces: 1
    Features
    • Levels: One
    • Stories: 1
    • Patio & porch: Deck
    Lot
    • Size: 7,510 Square Feet
    • Features: Level
    Details
    • Parcel number: 520314007
    • Zoning: S-SU-D
    • Special conditions: Standard

    Construction

    Type & style
    • Home type: SingleFamily
    • Property subtype: Single Family Residence
    Materials
    • Cement Siding, Wood Siding
    • Roof: Composition
    Condition
    • Year built: 1953

    Utilities & green energy

    • Sewer: Public Sewer
    • Water: Public
    • Utilities for property: Electricity Connected, Natural Gas Connected

    Community & HOA

    Community
    • Subdivision: Muse
    HOA
    • Has HOA: No
    Location
    • Region: Denver

    Financial & listing details

    • Price per square foot: $349/sqft
    • Tax assessed value: $531,700
    • Annual tax amount: $2,475
    • Date on market: 5/14/2024
    • Listing terms: Cash,Conventional,FHA,VA Loan
    • Exclusions: Sellers Personal Property, Tv On Mount In Primary Bedroom
    • Ownership: Individual
    • Electric utility on property: Yes

    Price history

    DateEventPrice
    6/17/2024Sold$570,000+3.6%$349/sqft
    Source: REcolorado as distributed by MLS GRID #9946778 Report a problem
    5/19/2024Pending sale$550,000$337/sqft
    Source: REcolorado as distributed by MLS GRID #9946778 Report a problem
    5/14/2024Listed for sale$550,000+69.2%$337/sqft
    Source: elevateMLS #7603075 Report a problem
    8/3/2016Sold$325,000$199/sqft
    Source: Public Record Report a problem

    Public tax history

    YearProperty taxesTax assessment
    2024$2,475 +14.6%$31,940 -8.6%
    2023$2,160 +3.6%$34,950 +28.7%
    2022$2,085 +8.6%$27,160 -2.8%
    2021$1,920 +2.9%$27,940 +7.9%
    2020$1,866 +16.4%$25,883 -0.7%
    2019$1,603 $26,064 +25.8%
    2018$1,603 +0.3%$20,720
    2017$1,598 +56.2%$20,720 +58.2%
    2016$1,023 +39.6%$13,100
    2015$733 0%$13,100 +48.4%
    2014$734 -20.2%$8,830
    2013$919 +17.9%$8,830 -19.2%
    2012$779 +10.9%$10,930 +1.9%
    2011$703 +2.2%$10,730 +1.7%
    2010$687 -23.4%$10,550
    2009$898 -0.2%$10,550 -21.5%
    2008$899 -0.1%$13,440
    2007$900 +1.1%$13,440 -0.1%
    2006$890 +2.4%$13,450
    2005$869 +5.7%$13,450 -3%
    2003$822 +1.9%$13,870 +0.9%
    2002$807 $13,740 +30.2%
    2001-- $10,550
    Find assessor info on the county website

    Neighborhood: Mar Lee

    Nearby schools

    GreatSchools rating
    Schools provided by the listing agent
    • Elementary: Johnson
    • Middle: Strive Westwood
    • High: Abraham Lincoln
    • District: Denver 1

    Source: REcolorado as distributed by MLS GRID. This data may not be complete. We recommend contacting the local school district to confirm school assignments for this home.

    Get a cash offer in 3 minutes
    Find out how much your home could sell for in as little as 3 minutes with a no-obligation cash offer.
    Estimated market value
    $549,400
    Get a cash offer in 3 minutes
    Find out how much your home could sell for in as little as 3 minutes with a no-obligation cash offer.
    Estimated market value
    $549,400