Skip main navigation
For sale
  • $325,000

    1861 SE 56th Ct, Ocala, FL 34480

    3beds
    2,052sqft
    : 
    Loading
    Get pre-qualified
    Single Family Residence
    Built in 1983
    0.33 Acres Lot
    $-- Zestimate®
    $158/sqft
    $-- HOA

    What's special

    Beautifully renovatedSeparate office spaceRecently renovated en-suite bathroomUpdated guest bathroomQuartz countertopsDurable metal roofOversized laundry room
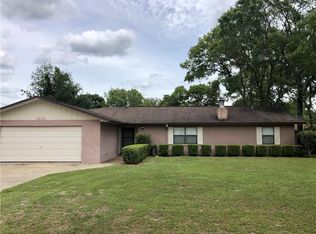
    Beautifully renovated and full of charm, this Southeast Ocala home welcomes you with inviting curb appeal and move-in ready living. Step inside to discover a thoughtfully updated interior featuring a stunning kitchen with custom wood cabinetry, quartz countertops, subway tile backsplash, stainless steel appliances, and an open layout that flows seamlessly into the dining and living areas. The living room is centered around a cozy wood burning fireplace, creating the perfect gathering space. The spacious primary suite offers a large walk-in closet with built in storage and a recently renovated en-suite bathroom. Two generously sized guest bedrooms share an updated guest bathroom, while the versatile flex room is ideal as a den, playroom or gym. A separate office space and oversized laundry room add to the home's functionality. The expansive, privacy-fenced backyard features a covered living area, perfect for relaxing or entertaining friends. A durable metal roof and newer AC system provide added peace of mind, making this home truly move in ready.
    2 days
    |
    391
    |
    40
    |

    Likely to sell faster than

    Zillow last checked:

    Listing updated:

    Listed by:

    Laurie Ann Truluck 352-843-1472,

    NEXT GENERATION REALTY OF MARION COUNTY 352-342-9730,

    Kelly Robinson 352-274-5052,

    NEXT GENERATION REALTY OF MARION COUNTY

    Source: Stellar MLS,MLS#: OM728022MLS LogoOriginating MLS: Ocala - Marion

    Loading...

      Facts & features

      Interior

      Bedrooms & bathrooms
      • Bedrooms: 3
      • Bathrooms: 2
      • Full bathrooms: 2
      Primary bedroom
      • Features: Walk-In Closet(s)
      • Level: First
      • Area: 255 Square Feet
      • Dimensions: 15x17
      Dining room
      • Level: First
      • Area: 1452 Square Feet
      • Dimensions: 121x12
      Kitchen
      • Level: First
      • Area: 204 Square Feet
      • Dimensions: 12x17
      Living room
      • Level: First
      • Area: 425 Square Feet
      • Dimensions: 25x17
      Heating
      • Central
      Cooling
      • Central Air
      Appliances
      • Included: Dishwasher, Microwave, Range, Refrigerator
      • Laundry: Inside, Laundry Room
      Features
      • Ceiling Fan(s), Living Room/Dining Room Combo, Open Floorplan, Solid Surface Counters, Walk-In Closet(s)
      • Flooring: Carpet, Engineered Hardwood, Tile
      • Has fireplace: Yes
      • Fireplace features: Living Room, Wood Burning
      Interior area
      • Total structure area: 2,639
      • Total interior livable area: 2,052 sqft
      Video & virtual tour

      Property

      Parking
      • Total spaces: 2
      • Parking features: Garage - Attached
      • Attached garage spaces: 2
      Features
      • Levels: One
      • Stories: 1
      • Patio & porch: Patio
      • Exterior features: Private Yard, Rain Gutters
      • Fencing: Vinyl
      Lot
      • Size: 0.33 Acres
      • Dimensions: 112 x 130
      Details
      • Additional structures: Shed(s)
      • Parcel number: 2969002008
      • Zoning: R1
      • Special conditions: None

      Construction

      Type & style
      • Home type: SingleFamily
      • Property subtype: Single Family Residence
      Materials
      • Stucco, Wood Frame
      • Foundation: Block
      • Roof: Metal
      Condition
      • New construction: No
      • Year built: 1983

      Utilities & green energy

      • Sewer: Septic Tank
      • Water: Public
      • Utilities for property: Electricity Connected, Water Connected

      Community & HOA

      Community
      • Pet fee: $0 monthly
      • Subdivision: EVERGREEN
      HOA
      • Has HOA: No
      Location
      • Region: Ocala

      Financial & listing details

      • Price per square foot: $158/sqft
      • Tax assessed value: $287,414
      • Annual tax amount: $1,732
      • Date on market: 7/13/2026
      • Cumulative days on market: 2 days
      • Ownership: Fee Simple
      • Total actual rent: 0
      • Electric utility on property: Yes
      • Road surface type: Asphalt

        Estimated market value

        Not available

        Estimated sales range

        Not available

        Not available

        Price history

        DateEventPrice
        7/13/2026Listed for sale$325,000+64.2%$158/sqft
        Source: Stellar MLS #OM728022 Report a problem
        10/23/2019Listing removed$197,900$96/sqft
        Source: REMAX/PREMIER REALTY #559805 Report a problem
        7/31/2019Listed for sale$197,900$96/sqft
        Source: REMAX/PREMIER REALTY #559805 Report a problem
        7/26/2019Pending sale$197,900$96/sqft
        Source: REMAX/PREMIER REALTY #559805 Report a problem
        7/19/2019Listed for sale$197,900+23.7%$96/sqft
        Source: REMAX/PREMIER REALTY #559805 Report a problem
        3/2/2007Sold$160,000+35.6%$78/sqft
        Source: Public Record Report a problem
        11/5/2002Sold$118,000$58/sqft
        Source: Public Record Report a problem

        Public tax history

        YearProperty taxesTax assessment
        2024$1,494 +2.9%$116,158 +3%
        2023$1,451 +11.4%$112,775 +9.6%
        2022$1,302 +0.8%$102,937 +3%
        2021$1,292 +1.1%$99,939 +1.4%
        2020$1,278 +1.9%$98,559 +2.3%
        2019$1,254 $96,343 +1.9%
        2018$1,254 +7.1%$94,547 +2.1%
        2017$1,171 +2.9%$92,602 +2.1%
        2016$1,138 $90,697 +0.7%
        2015$1,138 +6.3%$90,067 +0.8%
        2014$1,070 +2.7%$89,352 +1.5%
        2013$1,043 -3.8%$88,032 -2.6%
        2012$1,084 -8.8%$90,373 -6.8%
        2011$1,190 -12.5%$97,003 -10.7%
        2010$1,360 -6.4%$108,610 -6.9%
        2009$1,452 -44.5%$116,705 -27.2%
        2008$2,619 +85%$160,322 +55%
        2007$1,416 -5.5%$103,447 +2.5%
        2006$1,499 -5%$100,924 +3%
        2005$1,577 $97,985 -3.4%
        2004$1,577 +22.8%$101,434 +24.8%
        2002$1,284 +7.7%$81,289 +4.6%
        2001$1,192 $77,679
        2000$1,192 $77,679
        Find assessor info on the county website

        Monthly payment

        Est. payment

        Payment breakdown

        Explore the cost of this home by adjusting the details. Changes won't be saved.
        All calculations are estimates and provided by Zillow, Inc. for informational purposes only. Actual amounts may vary.
        HOA fees may include property taxes on listings classified as Co-Ops. Contact the listing agent and/or owner for fee details.
        Mortgage interest rates are dependent on a number of factors, including credit score, down payment, and repayment length. Interest rate data provided by Zillow Group Marketplace, Inc. as of 1/1/1970 from various mortgage lenders with which we have lead or other similar arrangements; the Estimated Payment is an average of those rates.
        See how much you could borrow to make a competitive offer.

        Climate risks

        Neighborhood: 34480

        Getting around

        24 / 100
        Car-Dependent
        16 / 100
        Minimal Transit
        44 / 100
        Somewhat Bikeable

        Nearby schools

        GreatSchools rating
        Schools provided by the listing agent
        • Elementary: Maplewood Elementary School-M
        • Middle: Osceola Middle School
        • High: Forest High School

        Source: Stellar MLS. This data may not be complete. We recommend contacting the local school district to confirm school assignments for this home.

        A local agent can set up tours, give advice and negotiate with sellers.

        A local lender can help you make sure your offer is ready when you are.

        Browse local experts

        Similar homes