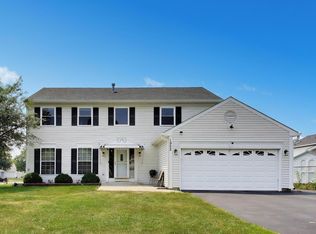
Welcome to this spacious updated two-story home* Located in desirable Farmington subdivision* This move in ready home offers open floor plan with great flow. Large living room with bay window new carpet separate dining room perfect for entertaining. Family room with fireplace new zebra window treatments. Kitchen with newer stainless-steel appliances, pantry, freshly painted cabinets, breakfast area with glass doors leading to the deck and a large backyard. Family room with fireplace and new zebra blinds installed 06/2026 Upstairs you have four spacious bedrooms. With new carpet installed 2026 Large master bedroom with full private bath and walk in closet. Three other generous size bedrooms with full bath. Excellent convenient location close to shopping, Metra, expressway. School district 93 and 87. Major updates Hvac 2026, Water heater 2024 Refrigerator 2024, Dishwasher 2026, stove 2020, microwave 2024 Roof 2021, Siding 2022, Flooring 2025, carpeting 2026.
Active
Price cut: $14.9K (8/28)
$425,000
1861 Seneca Dr, Hanover Park, IL 60133
4beds
2,004sqft
Single Family Residence
Built in 1991
0.27 Acres Lot
$422,200 Zestimate®
$212/sqft
$-- HOA
What's special
Family room with fireplaceSpacious updated two-story homeLarge backyardFreshly painted cabinets
- 49 days
- 1,437
- 88
Zillow last checked:
Listing updated:
Listed by:
Kanchan Bajaj 630-854-5283,
Charles Rutenberg Realty of IL
Source: MRED as distributed by MLS GRID,MLS#: 12707482
Facts & features
Interior
Bedrooms & bathrooms
- Bedrooms: 4
- Bathrooms: 3
- Full bathrooms: 2
- 1/2 bathrooms: 1
Rooms
- Room types: No additional rooms
Primary bedroom
- Features: Flooring (Carpet), Window Treatments (Curtains/Drapes), Bathroom (Full)
- Level: Second
- Area: 238 Square Feet
- Dimensions: 17X14
Bedroom 2
- Features: Flooring (Carpet), Window Treatments (Curtains/Drapes)
- Level: Second
- Area: 143 Square Feet
- Dimensions: 13X11
Bedroom 3
- Features: Flooring (Carpet)
- Level: Second
- Area: 110 Square Feet
- Dimensions: 11X10
Bedroom 4
- Features: Flooring (Carpet)
- Level: Second
- Area: 100 Square Feet
- Dimensions: 10X10
Dining room
- Features: Flooring (Carpet)
- Level: Main
- Area: 143 Square Feet
- Dimensions: 13X11
Family room
- Features: Flooring (Luxury Vinyl), Window Treatments (Blinds)
- Level: Main
- Area: 228 Square Feet
- Dimensions: 19X12
Kitchen
- Features: Kitchen (Eating Area-Table Space), Flooring (Luxury Vinyl), Window Treatments (Blinds)
- Level: Main
- Area: 144 Square Feet
- Dimensions: 12X12
Living room
- Features: Flooring (Carpet)
- Level: Main
- Area: 210 Square Feet
- Dimensions: 15X14
Heating
- Natural Gas, Forced Air
Cooling
- Central Air
Appliances
- Included: Range, Microwave, Dishwasher, Refrigerator, Washer, Dryer, Stainless Steel Appliance(s)
Features
- Basement: None
- Number of fireplaces: 1
- Fireplace features: Family Room
Interior area
- Total structure area: 0
- Total interior livable area: 2,004 sqft
Property
Parking
- Total spaces: 2
- Parking features: Asphalt, Yes, Garage Owned, Attached, Garage
- Attached garage spaces: 2
Accessibility
- Accessibility features: No Disability Access
Features
- Stories: 2
- Patio & porch: Deck
Lot
- Size: 0.27 Acres
- Dimensions: 90X130
Details
- Parcel number: 0113413025
- Special conditions: None
Construction
Type & style
- Home type: SingleFamily
- Property subtype: Single Family Residence
Materials
- Vinyl Siding
- Foundation: Concrete Perimeter
Condition
- New construction: No
- Year built: 1991
Utilities & green energy
- Electric: Circuit Breakers
- Sewer: Storm Sewer
- Water: Lake Michigan
Community & HOA
Community
- Features: Curbs, Sidewalks, Street Lights, Street Paved
HOA
- Services included: None
Location
- Region: Hanover Park
Financial & listing details
- Price per square foot: $212/sqft
- Tax assessed value: $112,910
- Annual tax amount: $9,714
- Date on market: 7/17/2026
- Ownership: Fee Simple
Estimated market value
$422,200
$401,000 - $443,000
$3,004/mo
Price history
| Date | Event | Price |
|---|---|---|
| 8/28/2026 | Price change | $425,000-3.4%$212/sqft |
Source:  MRED as distributed by MLS GRID #12707482 Report a problem MRED as distributed by MLS GRID #12707482 Report a problem | ||
| 8/25/2026 | Price change | $439,900-2.2%$220/sqft |
Source: MRED as distributed by MLS GRID #12707482 Report a problem | ||
| 8/19/2026 | Listed for sale | $449,900$225/sqft |
Source: MRED as distributed by MLS GRID #12707482 Report a problem | ||
| 8/6/2026 | Contingent | $449,900$225/sqft |
Source: MRED as distributed by MLS GRID #12707482 Report a problem | ||
| 7/17/2026 | Listed for sale | $449,900+114.2%$225/sqft |
Source: MRED as distributed by MLS GRID #12707482 Report a problem | ||
| 4/30/2015 | Sold | $210,000+38%$105/sqft |
Source: MRED as distributed by MLS GRID #08837816 Report a problem | ||
| 2/17/2012 | Sold | $152,199-3.5%$76/sqft |
Source: MRED as distributed by MLS GRID #07697962 Report a problem | ||
| 12/7/2011 | Listed for sale | $157,800-23.5%$79/sqft |
Source: GoHoming #07697962 Report a problem | ||
| 4/5/2011 | Listing removed | $206,200$103/sqft |
Source: Chase Real Estate Report a problem | ||
| 2/7/2011 | Price change | $206,200-4.6%$103/sqft |
Source: Chase Real Estate Report a problem | ||
| 12/24/2010 | Listed for sale | $216,200-21.7%$108/sqft |
Source: Altisource Homes #07697962 Report a problem | ||
| 9/27/2005 | Sold | $276,000+31.4%$138/sqft |
Source: Public Record Report a problem | ||
| 8/15/2001 | Sold | $210,000$105/sqft |
Source: Public Record Report a problem | ||
Public tax history
| Year | Property taxes | Tax assessment |
|---|---|---|
| 2024 | $9,714 +6.9% | $112,910 +10.2% |
| 2023 | $9,086 +5.7% | $102,440 +11.9% |
| 2022 | $8,598 +4% | $91,550 +5.3% |
| 2021 | $8,263 +2.1% | $86,910 +3.1% |
| 2020 | $8,090 +3.6% | $84,300 +3.7% |
| 2019 | $7,808 +3.2% | $81,290 +6.9% |
| 2018 | $7,564 +0.9% | $76,010 +4.2% |
| 2017 | $7,495 +1.4% | $72,980 +4.7% |
| 2016 | $7,392 -1.1% | $69,710 +5.6% |
| 2015 | $7,474 -2.2% | $65,990 -2.5% |
| 2014 | $7,643 -6.6% | $67,710 -9.1% |
| 2013 | $8,187 +2.9% | $74,490 -5% |
| 2012 | $7,954 +6.2% | $78,410 -7.6% |
| 2011 | $7,490 +3.8% | $84,830 -3% |
| 2010 | $7,218 +0.6% | $87,460 -6.4% |
| 2009 | $7,173 +3.9% | $93,450 |
| 2008 | $6,905 +4.2% | $93,450 +5% |
| 2007 | $6,627 +3.5% | $89,000 +5% |
| 2006 | $6,405 +7.8% | $84,800 +5.2% |
| 2005 | $5,942 +5.8% | $80,610 +5.7% |
| 2004 | $5,617 +6.8% | $76,260 +8.1% |
| 2003 | $5,258 +13.3% | $70,550 +10.8% |
| 2002 | $4,639 +4% | $63,690 +7.9% |
| 2001 | $4,459 +4.3% | $59,010 +5.5% |
| 2000 | $4,275 | $55,930 |
Find assessor info on the county website
Monthly payment
Est. payment
Payment breakdown
Explore the cost of this home by adjusting the details. Changes won't be saved.Climate risks
Neighborhood: 60133
Nearby schools
Schools provided by the listing agent
- Elementary: Elsie Johnson Elementary School
- Middle: Stratford Middle School
- High: Glenbard North High School
- District: 93
Source: MRED as distributed by MLS GRID. This data may not be complete. We recommend contacting the local school district to confirm school assignments for this home.
Similar homes
- $489,9904 bd3 ba2.3k sqft1952 Pastoral Ln, Hanover Park, IL 60133Active
 MLS ID #12726848, Nirmit Parekh, ARNI Realty Incorporated. MRED as distributed by MLS GRID
 - $449,9004 bd2 ba2.2k sqft20W581 Glen Ct, Lombard, IL 60148New
 MLS ID #12750651, Theresa Hill, CSC, L.W. Reedy Real Estate. MRED as distributed by MLS GRID
 - $525,0004 bd3 ba2.1k sqft329 Sundance Dr, Bartlett, IL 60103Active
 MLS ID #12744874, Aurica Burduja, Xhomes Realty Inc. MRED as distributed by MLS GRID
 - $399,9003 bd2 ba1.5k sqft520 Dover Dr, Roselle, IL 60172Active
 MLS ID #12722449, Pamela Cerasani, CSC, Berkshire Hathaway HomeServices Starck Real Estate. MRED as distributed by MLS GRID
