Skip main navigation
Sold for $460,000
  • $460,000

    1861 Serene Way, Lancaster, PA 17602

    3beds
    2,285sqft
    Townhouse
    Built in 2006
    -- sqft lot
    $476,300 Zestimate®
    $201/sqft
    $2,579 Estimated rent

    Home value

    $476,300

    $448,000 - $505,000

    $2,579/mo

    Zestimate® history
    Loading
    Loading...

    Owner options

    List your home for rent

    $2,579/mo

    Rent Zestimate®

    Find your next renter with Zillow Rental Manager. Plus, with online applications, you can quickly screen prospective tenants – for free.

    Learn more

    $2,579/mo

    Rent Zestimate®

    Refinance and save

    $2,932/mo

    Est. payment

    Refinancing to a lower rate could help reduce your monthly payments and save thousands over the life of the loan.

    See today's rates

    $2,932/mo

    Est. payment

    Explore your selling options

    Work with a Zillow partner agent

    Leverage their expertise and Zillow's premium Showcase listings to get your home seen by more buyers.

    Get started

    List with your own agent

    Get your home in front of millions of buyers by listing it on Zillow.

    Learn how to do it

    Sell it yourself

    Take full control of how buyers see your home on Zillow by listing For Sale by Owner (FSBO).

    List your home

    What's special

    Gas fireplacePrivacy fencePrivate nature preserveQuartz countertopsLuxurious upgraded condoEnormous basementPerennial garden
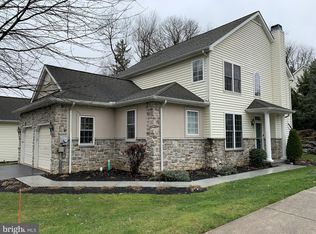
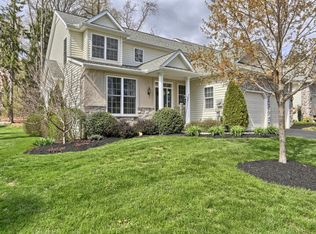
    Premium location overlooks private nature preserve. Luxurious upgraded condo in prime Regent's Park choice location. Spacious maintenance free condo with 2280 sq. ft. (per builder plans). Original owner. Great open floor plan with an abundance of natural light, cathedral ceilings, 9+ ceilings and a gas fireplace. -Newer HVAC (2018), many newer appliances and security system. -1st floor over sized owner's suite with a cathedral ceiling, window seat & large walk-in closet and bath-Upgraded kitchen with quartz countertops, hardwood floors and pantry. Updates in all three bathrooms . Dining room with a tray ceiling, hardwood floors and indirect lighting. Spacious and inviting living room with lots of natural light, volume ceilings and a gas fireplace.-2nd floor features all new flooring on this floor, an over sized 3rd bedroom and a private bath as well as a spacious loft. -Large maintenance free composite deck with privacy fence and SunSetter retractable canvas awning overlook a perennial garden which attract hummingbirds, butterflies, bluebirds. -Enormous basement to expand with Superior walls and egress window.-2 car garage. Don't miss the opportunity to own this gorgeous condo and the convenient location.

    Zillow last checked:

    Listing updated:

    Listed by:

    Phyl Rittel 717-371-6389,

    Coldwell Banker Realty

    Bought with:

    Melanie Herr, RS333449

    Life Changes Realty Group

    Source: Bright MLS,MLS#: PALA2073786MLS Logo

    Facts & features

    Interior

    Bedrooms & bathrooms
    • Bedrooms: 3
    • Bathrooms: 3
    • Full bathrooms: 3
    • Main level bathrooms: 2
    • Main level bedrooms: 2
    Rooms
    • Room types: Living Room, Dining Room, Primary Bedroom, Bedroom 2, Kitchen, Loft
    Primary bedroom
    • Features: Flooring - Carpet, Ceiling Fan(s), Cathedral/Vaulted Ceiling
    • Level: Main
    • Area: 234 Square Feet
    • Dimensions: 18 x 13
    Bedroom 2
    • Features: Flooring - Carpet
    • Level: Main
    • Area: 154 Square Feet
    • Dimensions: 14 x 11
    Dining room
    • Features: Flooring - HardWood, Formal Dining Room
    • Level: Main
    • Area: 143 Square Feet
    • Dimensions: 13 x 11
    Kitchen
    • Features: Flooring - HardWood, Kitchen - Gas Cooking, Countertop(s) - Solid Surface, Eat-in Kitchen
    • Level: Main
    • Area: 221 Square Feet
    • Dimensions: 17 x 13
    Living room
    • Features: Flooring - Carpet, Ceiling Fan(s), Fireplace - Gas, Cathedral/Vaulted Ceiling
    • Level: Main
    • Area: 289 Square Feet
    • Dimensions: 17 x 17
    Loft
    • Features: Flooring - Carpet, Ceiling Fan(s)
    • Level: Upper
    • Area: 294 Square Feet
    • Dimensions: 21 x 14
    Heating
    • Forced Air, Natural Gas
    Cooling
    • Central Air, Electric
    Appliances
    • Included: Microwave, Dishwasher, Disposal, Dryer, Refrigerator, Washer, Water Conditioner - Owned, Gas Water Heater
    • Laundry: Main Level
    Features
    • Eat-in Kitchen, Primary Bath(s), Recessed Lighting, Walk-In Closet(s), Ceiling Fan(s), Entry Level Bedroom, Cathedral Ceiling(s), Tray Ceiling(s), Vaulted Ceiling(s), 9'+ Ceilings
    • Flooring: Carpet, Ceramic Tile, Hardwood, Luxury Vinyl, Wood
    • Windows: Window Treatments
    • Basement: Full,Windows
    • Number of fireplaces: 1
    • Fireplace features: Gas/Propane
    Interior area
    • Total structure area: 2,285
    • Total interior livable area: 2,285 sqft
    • Finished area above ground: 2,285
    • Finished area below ground: 0

    Property

    Parking
    • Total spaces: 4
    • Parking features: Garage Faces Front, Built In, Garage Door Opener, Driveway, Attached
    • Attached garage spaces: 2
    • Uncovered spaces: 2
    Accessibility
    • Accessibility features: None
    Features
    • Levels: Two
    • Stories: 2
    • Patio & porch: Deck
    • Exterior features: Awning(s)
    • Pool features: None
    Lot
    • Features: Backs to Trees, Backs - Open Common Area, Landscaped, Private
    Details
    • Additional structures: Above Grade, Below Grade
    • Parcel number: 3100231410108
    • Zoning: RESIDENTIAL
    • Special conditions: Standard

    Construction

    Type & style
    • Home type: Townhouse
    • Architectural style: Traditional
    • Property subtype: Townhouse
    Materials
    • Frame, Vinyl Siding, Synthetic Stucco, Stone
    • Foundation: Other
    • Roof: Composition
    Condition
    • Excellent,Very Good
    • New construction: No
    • Year built: 2006

    Utilities & green energy

    • Electric: 200+ Amp Service
    • Sewer: Public Sewer
    • Water: Public
    • Utilities for property: Electricity Available, Cable Available, Natural Gas Available, Phone Available, Sewer Available, Water Available

    Community & HOA

    Community
    • Security: Electric Alarm, 24 Hour Security
    • Condo and coop fee: $256 monthly
    • Subdivision: Regents Park
    HOA
    • Has HOA: No
    • Amenities included: None
    • Services included: Maintenance Structure, Lawn Care Front, Lawn Care Rear, Lawn Care Side, Maintenance Grounds, Management, Common Area Maintenance, Reserve Funds, Snow Removal, Trash
    • HOA name: Regent's Park Condominium Association
    Location
    • Region: Lancaster
    • Municipality: EAST LAMPETER TWP

    Financial & listing details

    • Price per square foot: $201/sqft
    • Tax assessed value: $272,800
    • Annual tax amount: $5,549
    • Date on market: 8/15/2025
    • Listing agreement: Exclusive Right To Sell
    • Listing terms: Cash,Conventional
    • Inclusions: Kitchen Refrigerator, Washer And Dryer
    • Ownership: Fee Simple

    Price history

    DateEventPrice
    10/10/2025Sold$460,000+7%$201/sqft
    Source: Bright MLS #PALA2073786 Report a problem
    8/17/2025Pending sale$430,000$188/sqft
    Source: Bright MLS #PALA2073786 Report a problem
    8/15/2025Listed for sale$430,000+34.4%$188/sqft
    Source: Bright MLS #PALA2073786 Report a problem
    3/16/2020Listing removed$320,000$140/sqft
    Source: Coldwell Banker Residential Brokerage - Lancaster #PALA159640 Report a problem
    3/14/2020Listed for sale$320,000$140/sqft
    Source: Coldwell Banker Residential Brokerage - Lancaster #PALA159640 Report a problem
    3/10/2020Pending sale$320,000$140/sqft
    Source: Coldwell Banker Residential Brokerage - Lancaster #PALA159640 Report a problem
    3/6/2020Listed for sale$320,000+12.8%$140/sqft
    Source: Coldwell Banker Residential Brokerage-Lancaster #PALA159640 Report a problem
    10/24/2006Sold$283,624$124/sqft
    Source: Public Record Report a problem

    Public tax history

    YearProperty taxesTax assessment
    2025$5,655 +2.4%$272,800
    2024$5,523 +2.4%$272,800
    2023$5,395 +2.6%$272,800
    2022$5,261 $272,800
    2021$5,261 +300.9%$272,800
    2020$1,312 -73.6%$272,800
    2019$4,966 +290.6%$272,800
    2018$1,272 -71.6%$272,800 +32%
    2017$4,475 +1.2%$206,700
    2016$4,421 +48.8%$206,700
    2015$2,970 $206,700
    2014$2,970 $206,700
    2013-- $206,700
    2012-- $206,700
    2011-- $206,700
    2010-- $206,700
    2009-- $206,700 +4034%
    2007-- $5,000
    Find assessor info on the county website

    Neighborhood: 17602

    Nearby schools

    GreatSchools rating
    Schools provided by the listing agent
    • Middle: Conestoga Valley
    • High: Conestoga Valley
    • District: Conestoga Valley

    Source: Bright MLS. This data may not be complete. We recommend contacting the local school district to confirm school assignments for this home.

    Get pre-qualified for a loan
    At Zillow Home Loans, we can pre-qualify you in as little as 5 minutes with no impact to your credit score.

    An equal housing lender. NMLS #10287.

    Sell for more on Zillow
    Get a Zillow Showcase℠ listing at no additional cost and you could sell for .
    $476,300
    2% more
    +$9,526
    With Zillow Showcase(estimated)
    $485,826