Welcome to 1861 Summit Ave, Unit 2, a sophisticated and highly versatile condo in the heart of Lower Greenville. With 2 bedrooms, 3 full baths, and 2 additional bonus spaces, this residence offers a rare blend of style, function, and flexibility in one of Dallas’ most walkable urban settings, where dining, shopping, nightlife, and everyday conveniences are just outside your door.
The ground floor features beautifully stained concrete floors, a generously sized laundry room, access to a private fenced backyard with turf and a paved patio, and an oversized garage. On the main living level, rich wood floors, walls of windows, and an open-concept layout create an airy, light-filled space that is equally suited for entertaining and everyday living. The kitchen is both striking and functional, complete with a Bertazzoni gas range, modern finishes, and generous space for gathering. A bonus room adjacent to a full bath on this level adds exceptional flexibility and can easily serve as a guest room, home office, or workout space.
Upstairs, the third floor is anchored by a spacious primary suite with a beautifully appointed bath featuring high-end finishes, a jetted tub, separate walk-in shower, dual sink vanity, and a large walk-in closet. A second bedroom with its own ensuite bath, along with an additional bonus room ideal for a nursery or office, completes the upper level.
Located within walking distance of Lower Greenville Avenue and Henderson Avenue, and just minutes from downtown Dallas, this home delivers a low-maintenance lifestyle with the space and versatility rarely found in an urban location.
Sold
Price Unknown
1861 Summit Ave #2, Dallas, TX 75206
2beds
1,939sqft
Condominium
Built in 2014
-- sqft lot
$638,100 Zestimate®
$--/sqft
$4,580 Estimated rent
Home value
$638,100
$587,000 - $696,000
$4,580/mo
Zestimate® history
Owner options
List your home for rent
$4,580/mo
Rent Zestimate®
Find your next renter with Zillow Rental Manager. Plus, with online applications, you can quickly screen prospective tenants – for free.
$4,580/mo
Rent Zestimate®
Refinance and save
$3,450/mo
Est. payment
Refinancing to a lower rate could help reduce your monthly payments and save thousands over the life of the loan.
$3,450/mo
Est. payment
Explore your selling options
Work with a Zillow partner agent
Leverage their expertise and Zillow's premium Showcase listings to get your home seen by more buyers.
Get startedList with your own agent
Get your home in front of millions of buyers by listing it on Zillow.
Learn how to do itSell it yourself
Take full control of how buyers see your home on Zillow by listing For Sale by Owner (FSBO).
List your homeWhat's special
Modern finishesWalls of windowsRich wood floorsLarge walk-in closetJetted tubOversized garageGenerous space for gathering
Zillow last checked:
Listing updated:
Listed by:
Matthew Twomey 0570533 972-639-8187,
Highlands Real Estate 972-639-8187
Bought with:
Claire Amaker, 0765621
Allie Beth Allman & Assoc.
Source: NTREIS,MLS#: 21240588
Facts & features
Interior
Bedrooms & bathrooms
- Bedrooms: 2
- Bathrooms: 3
- Full bathrooms: 3
Primary bedroom
- Features: Ceiling Fan(s), Dual Sinks, En Suite Bathroom, Jetted Tub, Separate Shower, Walk-In Closet(s)
- Level: Third
- Dimensions: 16 x 14
Bedroom
- Features: Ceiling Fan(s), En Suite Bathroom
- Level: Third
- Dimensions: 12 x 11
Bonus room
- Level: Second
- Dimensions: 10 x 8
Bonus room
- Level: Third
- Dimensions: 7 x 7
Dining room
- Level: Second
- Dimensions: 10 x 9
Kitchen
- Features: Breakfast Bar, Built-in Features, Eat-in Kitchen, Granite Counters
- Level: Second
- Dimensions: 12 x 10
Laundry
- Level: First
- Dimensions: 12 x 8
Living room
- Features: Ceiling Fan(s)
- Level: Second
- Dimensions: 17 x 17
Heating
- Central
Cooling
- Central Air, Ceiling Fan(s)
Appliances
- Included: Some Gas Appliances, Dishwasher, Disposal, Gas Range, Gas Water Heater, Microwave, Plumbed For Gas, Range, Refrigerator, Some Commercial Grade, Vented Exhaust Fan
- Laundry: Washer Hookup, Dryer Hookup
Features
- Decorative/Designer Lighting Fixtures, Eat-in Kitchen, High Speed Internet, Multiple Staircases, Open Floorplan, Cable TV, Vaulted Ceiling(s), Walk-In Closet(s)
- Flooring: Carpet, Ceramic Tile, Hardwood
- Has basement: No
- Has fireplace: No
Interior area
- Total interior livable area: 1,939 sqft
Property
Parking
- Total spaces: 4
- Parking features: Driveway, Electric Gate, Garage, Garage Door Opener, Gated
- Attached garage spaces: 2
- Carport spaces: 2
Features
- Levels: Three Or More
- Patio & porch: Deck, Balcony, Covered
- Exterior features: Balcony, Private Yard
- Pool features: None
- Fencing: Privacy,Wood
Lot
- Size: 7,492 Square Feet
Details
- Parcel number: 00C01700000000002
Construction
Type & style
- Home type: Condo
- Architectural style: Contemporary/Modern
- Property subtype: Condominium
- Attached to another structure: Yes
Materials
- Brick, Metal Siding, Concrete, Wood Siding
- Foundation: Slab
- Roof: Composition
Condition
- Year built: 2014
Utilities & green energy
- Sewer: Public Sewer
- Water: Public
- Utilities for property: Electricity Available, Sewer Available, Water Available, Cable Available
Community & HOA
Community
- Features: Curbs, Sidewalks
- Security: Security System, Security Gate
- Subdivision: 1861 Summit Twnhms
HOA
- Has HOA: Yes
- Services included: All Facilities, Association Management
- HOA fee: $3,450 annually
- HOA name: 1861 Summit Ave. Hoa
- HOA phone: 940-395-0187
Location
- Region: Dallas
Financial & listing details
- Tax assessed value: $597,380
- Annual tax amount: $13,302
- Date on market: 4/16/2026
- Cumulative days on market: 7 days
- Listing terms: Cash,Conventional
Price history
| Date | Event | Price |
|---|---|---|
| 5/22/2026 | Sold | -- |
Source: NTREIS #21240588 Report a problem | ||
| 5/2/2026 | Pending sale | $649,000$335/sqft |
Source: NTREIS #21240588 Report a problem | ||
| 4/23/2026 | Contingent | $649,000$335/sqft |
Source: NTREIS #21240588 Report a problem | ||
| 4/16/2026 | Listed for sale | $649,000+36.6%$335/sqft |
Source: NTREIS #21240588 Report a problem | ||
| 3/19/2019 | Sold | -- |
Source: Agent Provided Report a problem | ||
| 2/19/2019 | Pending sale | $475,000$245/sqft |
Source: Keller Williams Realty #13978088 Report a problem | ||
| 12/5/2018 | Listed for sale | $475,000$245/sqft |
Source: Keller Williams Realty #13978088 Report a problem | ||
Public tax history
| Year | Property taxes | Tax assessment |
|---|---|---|
| 2025 | $7,696 +5.5% | $597,380 +36% |
| 2024 | $7,295 -2.7% | $439,250 |
| 2023 | $7,495 -15.5% | $439,250 |
| 2022 | $8,868 -6.7% | $439,250 |
| 2021 | $9,506 -2.8% | $439,250 |
| 2020 | $9,778 -0.8% | $439,250 |
| 2019 | $9,854 +4.7% | $439,250 +8.7% |
| 2018 | $9,416 +4.8% | $404,110 |
| 2017 | $8,989 +9.9% | $404,110 +9.5% |
| 2016 | $8,179 | $368,970 |
Find assessor info on the county website
Neighborhood: 75206
Nearby homes
- $553,9003 bd3 ba1.7k sqft1861 Summit Ave #3, Dallas, TX 75206Off Market
- $553,9003 bd3 ba1.7k sqft1861 Summit Ave #1, Dallas, TX 75206Off Market
- $580,9002 bd3 ba2k sqft1861 Summit Ave #4, Dallas, TX 75206Off Market
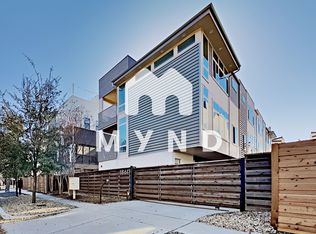
- $112,5002 bd4 ba2.1k sqft1851 Summit Ave, Dallas, TX 75206Off Market
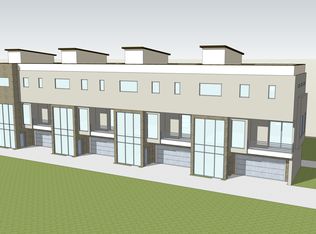
- $827,1503 bd2 ba1.5k sqft1865 Summit Ave, Dallas, TX 75206Off Market
- $--2 bd3 ba1.5k sqft1865 Summit Ave #101, Dallas, TX 75206Sold
- $552,4002 bd3 ba1.5k sqft1865 Summit Ave #102, Dallas, TX 75206Off Market
- $--2 bd3 ba1.5k sqft1865 Summit Ave #103, Dallas, TX 75206Sold
Nearby schools
GreatSchools rating
- 7/10Geneva Heights ElementaryGrades: PK-5Distance: 0.8 mi
- 6/10J L Long Middle SchoolGrades: 6-8Distance: 1.4 mi
- 5/10Woodrow Wilson High SchoolGrades: 9-12Distance: 1.4 mi
Schools provided by the listing agent
- Elementary: Geneva Heights
- Middle: Long
- High: Woodrow Wilson
- District: Dallas ISD
Source: NTREIS. This data may not be complete. We recommend contacting the local school district to confirm school assignments for this home.
Get a cash offer in 3 minutes
Find out how much your home could sell for in as little as 3 minutes with a no-obligation cash offer.
Estimated market value
$638,100
Get a cash offer in 3 minutes
Find out how much your home could sell for in as little as 3 minutes with a no-obligation cash offer.
Estimated market value
$638,100
- Texas
- Dallas County
- Dallas
- 75206
- 1861 Summit Ave Unit 2
