Welcome to 1861 Sunkist Street—an exceptional North Upland residence that perfectly blends luxury, comfort, and everyday functionality. Lovingly maintained by its original owner, this beautifully upgraded home reflects meticulous maintenance, thoughtful upgrades, and unmistakable pride of ownership. Designed for both living and entertaining, this is a home you'll be proud to call your own.
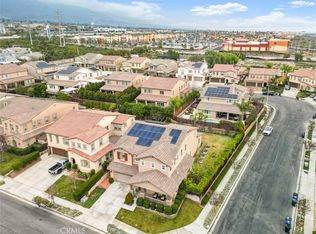
From the moment you arrive, you'll appreciate the home's impressive curb appeal, lush landscaping, and desirable corner lot. Inside, the thoughtfully designed floor plan offers 4 spacious bedrooms and 3 full bathrooms, including a highly sought-after downstairs bedroom and full bath, making it ideal for guests, multigenerational living, or a home office.
At the heart of the home is a stunning chef-inspired kitchen featuring an oversized center island that serves as the perfect gathering place for family and friends. Culinary enthusiasts will appreciate the KitchenAid stainless steel appliances, including a 6-burner gas cooktop, double ovens, and ample prep space. The open-concept living areas create an inviting atmosphere for everyday living and entertaining.
Upstairs, you'll find a spacious loft, dedicated tech center, two secondary bedrooms, convenient laundry room, and a luxurious primary suite designed as a private retreat.
Step outside into your own private resort. The spectacular backyard was designed for entertaining, complete with a sparkling pool and spa accented by fire pots, an outdoor fireplace, two covered patios, and beautifully manicured landscaping with extensive lighting that creates a magical ambiance after sunset. Whether you're hosting a gathering or enjoying a peaceful evening under the stars, this backyard is truly an entertainer's dream.
Additional highlights include solar to be paid off through escrow, a backup generator, hardwired internet for seamless remote work, gaming, and streaming, and numerous upgrades throughout. Situated in highly desirable North Upland, you'll enjoy walking to The Colonies for shopping and dining, nearby parks, walking trails, and convenient access to the 210 Freeway.
This is more than just a home—it's a lifestyle.
Sold for $1,336,000
Listed by: SparrowLily Realty, Inc • Shelley Van Noy • Contact: 909-912-5029
Bought with: First Team Real Estate
$1,336,000
1861 Sunkist St, Upland, CA 91784
4beds
3,356sqft
Single Family Residence
Built in 2015
9,143 Square Feet Lot
$1,335,400 Zestimate®
$398/sqft
$5,334 Estimated rent
Home value
$1,335,400
$1.22M - $1.47M
$5,334/mo
Zestimate® history
Owner options
List your home for rent
$5,334/mo
Rent Zestimate®
Find your next renter with Zillow Rental Manager. Plus, with online applications, you can quickly screen prospective tenants – for free.
$5,334/mo
Rent Zestimate®
Refinance and save
$8,684/mo
Est. payment
Refinancing to a lower rate could help reduce your monthly payments and save thousands over the life of the loan.
$8,684/mo
Est. payment
Explore your selling options
Work with a Zillow partner agent
Leverage their expertise and Zillow's premium Showcase listings to get your home seen by more buyers.
Get startedList with your own agent
Get your home in front of millions of buyers by listing it on Zillow.
Learn how to do itSell it yourself
Take full control of how buyers see your home on Zillow by listing For Sale by Owner (FSBO).
List your homeWhat's special
Zillow last checked:
Listing updated:
Listed by:
Shelley Van Noy DRE #02124238 909-912-5029,
SparrowLily Realty, Inc,
Jason Van Noy DRE #02124439,
SparrowLily Realty, Inc
Bought with:
Deidre Pfeifer, DRE #01456203
First Team Real Estate
Source: CRMLS,MLS#: CV26142651 Originating MLS: California Regional MLS
Originating MLS: California Regional MLSFacts & features
Interior
Bedrooms & bathrooms
- Bedrooms: 4
- Bathrooms: 3
- Full bathrooms: 3
- Main level bathrooms: 1
- Main level bedrooms: 1
Rooms
- Room types: Bonus Room, Bedroom, Kitchen, Laundry, Loft, Living Room, Primary Bathroom, Primary Bedroom, Other, Pantry, Dining Room
Primary bedroom
- Features: Primary Suite
Bedroom
- Features: Bedroom on Main Level
Bathroom
- Features: Bathroom Exhaust Fan, Bathtub, Dual Sinks, Full Bath on Main Level, Soaking Tub, Separate Shower, Tub Shower, Walk-In Shower
Kitchen
- Features: Granite Counters, Kitchen Island, Kitchen/Family Room Combo, Walk-In Pantry
Other
- Features: Walk-In Closet(s)
Pantry
- Features: Walk-In Pantry
Heating
- Central, Natural Gas
Cooling
- Central Air, Electric
Appliances
- Included: 6 Burner Stove, Double Oven, Dishwasher, Gas Cooktop, Disposal, Gas Oven, Microwave, Refrigerator, Range Hood, Self Cleaning Oven, Water Softener, Tankless Water Heater, Water To Refrigerator, Dryer, Washer
- Laundry: Washer Hookup, Gas Dryer Hookup, Inside, Laundry Room, Upper Level
Features
- Breakfast Bar, Ceiling Fan(s), Crown Molding, Separate/Formal Dining Room, Eat-in Kitchen, Granite Counters, High Ceilings, Open Floorplan, Pantry, Paneling/Wainscoting, Recessed Lighting, Storage, Wired for Data, Wired for Sound, Bedroom on Main Level, Loft, Primary Suite, Walk-In Pantry, Walk-In Closet(s)
- Flooring: Carpet, See Remarks, Wood
- Doors: Mirrored Closet Door(s), Panel Doors, Sliding Doors
- Windows: Double Pane Windows, Plantation Shutters
- Has fireplace: Yes
- Fireplace features: Gas, Living Room
- Common walls with other units/homes: No Common Walls
Interior area
- Total interior livable area: 3,356 sqft
Property
Parking
- Total spaces: 7
- Parking features: Direct Access, Driveway, Garage Faces Front, Garage
- Attached garage spaces: 3
- Uncovered spaces: 4
Accessibility
- Accessibility features: None
Features
- Levels: Two
- Stories: 2
- Entry location: 1
- Patio & porch: Rear Porch, Covered, Front Porch, Open, Patio, Porch
- Exterior features: Lighting, Rain Gutters
- Has private pool: Yes
- Pool features: Gas Heat, Heated, In Ground, Permits, Private, Salt Water
- Has spa: Yes
- Spa features: Heated, In Ground, Permits, Private
- Fencing: Block,Excellent Condition,Stone,Wood,Wrought Iron
- Has view: Yes
- View description: Mountain(s), Neighborhood, Pool
Lot
- Size: 9,143 Square Feet
- Features: 0-1 Unit/Acre, Back Yard, Corner Lot, Front Yard, Sprinklers In Rear, Sprinklers In Front, Lawn, Landscaped, Sprinklers Timer, Sprinklers On Side, Sprinkler System, Yard
Details
- Additional structures: Shed(s)
- Parcel number: 1044242350000
- Special conditions: Standard
Construction
Type & style
- Home type: SingleFamily
- Architectural style: Traditional
- Property subtype: Single Family Residence
Materials
- Spray Foam Insulation, Stucco
- Foundation: Slab
- Roof: Tile
Condition
- Updated/Remodeled,Turnkey
- New construction: No
- Year built: 2015
Details
- Builder model: The Craftsman
- Builder name: Meritage Homes
Utilities & green energy
- Electric: Standard
- Sewer: Public Sewer
- Water: Public
- Utilities for property: Cable Available, Electricity Connected, Natural Gas Connected, Phone Available, Sewer Connected, Water Connected
Community & HOA
Community
- Features: Curbs, Gutter(s), Park, Storm Drain(s), Street Lights, Suburban, Sidewalks
- Security: Carbon Monoxide Detector(s), Fire Sprinkler System, Smoke Detector(s)
HOA
- Has HOA: Yes
- Amenities included: Maintenance Grounds
- HOA fee: $168 monthly
- HOA name: Montrose
- HOA phone: 909-000-0000
Location
- Region: Upland
Financial & listing details
- Price per square foot: $398/sqft
- Tax assessed value: $983,440
- Date on market: 7/8/2026
- Listing terms: Cash to New Loan
- Inclusions: Garage Refrigerator, Sheds, Emergency Generator, Ecobee Smart thermostat, Yale Smart Door Lock, Ring Doorbell, Washer & Dryer, Water Softener System, Garage Shelving and Workbench
- Exclusions: Kitchen Refrigerator
- Road surface type: Paved
Price history
| Date | Event | Price |
|---|---|---|
| 8/10/2026 | Sold | $1,336,000+2.8%$398/sqft |
Source:  CRMLS #CV26142651 Report a problem CRMLS #CV26142651 Report a problem | ||
| 7/11/2026 | Pending sale | $1,299,000$387/sqft |
Source: CRMLS #CV26142651 Report a problem | ||
| 7/8/2026 | Listed for sale | $1,299,000+68.5%$387/sqft |
Source: CRMLS #CV26142651 Report a problem | ||
| 3/27/2015 | Sold | $771,000$230/sqft |
Source: Public Record Report a problem | ||
Public tax history
| Year | Property taxes | Tax assessment |
|---|---|---|
| 2026 | -- | $983,440 +2% |
| 2025 | $10,478 +3.3% | $964,157 +2% |
| 2024 | $10,144 +1.5% | $945,252 +2% |
| 2023 | $9,992 +2.2% | $926,718 +2% |
| 2022 | $9,777 +0.1% | $908,547 +2% |
| 2021 | $9,769 +2.8% | $890,732 +1% |
| 2020 | $9,503 +0.4% | $881,599 +2% |
| 2019 | $9,469 +2.5% | $864,313 +2% |
| 2018 | $9,234 +3.6% | $847,366 +2.6% |
| 2017 | $8,913 | $825,751 +343% |
| 2016 | $8,913 +6.5% | $186,396 +1.5% |
| 2015 | $8,372 | $183,596 |
Find assessor info on the county website
Neighborhood: 91784
Nearby homes
- $1,263,3005 bd5 ba3.9k sqft1867 Sunkist St, Upland, CA 91784Off Market
- $1,270,0005 bd5 ba3.9k sqft1864 Lemon House Ct, Upland, CA 91784Sold
- $1,131,4004 bd3 ba3.3k sqft1866 Lemon House Ct, Upland, CA 91784Off Market
- $1,061,0003 bd3 ba2.7k sqft1871 Sunkist St, Upland, CA 91784Off Market
- $1,166,0004 bd3 ba3.3k sqft482 Citrus Union St, Upland, CA 91784Off Market
- $1,164,4004 bd3 ba2.7k sqft474 Citrus Union St, Upland, CA 91784Off Market
- $1,033,0004 bd3 ba3.3k sqft1864 Sunkist St, Upland, CA 91784Off Market
- $954,8004 bd3 ba2.7k sqft1860 Sunkist St, Upland, CA 91784Off Market
Nearby schools
GreatSchools rating
- 8/10Sierra Vista Elementary SchoolGrades: K-6Distance: 1.1 mi
- 8/10Pioneer Junior High SchoolGrades: 7-8Distance: 0.6 mi
- 7/10Upland High SchoolGrades: 9-12Distance: 2 mi
Schools provided by the listing agent
- Elementary: Sierra Vista
- Middle: Pioneer
- High: Upland
Source: CRMLS. This data may not be complete. We recommend contacting the local school district to confirm school assignments for this home.
Get a cash offer in 3 minutes
Find out how much your home could sell for in as little as 3 minutes with a no-obligation cash offer.
Estimated market value
$1,335,400
Get a cash offer in 3 minutes
Find out how much your home could sell for in as little as 3 minutes with a no-obligation cash offer.
Estimated market value
$1,335,400
- California
- San Bernardino County
- Upland
- 91784
- 1861 Sunkist St
